Rustic Charm Meets Modern Convenience: Your New Sacramento Retreat Welcome to 4702 Greenholme Drive #3, a standout residence nestled in the heart of Sacramento's Hillsdale neighborhood. This thoughtfully designed 840-square-foot condo offers a rare blend of character and functionality, making it an ideal find for first-time buyers, downsizers, or savvy investors. Interior Character & Modern Layout Step inside this two-story gem and you're immediately greeted by the home's most striking feature: a rustic brick accent wall that spans the staircase, adding warmth and a sophisticated industrial edge to the living area. The main floor is designed for effortless flow. The kitchen features a unique service hatch that looks directly into the living room perfect for keeping the conversation going while hosting or keeping an eye on the big game while prepping dinner. Two Bedrooms, One Bath: Located on the second level for maximum privacy. Laminate Flooring: Durable and stylish flooring runs throughout the main living areas. Dual Pane Windows: Energy-efficient windows provide a quiet, climate-controlled interior. Outdoor Living & Community Perks The living experience extends beyond the four walls. Right off the dining area, you'll find your own private, gated outdoor space. This fenced-in patio is the perfect spot for a morning coffee or a small container garden. When you're ready to socialize or beat the Sacramento heat, head over to the community pool, maintained by the Hillsdale Oaks HOA. The complex also offers shared laundry facilities and a park-like setting with mature trees and green grass. A Prime Sacramento Location Living at 4702 Greenholme Drive means you are minutes away from everything you need. Commuter's Dream: Enjoy easy access to I-80, making trips to downtown Sacramento or Roseville a breeze. Recreation Nearby: Take a short drive to the Aerospace Museum of California or local favorites like Foothill Community Park. Shopping & Dining: You're just blocks from the Hillsdale Shopping Center and various plazas for all your daily essentials. Don't miss out on this unique opportunity to own a home with personality in a truly convenient location. Come take a look today! Washer and Dryer Facilities on premises.
For sale
Listed by: Fathom Realty Group, Inc. • Tammy Anthony • Contact: 916-206-8264
$180,000
4702 Greenholme Dr APT 3, Sacramento, CA 95842
2beds
840sqft
:
Get pre-qualified$1,645/mo
Condominium
Built in 1977
-- sqft lot
$178,100 Zestimate®
$214/sqft
$378/mo HOA
What's special
- 81 days |
- 280 |
- 12 |
Zillow last checked:
Listing updated:
Listed by:
Tammy Anthony DRE #01859499 916-206-8264,
Fathom Realty Group, Inc.
Source: CRMLS,MLS#: OR26081477 Originating MLS: California Regional MLS
Originating MLS: California Regional MLSFacts & features
Interior
Bedrooms & bathrooms
- Bedrooms: 2
- Bathrooms: 1
- Full bathrooms: 1
Rooms
- Room types: Bedroom, Other
Bedroom
- Features: All Bedrooms Up
Bathroom
- Features: Tub Shower
Other
- Features: Walk-In Closet(s)
Heating
- Central
Cooling
- Central Air
Appliances
- Included: Built-In Range, Gas Range, Microwave, Refrigerator
- Laundry: Common Area, Outside
Features
- Ceiling Fan(s), Eat-in Kitchen, Pantry, Solid Surface Counters, Unfurnished, All Bedrooms Up, Walk-In Closet(s)
- Doors: Sliding Doors
- Has fireplace: No
- Fireplace features: None
- Common walls with other units/homes: 1 Common Wall,No One Above,No One Below
Interior area
- Total interior livable area: 840 sqft
Property
Parking
- Total spaces: 2
- Parking features: Attached Carport, Covered, Driveway Up Slope From Street, Paved
- Attached garage spaces: 1
- Has carport: Yes
- Uncovered spaces: 1
Accessibility
- Accessibility features: Safe Emergency Egress from Home
Features
- Levels: Two
- Stories: 2
- Entry location: main
- Patio & porch: Concrete, Enclosed
- Pool features: Association
- Fencing: Fair Condition,Wood
- Has view: Yes
- View description: None
Details
- Parcel number: 22005900100019
- Special conditions: Standard,Trust
Construction
Type & style
- Home type: Condo
- Property subtype: Condominium
- Attached to another structure: Yes
Materials
- Stucco
- Foundation: Slab
- Roof: Composition,Common Roof
Condition
- New construction: No
- Year built: 1977
Utilities & green energy
- Sewer: Public Sewer
- Water: Public
- Utilities for property: Electricity Connected, Natural Gas Connected, Sewer Connected
Community & HOA
Community
- Features: Street Lights
- Security: Carbon Monoxide Detector(s), Smoke Detector(s)
HOA
- Has HOA: Yes
- Amenities included: Pool
- HOA fee: $378 monthly
- HOA name: Hillsdale Oaks Homeowners
- HOA phone: 916-565-8080
Location
- Region: Sacramento
Financial & listing details
- Price per square foot: $214/sqft
- Tax assessed value: $222,853
- Annual tax amount: $2,640
- Date on market: 4/15/2026
- Cumulative days on market: 82 days
- Listing terms: Cash
Estimated market value
$178,100
$169,000 - $187,000
$1,735/mo
Price history
| Date | Event | Price |
|---|---|---|
| 8/6/2026 | Listed for sale | $180,000$214/sqft |
Source: MetroList Services of CA #226099220 Report a problem | ||
| 7/27/2026 | Listing removed | $180,000$214/sqft |
Source: MetroList Services of CA #226039916 Report a problem | ||
| 7/27/2026 | Contingent | $180,000$214/sqft |
Source: MetroList Services of CA #226039916 Report a problem | ||
| 6/24/2026 | Price change | $180,000-16.3%$214/sqft |
Source: MetroList Services of CA #226039916 Report a problem | ||
| 4/3/2026 | Listed for sale | $215,000+2.4%$256/sqft |
Source: MetroList Services of CA #226039916 Report a problem | ||
| 7/17/2023 | Listing removed | -- |
Source: Zillow Rentals Report a problem | ||
| 6/16/2023 | Listed for rent | $1,595$2/sqft |
Source: Zillow Rentals Report a problem | ||
| 10/21/2021 | Sold | $210,000+5%$250/sqft |
Source:  MetroList Services of CA #221118349 Report a problem MetroList Services of CA #221118349 Report a problem | ||
| 9/21/2021 | Pending sale | $200,000$238/sqft |
Source: MetroList Services of CA #221118349 Report a problem | ||
| 9/16/2021 | Listed for sale | $200,000$238/sqft |
Source: MetroList Services of CA #221118349 Report a problem | ||
Public tax history
| Year | Property taxes | Tax assessment |
|---|---|---|
| 2025 | $2,640 +5.1% | $222,853 +2% |
| 2024 | $2,513 -0.7% | $218,484 +2% |
| 2023 | $2,531 +6.3% | $214,200 +2% |
| 2022 | $2,382 +212.9% | $210,000 +191.1% |
| 2021 | $761 +1% | $72,142 +1% |
| 2020 | $754 +1.5% | $71,403 +2% |
| 2019 | $742 +5.4% | $70,004 +2% |
| 2018 | $704 -2.3% | $68,633 +2% |
| 2017 | $721 +0.2% | $67,288 +2% |
| 2016 | $719 +4.7% | $65,970 +1.5% |
| 2015 | $687 | $64,980 +2% |
| 2014 | $687 | $63,708 +0.5% |
| 2013 | -- | $63,421 +2% |
| 2012 | -- | $62,179 +2% |
| 2011 | -- | $60,961 +0.8% |
| 2010 | -- | $60,506 +1.8% |
| 2008 | -- | $59,462 +2% |
| 2007 | -- | $58,297 +2% |
| 2006 | -- | $57,155 +2% |
| 2005 | -- | $56,035 +2% |
| 2004 | -- | $54,937 +1.9% |
| 2003 | -- | $53,931 +2% |
| 2002 | -- | $52,874 +25.9% |
| 2001 | -- | $42,000 -17.4% |
| 2000 | -- | $50,822 |
Find assessor info on the county website
Monthly payment
Est. payment
Payment breakdown
Explore the cost of this home by adjusting the details. Changes won't be saved.Climate risks
Neighborhood: Foothill Farms
Nearby schools
GreatSchools rating
- 3/10Woodridge Elementary SchoolGrades: K-6Distance: 0.3 mi
- 4/10Foothill Ranch Middle SchoolGrades: 7-8Distance: 0.6 mi
- 4/10Foothill High SchoolGrades: 9-12Distance: 0.8 mi
- $177,1002 bd1 ba795 sqft4702 Greenholme Dr APT 1, Sacramento, CA 95842Off Market
- $164,200-- bd1 ba840 sqft4702 Greenholme Dr APT 2, Sacramento, CA 95842Off Market
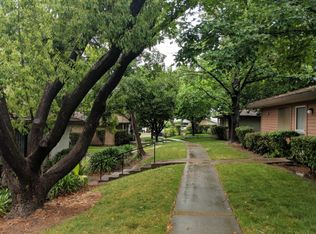
- $188,5002 bd1 ba924 sqft4702 Greenholme Dr APT 4, Sacramento, CA 95842Off Market

- $153,0002 bd1 ba795 sqft4704 Greenholme Dr #1, Sacramento, CA 95842Off Market
- $165,8002 bd1 ba840 sqft4704 Greenholme Dr APT 2, Sacramento, CA 95842Off Market
- $206,6002 bd1 ba840 sqft4704 Greenholme Dr APT 3, Sacramento, CA 95842Off Market
- $221,1002 bd1 ba924 sqft4704 Greenholme Dr APT 4, Sacramento, CA 95842Off Market
- $--2 bd1 ba795 sqft4704 Greenholme Dr UNIT 1-D, Sacramento, CA 95842Off Market
A local agent can set up tours, give advice and negotiate with sellers.
Similar homes
- $175,0002 bd1 ba840 sqft4707 Hayford Way APT 3, Sacramento, CA 95842For Sale
 MLS ID #226084596, Claudia White. MetroList Services of CA
 - $150,0002 bd1 ba795 sqft5604 Walerga Rd APT 1, Sacramento, CA 95842For Sale
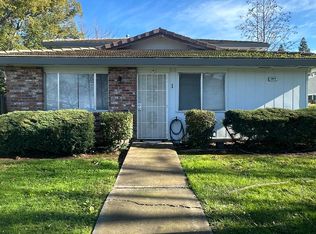 MLS ID #226004605, Angelica Ramirez. MetroList Services of CA
 - $205,0002 bd1 ba840 sqft5615 Revelstok Dr APT 2, Sacramento, CA 95842For Sale
 MLS ID #226098077, Christopher Meier. MetroList Services of CA
 - $189,0002 bd1 ba840 sqft4524 Greenholme Dr APT 2, Sacramento, CA 95842For Sale
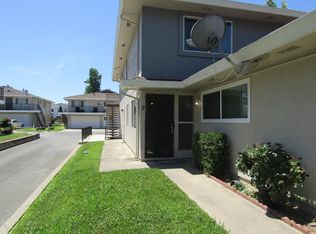 MLS ID #226072420, Steve Wright. MetroList Services of CA
 - $185,0002 bd2 ba933 sqft5616 Hillsdale Blvd APT C, Sacramento, CA 95842For SaleMLS ID #226095144, Justin Johnson. MetroList Services of CA
- $189,0002 bd1 ba924 sqft4616 Greenholme Dr APT 4, Sacramento, CA 95842For SaleMLS ID #225032645, Jennifer Johnson. MetroList Services of CA
- $269,5002 bd2 ba944 sqft4308 Greenholme Dr APT 45, Sacramento, CA 95842For SaleMLS ID #226063237, Stephen Webb. MetroList Services of CA
- $252,0002 bd1 ba840 sqft5601 Revelstok Dr APT 3, Sacramento, CA 95842For SaleMLS ID #226049044, Jose Luis Lopez. MetroList Services of CA
- $265,0002 bd2 ba1k sqft4801 Dover Ln Unit 504, Sacramento, CA 95842For SaleMLS ID #226096876, Kenneth McNinch. MetroList Services of CA
- $249,9002 bd1 ba814 sqft5016 Bremner Way Unit 1, Sacramento, CA 95841For SaleMLS ID #226097271, Terina Pirhofer. MetroList Services of CA
- $215,0002 bd1 ba840 sqft5618 Madison Ave APT 3, Sacramento, CA 95841For SaleMLS ID #226078827, Aaron Turnbull. MetroList Services of CA
- $192,5002 bd1 ba924 sqft6272 Longford Dr APT 4, Citrus Heights, CA 95621For SaleMLS ID #226096419, Steve Streng. MetroList Services of CA
- $199,0002 bd1 ba840 sqft6277 Cavan Dr APT 2, Citrus Heights, CA 95621For SaleMLS ID #226056543, Jasmine Sunkara. MetroList Services of CA
- $190,0002 bd1 ba924 sqft2040 Benita Dr Unit 4, Rancho Cordova, CA 95670For SaleMLS ID #226013511, Theresa Deardorff. MetroList Services of CA
- $212,5002 bd1 ba840 sqft6225 Longford Dr APT 3, Citrus Heights, CA 95621For SaleMLS ID #226082225, Aaron Turnbull. MetroList Services of CA
- $190,0002 bd1 ba956 sqft500 Del Verde Cir Unit 1, Sacramento, CA 95833For SaleMLS ID #226081523, Ian Gerow. MetroList Services of CA
- $225,0002 bd2 ba994 sqft5333 Primrose Dr APT 28A, Fair Oaks, CA 95628For SaleMLS ID #226081028, Suzanne Owen. MetroList Services of CA
- $192,0001 bd1 ba527 sqft2294 Woodside Ln Unit 9, Sacramento, CA 95825For SaleMLS ID #226097047, Alex Martinez. MetroList Services of CA
- $205,0002 bd1 ba840 sqft9059 Montoya St APT 2, Sacramento, CA 95826For SaleMLS ID #226057624, Angelica Ramirez. MetroList Services of CA
- $255,0002 bd2 ba1k sqft4840 Dover Ln Unit 406, Sacramento, CA 95842For SaleMLS ID #225100174, Wendolyn White. MetroList Services of CA
Local buyer's agents are ready to help
