Welcome to 5601 Revelstok Dr #3, Sacramento, CA 95842! This charming and well-maintained condo offers comfort, convenience, and affordabilityperfect for first-time buyers, downsizers, or savvy investors. Step inside to find a bright and inviting living space with an open layout that seamlessly connects the living and dining areas, creating the perfect setting for everyday living and entertaining. The kitchen features ample cabinetry and counter space, making meal prep both easy and enjoyable. The spacious bedroom provides a relaxing retreat, while the bathroom is clean and functional with modern touches. Enjoy the convenience of in-unit storage and assigned parking. Located in a well-kept community, residents can take advantage of amenities such as a pool, landscaped grounds, and nearby walking areas. Centrally situated with easy access to shopping, dining, schools, and major freeways, this home offers both comfort and accessibility. Don't miss this great opportunity to own an affordable home in a convenient Sacramento location!
Active
Price cut: $8K (6/6)
$252,000
5601 Revelstok Dr APT 3, Sacramento, CA 95842
2beds
840sqft
:
Get pre-qualified$2,040/mo
Condominium
Built in 1970
-- sqft lot
$251,100 Zestimate®
$300/sqft
$350/mo HOA
What's special
Well-kept communityLandscaped groundsNearby walking areasAssigned parkingIn-unit storage
- 105 days |
- 153 |
- 7 |
Zillow last checked:
Listing updated:
Listed by:
Jose Luis Lopez DRE #02032437 916-370-6153,
NAREM
Source: MetroList Services of CA,MLS#: 226049044Originating MLS: MetroList Services, Inc.
Facts & features
Interior
Bedrooms & bathrooms
- Bedrooms: 2
- Bathrooms: 1
- Full bathrooms: 1
Dining room
- Features: Dining/Living Combo
Kitchen
- Features: Butcher Block Counters, Pantry Closet
Heating
- Central
Cooling
- Ceiling Fan(s), Central Air
Appliances
- Included: Dishwasher, Microwave, Free-Standing Electric Range
- Laundry: Laundry Closet, Inside
Features
- Flooring: Carpet, Tile, Vinyl
- Has fireplace: No
Interior area
- Total structure area: 0
- Total interior livable area: 840 sqft
Property
Parking
- Total spaces: 2
- Parking features: Attached, Other
- Attached garage spaces: 1
- Uncovered spaces: 1
Features
- Levels: Two
- Stories: 2
- Entry location: Other
- Has private pool: Yes
- Pool features: In Ground, Community
Lot
- Features: Curb(s)/Gutter(s), Low Maintenance
Details
- Parcel number: 22002320250003
- Zoning: RD5
- Special conditions: Standard
Construction
Type & style
- Home type: Condo
- Architectural style: Ranch
- Property subtype: Condominium
- Attached to another structure: Yes
Materials
- Stucco, Frame, Wood Siding
- Foundation: Slab
- Roof: Composition
Condition
- Year built: 1970
Utilities & green energy
- Electric: 220 Volts in Laundry
- Sewer: Public Sewer
- Water: Public, Meter on Site
- Utilities for property: Electric
Community & HOA
Community
- Subdivision: Hillsdale 07
HOA
- Has HOA: Yes
- Amenities included: Laundry Coin
- Services included: Common Areas, Pool, Maintenance Grounds, Management
- HOA fee: $350 monthly
Location
- Region: Sacramento
Financial & listing details
- Price per square foot: $300/sqft
- Tax assessed value: $244,800
- Annual tax amount: $2,813
- Price range: $252K - $252K
- Date on market: 4/23/2026
Estimated market value
$251,100
$239,000 - $264,000
$1,525/mo
Price history
| Date | Event | Price |
|---|---|---|
| 6/6/2026 | Price change | $252,000-3.1%$300/sqft |
Source: MetroList Services of CA #226049044 Report a problem | ||
| 4/23/2026 | Listed for sale | $260,000+8.3%$310/sqft |
Source: MetroList Services of CA #226049044 Report a problem | ||
| 4/18/2024 | Sold | $240,000-2%$286/sqft |
Source: MetroList Services of CA #224022629 Report a problem | ||
| 4/16/2024 | Pending sale | $245,000$292/sqft |
Source: MetroList Services of CA #224022629 Report a problem | ||
| 4/13/2024 | Price change | $245,000-1.6%$292/sqft |
Source: MetroList Services of CA #224022629 Report a problem | ||
| 3/26/2024 | Pending sale | $249,000$296/sqft |
Source: MetroList Services of CA #224022629 Report a problem | ||
| 3/12/2024 | Listed for sale | $249,000+8.3%$296/sqft |
Source: MetroList Services of CA #224022629 Report a problem | ||
| 8/25/2023 | Sold | $230,000+27.8%$274/sqft |
Source: Public Record Report a problem | ||
| 7/6/2023 | Listing removed | -- |
Source: Zillow Rentals Report a problem | ||
| 6/29/2023 | Listed for rent | $1,500-6.2%$2/sqft |
Source: Zillow Rentals Report a problem | ||
| 6/28/2023 | Listing removed | -- |
Source: Zillow Rentals Report a problem | ||
| 5/25/2023 | Price change | $1,599-5.9%$2/sqft |
Source: Zillow Rentals Report a problem | ||
| 5/4/2023 | Listed for rent | $1,699$2/sqft |
Source: Zillow Rentals Report a problem | ||
| 4/11/2023 | Listing removed | -- |
Source: Zillow Rentals Report a problem | ||
| 3/21/2023 | Listed for rent | $1,699+6.3%$2/sqft |
Source: Zillow Rentals Report a problem | ||
| 5/4/2022 | Listing removed | -- |
Source: Zillow Rental Manager Report a problem | ||
| 4/22/2022 | Price change | $1,599-5.9%$2/sqft |
Source: Zillow Rental Manager Report a problem | ||
| 4/7/2022 | Listed for rent | $1,700$2/sqft |
Source: Zillow Rental Manager Report a problem | ||
| 2/14/2022 | Sold | $180,000+5.9%$214/sqft |
Source: MetroList Services of CA #222005669 Report a problem | ||
| 2/2/2022 | Pending sale | $170,000$202/sqft |
Source: MetroList Services of CA #222005669 Report a problem | ||
| 1/28/2022 | Listed for sale | $170,000+88.9%$202/sqft |
Source: MetroList Services of CA #222005669 Report a problem | ||
| 8/24/2007 | Sold | $90,000-9.7%$107/sqft |
Source: Public Record Report a problem | ||
| 3/8/2007 | Sold | $99,660-32.2%$119/sqft |
Source: Public Record Report a problem | ||
| 3/6/2006 | Sold | $147,000+7.3%$175/sqft |
Source: MetroList Services of CA #60002797 Report a problem | ||
| 9/1/2004 | Sold | $137,000+568.3%$163/sqft |
Source: Public Record Report a problem | ||
| 7/1/1999 | Sold | $20,500-24.1%$24/sqft |
Source: Public Record Report a problem | ||
| 10/17/1996 | Sold | $27,000$32/sqft |
Source: Public Record Report a problem | ||
| 8/2/1996 | Sold | $27,000$32/sqft |
Source: Public Record Report a problem | ||
Public tax history
| Year | Property taxes | Tax assessment |
|---|---|---|
| 2025 | $2,813 +6.5% | $244,800 +6.4% |
| 2024 | $2,642 +21.8% | $230,000 +25.3% |
| 2023 | $2,168 +10.5% | $183,600 +64.8% |
| 2022 | $1,961 +86.5% | $111,386 +14% |
| 2021 | $1,052 +14.4% | $97,733 +13.5% |
| 2020 | $919 +5.8% | $86,109 +6% |
| 2019 | $869 +11% | $81,236 +7% |
| 2018 | $783 +7.1% | $75,923 +11% |
| 2017 | $731 +13.3% | $68,400 +14% |
| 2016 | $645 -38.4% | $60,000 -24% |
| 2015 | $1,047 | $78,968 +8% |
| 2014 | $1,047 | $73,118 +23% |
| 2013 | -- | $59,445 +17% |
| 2012 | -- | $50,809 -6% |
| 2011 | -- | $54,052 -8% |
| 2010 | -- | $58,752 -28.3% |
| 2008 | -- | $81,900 -41.4% |
| 2006 | -- | $139,740 +2% |
| 2005 | -- | $137,000 +503.6% |
| 2004 | -- | $22,698 +1.9% |
| 2003 | -- | $22,283 +2% |
| 2002 | -- | $21,847 +2% |
| 2001 | -- | $21,420 +2% |
| 2000 | -- | $21,000 |
Find assessor info on the county website
Monthly payment
Est. payment
Payment breakdown
Explore the cost of this home by adjusting the details. Changes won't be saved.Climate risks
Neighborhood: Foothill Farms
Nearby schools
GreatSchools rating
- 3/10Woodridge Elementary SchoolGrades: K-6Distance: 0.5 mi
- 4/10Foothill Ranch Middle SchoolGrades: 7-8Distance: 0.8 mi
- 4/10Foothill High SchoolGrades: 9-12Distance: 0.9 mi
- $169,7002 bd1 ba795 sqft5601 Revelstok Dr APT 1, Sacramento, CA 95842Off Market
- $163,9002 bd1 ba840 sqft5601 Revelstok Dr APT 2, Sacramento, CA 95842Off Market
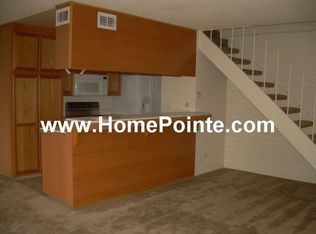
- $154,7002 bd1 ba924 sqft5601 Revelstok Dr APT 4, Sacramento, CA 95842Off Market

- $162,3002 bd1 ba795 sqft5607 Revelstok Dr #1, Sacramento, CA 95842Off Market
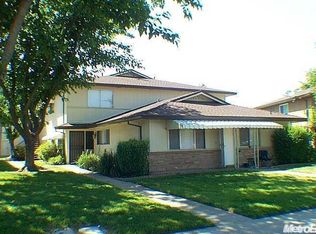
- $170,0002 bd1 ba840 sqft5607 Revelstok Dr APT 2, Sacramento, CA 95842Sold
- $195,0002 bd1 ba840 sqft5607 Revelstok Dr APT 3, Sacramento, CA 95842Sold
- $158,2002 bd1 ba924 sqft5607 Revelstok Dr APT 4, Sacramento, CA 95842Off Market
- $159,5002 bd1 ba795 sqft4415 Greenholme Dr APT 1, Sacramento, CA 95842Off Market
A local agent can set up tours, give advice and negotiate with sellers.
Similar homes
- $269,5002 bd2 ba944 sqft4308 Greenholme Dr APT 45, Sacramento, CA 95842For Sale
 MLS ID #226063237, Stephen Webb. MetroList Services of CA
 - $249,9002 bd1 ba814 sqft5016 Bremner Way Unit 1, Sacramento, CA 95841For Sale
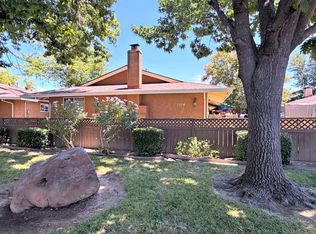 MLS ID #226097271, Terina Pirhofer. MetroList Services of CA
 - $150,0002 bd1 ba795 sqft5604 Walerga Rd APT 1, Sacramento, CA 95842For Sale
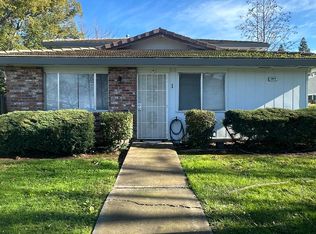 MLS ID #226004605, Angelica Ramirez. MetroList Services of CA
 - $180,0002 bd1 ba840 sqft4702 Greenholme Dr APT 3, Sacramento, CA 95842For Sale
 MLS ID #OR26081477, Tammy Anthony, Fathom Realty Group, Inc.. CRMLS
 - $185,0002 bd2 ba933 sqft5616 Hillsdale Blvd APT C, Sacramento, CA 95842For SaleMLS ID #226095144, Justin Johnson. MetroList Services of CA
- $175,0002 bd1 ba840 sqft4707 Hayford Way APT 3, Sacramento, CA 95842For SaleMLS ID #226084596, Claudia White. MetroList Services of CA
- $189,0002 bd1 ba924 sqft4616 Greenholme Dr APT 4, Sacramento, CA 95842For SaleMLS ID #225032645, Jennifer Johnson. MetroList Services of CA
- $150,0002 bd1 ba924 sqft4711 Hayford Way APT 4, Sacramento, CA 95842For SaleMLS ID #226091096, Amy Whitman. MetroList Services of CA
- $239,5002 bd1 ba962 sqft722 Woodside Ln E Unit 1, Sacramento, CA 95825For SaleMLS ID #226097344, Franco Garcia. MetroList Services of CA
- $249,9002 bd1 ba960 sqft5333 Primrose Dr APT 38B, Fair Oaks, CA 95628For SaleMLS ID #226081370, Victor Demchuk. MetroList Services of CA
- $220,0002 bd2 ba880 sqft5820 Shadow Creek Dr APT 3, Sacramento, CA 95841For SaleMLS ID #226082270, Alex Genigeorgis. MetroList Services of CA
- $275,0002 bd1 ba840 sqft5091 Rhode Island Dr APT 2, Sacramento, CA 95841For SaleMLS ID #226062391, Donavan Moore. MetroList Services of CA
- $239,0002 bd1 ba840 sqft6217 Carlow Dr APT 3, Citrus Heights, CA 95621For SaleMLS ID #226077560, Sam Cunningham. MetroList Services of CA
- $225,0002 bd1 ba924 sqft6201 Carlow Dr APT 4, Citrus Heights, CA 95621For SaleMLS ID #226043206, Robin Baimas. MetroList Services of CA
- $289,0003 bd2 ba1.2k sqft5340 Garfield Ave APT 2, Sacramento, CA 95841For SaleMLS ID #226080347, Javier Gomez Landazabal. MetroList Services of CA
- $215,0002 bd1 ba840 sqft5618 Madison Ave APT 3, Sacramento, CA 95841For SaleMLS ID #226078827, Aaron Turnbull. MetroList Services of CA
- $250,0002 bd2 ba968 sqft11150 Trinity River Dr APT 13, Rancho Cordova, CA 95670For SaleMLS ID #226048531, Michelle Whitley. MetroList Services of CA
- $242,0002 bd1 ba897 sqft8613 La Riviera Dr APT A, Sacramento, CA 95826For SaleMLS ID #226059961, Winnie Ng. MetroList Services of CA
- $278,0002 bd2 ba1k sqft7409 Auburn Oaks Ct APT H, Citrus Heights, CA 95621For SaleMLS ID #226096745, Alex Martinez. MetroList Services of CA
- $265,0002 bd2 ba1k sqft11150 Trinity River Dr APT 39, Rancho Cordova, CA 95670For SaleMLS ID #226076297, Charlene Lindauer. MetroList Services of CA
Local buyer's agents are ready to help
