Beautiful Meridian community BRAND NEW! Craftsman style two-story open concept home with 5 bedrooms, 3 bathrooms in the beautifully planned community Meridian at Compass Pointe. The beautiful open kitchen features lots of cabinets, a large kitchen island and Whirlpool appliances including range, dishwasher, and microwave hood combo. The spacious primary bedroom and bath include a large shower with a walk-in closet and linen closet with lots of storage. This all-electric home is ENERGY STAR® rated to save substantial money on utility bills. Within walking distance of community sports park. Ten-year limited warranty. Quick 15 freeway access just minutes away from the newly planned Downtown Eastvale and Ontario Airport and right across from the planned Grand Park of Ontario!
Photo is a rendering of the model. Buyer can either lease or purchase the Solar.
Pending
Listed by: KB HOME • Angela DiGregorio-Carman • Contact: 951-833-3123
$838,990
4703 S South Aurora Ave, Ontario, CA 91762
5beds
2,548sqft
Single Family Residence
Built in 2026
2,900 Square Feet Lot
$838,600 Zestimate®
$329/sqft
$199/mo HOA
What's special
Large showerLots of cabinetsBeautiful open kitchenWalk-in closetLarge kitchen island
- 110 days |
- 1 |
- 0 |
Zillow last checked:
Listing updated:
Listed by:
Angela DiGregorio-Carman DRE #01119318 951-833-3123,
KB HOME
Source: CRMLS,MLS#: IV26020433 Originating MLS: California Regional MLS
Originating MLS: California Regional MLSFacts & features
Interior
Bedrooms & bathrooms
- Bedrooms: 5
- Bathrooms: 3
- Full bathrooms: 3
- Main level bathrooms: 1
- Main level bedrooms: 1
Rooms
- Room types: Bedroom, Great Room, Primary Bathroom, Primary Bedroom, Other
Bedroom
- Features: All Bedrooms Up
Bathroom
- Features: Dual Sinks, Separate Shower, Walk-In Shower
Kitchen
- Features: Granite Counters, Kitchen Island, Kitchen/Family Room Combo
Other
- Features: Walk-In Closet(s)
Heating
- ENERGY STAR Qualified Equipment
Cooling
- Central Air, ENERGY STAR Qualified Equipment, Gas
Appliances
- Included: Dishwasher, ENERGY STAR Qualified Appliances, ENERGY STAR Qualified Water Heater, Electric Oven, Electric Range, Tankless Water Heater, Water Heater
- Laundry: Inside, Laundry Room
Features
- Granite Counters, High Ceilings, All Bedrooms Up, Walk-In Closet(s)
- Flooring: See Remarks
- Windows: ENERGY STAR Qualified Windows
- Has fireplace: No
- Fireplace features: None
- Common walls with other units/homes: 2+ Common Walls
Interior area
- Total interior livable area: 2,548 sqft
Property
Parking
- Total spaces: 2
- Parking features: Garage - Attached
- Attached garage spaces: 2
Features
- Levels: Two
- Stories: 2
- Entry location: Front
- Patio & porch: None
- Pool features: Community, Association
- Has spa: Yes
- Spa features: Community
- Fencing: None
Lot
- Size: 2,900 Square Feet
- Features: Drip Irrigation/Bubblers, Near Park
Details
- Special conditions: Standard
Construction
Type & style
- Home type: SingleFamily
- Architectural style: Traditional
- Property subtype: Single Family Residence
- Attached to another structure: Yes
Materials
- Roof: Concrete
Condition
- Under Construction
- New construction: Yes
- Year built: 2026
Utilities & green energy
- Sewer: Public Sewer
- Water: Public
Green energy
- Energy efficient items: Construction, Doors, HVAC, Insulation, Lighting, Roof, Thermostat, Windows, Appliances, Water Heater
- Energy generation: Solar
- Water conservation: Water-Smart Landscaping
Community & HOA
Community
- Features: Curbs, Storm Drain(s), Street Lights, Sidewalks, Park, Pool
HOA
- Has HOA: Yes
- Amenities included: Sport Court, Maintenance Grounds, Pickleball, Pool
- HOA fee: $199 monthly
- HOA name: Compass Pointe
- HOA phone: 800-706-7838
Location
- Region: Ontario
Financial & listing details
- Price per square foot: $329/sqft
- Date on market: 1/28/2026
- Cumulative days on market: 110 days
- Listing terms: Contract
Estimated market value
$838,600
$797,000 - $881,000
$4,617/mo
Price history
| Date | Event | Price |
|---|---|---|
| 4/17/2026 | Pending sale | $838,990$329/sqft |
Source:  CRMLS #IV26020433 Report a problem CRMLS #IV26020433 Report a problem | ||
| 4/3/2026 | Price change | $838,990-1.8%$329/sqft |
Source: CRMLS #IV26020433 Report a problem | ||
| 3/14/2026 | Price change | $853,990-5%$335/sqft |
Source: CRMLS #IV26020433 Report a problem | ||
| 1/28/2026 | Listed for sale | $898,990$353/sqft |
Source: CRMLS #IV26020433 Report a problem | ||
Public tax history
Tax history is unavailable.
Monthly payment
Est. payment
Payment breakdown
Explore the cost of this home by adjusting the details. Changes won't be saved.Climate risks
Neighborhood: 91762
Nearby schools
GreatSchools rating
- 10/10Park View ElementaryGrades: K-6Distance: 0.5 mi
- 6/10Grace Yokley Middle SchoolGrades: 7-8Distance: 2.3 mi
- 5/10Colony High SchoolGrades: 9-12Distance: 2.1 mi
- $786,1724 bd2 ba2.2k sqft4739 Aurora Ave, Ontario, CA 91762New Construction

- $827,9904 bd3 ba2.4k sqft4792 Anderson Ave, Ontario, CA 91762Pending

- $780,9904 bd3 ba2.2k sqft4707 Aurora Ave, Ontario, CA 91762Pending
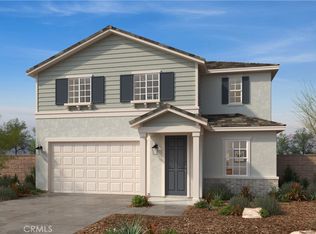
- $758,9903 bd3 ba2.1k sqft4794 Anderson Ave, Ontario, CA 91762Pending

- $809,9904 bd3 ba2.4k sqft4719 S Aurora Ave, Ontario, CA 91762New Construction
- $835,9904 bd3 ba2.4k sqft4711 S South Aurora Ave, Ontario, CA 91762Pending
- $843,9905 bd3 ba2.5k sqft4776 Anderson Ave, Ontario, CA 91762New Construction
- $760,3663 bd3 ba2.1k sqft4729 Aurora Ave, Ontario, CA 91762Pending
A local agent can set up tours, give advice and negotiate with sellers.
Similar homes
- $859,9905 bd3 ba2.5k sqft4725 Aurora Ave, Ontario, CA 91762New Construction
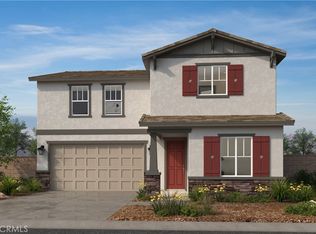 MLS ID #SW26091214, Marcy Pekar, KB Home Sales-Southern CA Inc. CRMLS
 - $843,9905 bd3 ba2.5k sqft4776 Anderson Ave, Ontario, CA 91762New Construction
 MLS ID #SW26121682, Marcy Pekar, KB Home Sales-Southern CA Inc. CRMLS
 - $809,9904 bd3 ba2.4k sqft4719 S Aurora Ave, Ontario, CA 91762New Construction
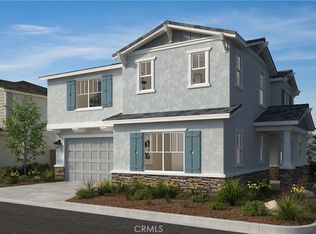 CRMLS
CRMLS - $786,1724 bd2 ba2.2k sqft4739 Aurora Ave, Ontario, CA 91762New ConstructionMLS ID #SW26121663, Marcy Pekar, KB Home Sales-Southern CA Inc. CRMLS
- $920,0004 bd3 ba2.7k sqft4692 S Solstice Ave, Ontario, CA 91762New ConstructionMLS ID #SW26105704, Marcy Pekar, KB Home Sales-Southern CA Inc. CRMLS
- $978,9904 bd3 ba2.8k sqft4736 S Solstice Ave, Ontario, CA 91762New ConstructionCRMLS
- $914,9903 bd3 ba2.3k sqft4678 S Solstice Ave, Ontario, CA 91762New ConstructionMLS ID #SW26105774, Marcy Pekar, KB Home Sales-Southern CA Inc. CRMLS
- $759,4914 bd4 ba2.2k sqft4772 S Momentum Paseo, Ontario, CA 91762New ConstructionRichmond Homes
- $757,5954 bd4 ba2.2k sqft4752 S Momentum Paseo, Ontario, CA 91762New ConstructionRichmond Homes
- $757,0314 bd4 ba2.2k sqft4722 S Momentum Paseo, Ontario, CA 91762New ConstructionRichmond Homes
- $753,3224 bd4 ba2.1k sqft4720 S Momentum Paseo, Ontario, CA 91762New ConstructionRichmond Homes
- $742,0364 bd4 ba2.2k sqft4762 S Momentum Paseo, Ontario, CA 91762New ConstructionRichmond Homes
- $745,3414 bd4 ba2.1k sqft4742 S Momentum Paseo, Ontario, CA 91762New ConstructionRichmond Homes
- $745,8574 bd4 ba2.1k sqft4782 S Momentum Paseo, Ontario, CA 91762New ConstructionRichmond Homes
- $732,3844 bd3 ba1.9k sqft4732 S Momentum Paseo, Ontario, CA 91762New ConstructionRichmond Homes
- $739,6324 bd3 ba1.9k sqft4792 S Momentum Paseo, Ontario, CA 91762New ConstructionRichmond Homes
- from $757,0314 bd4 ba2.2k sqftPeabody Plan, Momentum at The Resort, Ontario, CA 91761New ConstructionRichmond Homes
- $875,3504 bd3 ba2.3k sqft4232 E Flutter Privado, Ontario, CA 91761New ConstructionCRMLS
- from $742,0364 bd4 ba2.2k sqftGreenbriar Plan, Momentum at The Resort, Ontario, CA 91761New ConstructionRichmond Homes
- from $732,3844 bd3 ba1.9k sqftCrescent Plan, Momentum at The Resort, Ontario, CA 91761New ConstructionRichmond Homes
Local buyer's agents are ready to help
