This newly opened KB Home Meridian community features a to-be built Spanish Single-Family home with driveway which is located across the street from future city planned Ontario Grand Park and is close to Costco, Cloverdale Marketplace, Eastvale Gateway, I-15, and so much more. It features an open concept floor plan with a bedroom downstairs. The spacious great room overlooks a modern kitchen with Granite countertops, White Cabinets, and Whirlpool® energy efficient appliances. Upstairs loft is perfect for home office or separate T.V room. Energy-efficient features include Generation Lighting LED fixtures, Moen® WaterSense® faucets and showerheads, all electric appliance and a 100% energy star rated home. Solar Panels are for lease or purchase with SunRun.
Photo is a rendering of the model. Buyer can purchase or lease the solar!
Pending
Listed by: KB Home Sales-Southern CA Inc • Marcy Pekar • Contact: 951-233-3793
Price increase: $2K (6/6)
$827,990
4792 Anderson Ave, Ontario, CA 91762
4beds
2,488sqft
Single Family Residence
Built in 2026
5,767 Square Feet Lot
$828,900 Zestimate®
$333/sqft
$199/mo HOA
What's special
Bedroom downstairsOpen concept floor planWhite cabinetsGranite countertopsAll electric applianceSpacious great roomModern kitchen
- 56 days |
- 6 |
- 0 |
Likely to sell faster than
Zillow last checked:
Listing updated:
Listed by:
Marcy Pekar DRE #02192765 951-233-3793,
KB Home Sales-Southern CA Inc
Source: CRMLS,MLS#: SW26121668 Originating MLS: California Regional MLS
Originating MLS: California Regional MLSFacts & features
Interior
Bedrooms & bathrooms
- Bedrooms: 4
- Bathrooms: 3
- Full bathrooms: 3
- Main level bathrooms: 1
Rooms
- Room types: Bedroom, Great Room, Loft, Primary Bathroom, Primary Bedroom, Other
Bedroom
- Features: All Bedrooms Up
Bathroom
- Features: Dual Sinks, Separate Shower, Walk-In Shower
Kitchen
- Features: Granite Counters, Kitchen Island, Kitchen/Family Room Combo
Other
- Features: Walk-In Closet(s)
Heating
- ENERGY STAR Qualified Equipment
Cooling
- Central Air, ENERGY STAR Qualified Equipment, Gas
Appliances
- Included: Dishwasher, ENERGY STAR Qualified Appliances, ENERGY STAR Qualified Water Heater, Electric Oven, Electric Range, Tankless Water Heater, Water Heater
- Laundry: Inside, Laundry Room
Features
- Granite Counters, High Ceilings, All Bedrooms Up, Loft, Walk-In Closet(s)
- Windows: ENERGY STAR Qualified Windows
- Has fireplace: No
- Fireplace features: None
- Common walls with other units/homes: 2+ Common Walls
Interior area
- Total interior livable area: 2,488 sqft
Property
Parking
- Total spaces: 2
- Parking features: Garage - Attached
- Attached garage spaces: 2
Features
- Levels: Two
- Stories: 2
- Entry location: front
- Patio & porch: None
- Pool features: Community, Association
- Has spa: Yes
- Spa features: See Remarks
Lot
- Size: 5,767 Square Feet
- Features: Near Park
Details
- Special conditions: Standard
Construction
Type & style
- Home type: SingleFamily
- Architectural style: Spanish
- Property subtype: Single Family Residence
- Attached to another structure: Yes
Materials
- Roof: Concrete
Condition
- Under Construction
- New construction: Yes
- Year built: 2026
Utilities & green energy
- Sewer: Public Sewer
- Water: Public
Green energy
- Energy efficient items: Construction, Doors, HVAC, Insulation, Lighting, Roof, Thermostat, Windows, Appliances, Water Heater
- Energy generation: Solar
- Water conservation: Water-Smart Landscaping
Community & HOA
Community
- Features: Curbs, Storm Drain(s), Street Lights, Sidewalks, Park, Pool
HOA
- Has HOA: Yes
- Amenities included: Pickleball, Pool
- HOA fee: $199 monthly
- HOA name: compass pointe
- HOA phone: 800-706-7838
Location
- Region: Ontario
Financial & listing details
- Price per square foot: $333/sqft
- Date on market: 6/4/2026
- Cumulative days on market: 56 days
- Listing terms: Contract
Estimated market value
$828,900
$787,000 - $870,000
$4,336/mo
Price history
| Date | Event | Price |
|---|---|---|
| 6/13/2026 | Pending sale | $827,990$333/sqft |
Source:  CRMLS #SW26121668 Report a problem CRMLS #SW26121668 Report a problem | ||
| 6/6/2026 | Price change | $827,990+0.2%$333/sqft |
Source: CRMLS #SW26121668 Report a problem | ||
| 6/4/2026 | Listed for sale | $825,990$332/sqft |
Source: CRMLS #SW26121668 Report a problem | ||
Public tax history
Tax history is unavailable.
Monthly payment
Est. payment
Payment breakdown
Explore the cost of this home by adjusting the details. Changes won't be saved.Climate risks
Neighborhood: 91762
Nearby schools
GreatSchools rating
- 10/10Park View ElementaryGrades: K-6Distance: 0.5 mi
- 6/10Grace Yokley Middle SchoolGrades: 7-8Distance: 2.3 mi
- 5/10Colony High SchoolGrades: 9-12Distance: 2.1 mi
- $786,1724 bd2 ba2.2k sqft4739 Aurora Ave, Ontario, CA 91762New Construction

- $838,9905 bd3 ba2.5k sqft4703 S South Aurora Ave, Ontario, CA 91762Pending
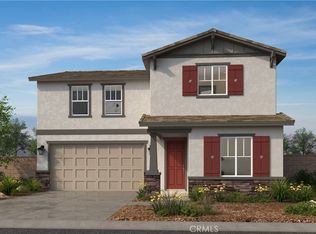
- $780,9904 bd3 ba2.2k sqft4707 Aurora Ave, Ontario, CA 91762Pending
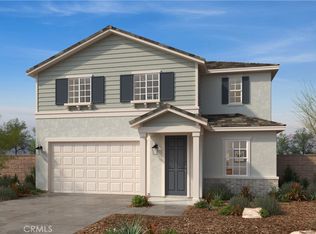
- $758,9903 bd3 ba2.1k sqft4794 Anderson Ave, Ontario, CA 91762Pending

- $835,9904 bd3 ba2.4k sqft4711 S South Aurora Ave, Ontario, CA 91762Pending
- $843,9905 bd3 ba2.5k sqft4776 Anderson Ave, Ontario, CA 91762New Construction
- $809,9904 bd3 ba2.4k sqft4719 S Aurora Ave, Ontario, CA 91762New Construction
- $620,9903 bd3 ba1.6k sqft4679 S Moonstar Privado, Ontario, CA 91762Pending
A local agent can set up tours, give advice and negotiate with sellers.
Similar homes
- $843,9905 bd3 ba2.5k sqft4776 Anderson Ave, Ontario, CA 91762New Construction
 MLS ID #SW26121682, Marcy Pekar, KB Home Sales-Southern CA Inc. CRMLS
 - $809,9904 bd3 ba2.4k sqft4719 S Aurora Ave, Ontario, CA 91762New Construction
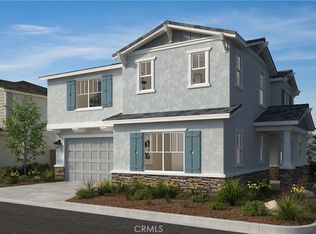 CRMLS
CRMLS - $920,0004 bd3 ba2.7k sqft4692 S Solstice Ave, Ontario, CA 91762New Construction
 MLS ID #SW26105704, Marcy Pekar, KB Home Sales-Southern CA Inc. CRMLS
 - $859,9905 bd3 ba2.5k sqft4725 Aurora Ave, Ontario, CA 91762New Construction
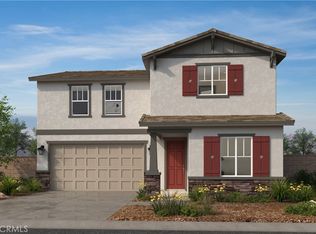 MLS ID #SW26091214, Marcy Pekar, KB Home Sales-Southern CA Inc. CRMLS
 - $786,1724 bd2 ba2.2k sqft4739 Aurora Ave, Ontario, CA 91762New ConstructionMLS ID #SW26121663, Marcy Pekar, KB Home Sales-Southern CA Inc. CRMLS
- $978,9904 bd3 ba2.8k sqft4736 S Solstice Ave, Ontario, CA 91762New ConstructionCRMLS
- $914,9903 bd3 ba2.3k sqft4678 S Solstice Ave, Ontario, CA 91762New ConstructionMLS ID #SW26105774, Marcy Pekar, KB Home Sales-Southern CA Inc. CRMLS
- $757,5954 bd4 ba2.2k sqft4752 S Momentum Paseo, Ontario, CA 91762New ConstructionRichmond Homes
- $757,0314 bd4 ba2.2k sqft4722 S Momentum Paseo, Ontario, CA 91762New ConstructionRichmond Homes
- $759,4914 bd4 ba2.2k sqft4772 S Momentum Paseo, Ontario, CA 91762New ConstructionRichmond Homes
- $814,0004 bd3 ba2.3k sqft2689 E Towhee St, Ontario, CA 91761For SaleMLS ID #CV26166881, Tina Chism, REAL BROKERAGE TECHNOLOGIES. CRMLS
- from $757,0314 bd4 ba2.2k sqftPeabody Plan, Momentum at The Resort, Ontario, CA 91761New ConstructionRichmond Homes
- $699,0004 bd4 ba2.1k sqft6101 Sendero Ave, Corona, CA 92880For SaleMLS ID #TR26186099, Ning Li, KW Executive. CRMLS
- $737,7924 bd4 ba1.9k sqft4792 S Momentum Paseo, Ontario, CA 91761For SaleMLS ID #IG26178872, John Bayless, RICHMOND AMERICAN HOMES. CRMLS
- $589,6483 bd3 ba1.5k sqft4659 S Moonstar Privado, Ontario, CA 91762New ConstructionMLS ID #SW26099105, Amanda Moore, KB Home Sales-Southern CA Inc. CRMLS
- $779,9904 bd3 ba2k sqft4252 S Malagon Privado, Ontario, CA 91761New ConstructionCRMLS
- $589,9153 bd3 ba1.5k sqft4661 S Moonstar Privado, Ontario, CA 91762New ConstructionMLS ID #SW26124714, Amanda Moore, KB Home Sales-Southern CA Inc. CRMLS
- $583,2143 bd3 ba1.4k sqft4663 S Moonstar Privado, Ontario, CA 91762New ConstructionMLS ID #SW26124727, Amanda Moore, KB Home Sales-Southern CA Inc. CRMLS
- $588,8813 bd3 ba1.4k sqft4657 Moonstar Privado S, Ontario, CA 91762New ConstructionMLS ID #SW26099094, Amanda Moore, KB Home Sales-Southern CA Inc. CRMLS
- $799,0004 bd3 ba2.4k sqft5370 Blue Ridge Way, Fontana, CA 92336For SaleMLS ID #CV26177043, John Horigan, Coldwell Banker Icon. CRMLS
Local buyer's agents are ready to help
