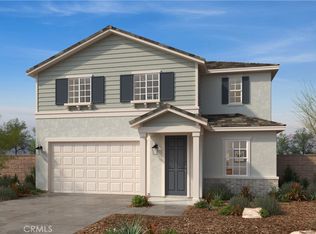
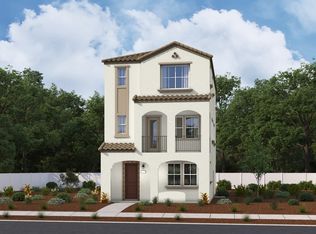
Meridian is the newest Single Family Residence in Ontario Ranch with Private Driveways. Home features an open concept floor plan with a spacious Den, gourmet kitchen with Island & Whirlpool appliance package, and 3 bedrooms with loft upstairs. It's still early and have the opportunity to personalize your home with your selection of cabinets, countertop, flooring and etc.. Smart full electric home. Our amenities include pool & spa, basketball court, bocce ball court, Picnic area, and across the street from future city planned Ontario Grand Park. Meridian is close to Costco, Cloverdale Marketplace, Eastvale Gateway, I-15, and so much more.
Photo is a rendering of the model. Buyer can purchase or lease the solar!
Pending
Listed by: KB Home Sales-Southern CA Inc • Marcy Pekar • Contact: 951-233-3793
$758,990
4794 Anderson Ave, Ontario, CA 91762
3beds
2,121sqft
Single Family Residence
Built in 2026
2,900 Square Feet Lot
$759,000 Zestimate®
$358/sqft
$199/mo HOA
What's special
Pool and spaBasketball courtBocce ball courtPicnic areaGourmet kitchen with islandSmart full electric homeOpen concept floor plan
- 73 days
- 4
- 0
Likely to sell faster than
Zillow last checked:
Listing updated:
Listed by:
Marcy Pekar DRE #02192765 951-233-3793,
KB Home Sales-Southern CA Inc
Source: CRMLS,MLS#: SW26121676 Originating MLS: California Regional MLS
Originating MLS: California Regional MLSFacts & features
Interior
Bedrooms & bathrooms
- Bedrooms: 3
- Bathrooms: 3
- Full bathrooms: 2
- 1/2 bathrooms: 1
- Main level bathrooms: 1
Rooms
- Room types: Bedroom, Den, Great Room, Primary Bathroom, Primary Bedroom, Other
Bedroom
- Features: All Bedrooms Up
Bathroom
- Features: Dual Sinks, Separate Shower, Walk-In Shower
Kitchen
- Features: Granite Counters, Kitchen Island, Kitchen/Family Room Combo
Other
- Features: Walk-In Closet(s)
Heating
- ENERGY STAR Qualified Equipment
Cooling
- Central Air, Electric, ENERGY STAR Qualified Equipment
Appliances
- Included: Dishwasher, ENERGY STAR Qualified Appliances, ENERGY STAR Qualified Water Heater, Electric Oven, Electric Range, Tankless Water Heater, Water Heater
- Laundry: Inside, Laundry Room
Features
- Granite Counters, High Ceilings, All Bedrooms Up, Walk-In Closet(s)
- Windows: ENERGY STAR Qualified Windows
- Has fireplace: No
- Fireplace features: None
- Common walls with other units/homes: 2+ Common Walls
Interior area
- Total interior livable area: 2,121 sqft
Property
Parking
- Total spaces: 2
- Parking features: Garage - Attached
- Attached garage spaces: 2
Features
- Levels: Two
- Stories: 2
- Entry location: front
- Patio & porch: None
- Pool features: Community, Association
- Has spa: Yes
- Spa features: See Remarks
Lot
- Size: 2,900 Square Feet
- Features: Near Park
Details
- Special conditions: Standard
Construction
Type & style
- Home type: SingleFamily
- Property subtype: Single Family Residence
- Attached to another structure: Yes
Materials
- Roof: Concrete
Condition
- Under Construction
- New construction: Yes
- Year built: 2026
Utilities & green energy
- Sewer: Public Sewer
- Water: Public
Green energy
- Energy efficient items: Construction, Doors, HVAC, Insulation, Lighting, Roof, Thermostat, Windows, Appliances, Water Heater
- Energy generation: Solar
- Water conservation: Water-Smart Landscaping
Community & HOA
Community
- Features: Curbs, Storm Drain(s), Street Lights, Sidewalks, Park, Pool
HOA
- Has HOA: Yes
- Amenities included: Pickleball, Pool
- HOA fee: $199 monthly
- HOA name: compass pointe
- HOA phone: 800-706-7838
Location
- Region: Ontario
Financial & listing details
- Price per square foot: $358/sqft
- Date on market: 6/4/2026
- Cumulative days on market: 74 days
- Listing terms: Contract
Estimated market value
$759,000
$721,000 - $797,000
$3,889/mo
Price history
| Date | Event | Price |
|---|---|---|
| 6/19/2026 | Pending sale | $758,990$358/sqft |
Source:  CRMLS #SW26121676 Report a problem CRMLS #SW26121676 Report a problem | ||
| 6/6/2026 | Price change | $758,990+0.1%$358/sqft |
Source: CRMLS #SW26121676 Report a problem | ||
| 6/4/2026 | Listed for sale | $757,990$357/sqft |
Source: CRMLS #SW26121676 Report a problem | ||
Public tax history
Tax history is unavailable.
Monthly payment
Est. payment
Payment breakdown
Explore the cost of this home by adjusting the details. Changes won't be saved.Climate risks
Neighborhood: 91762
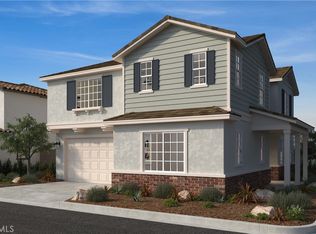
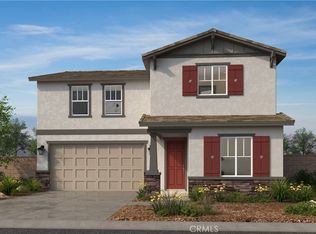
Similar homes
- $776,1724 bd2 ba2.2k sqft4739 Aurora Ave, Ontario, CA 91762New Construction
 MLS ID #SW26121663, Marcy Pekar, KB Home Sales-Southern CA Inc. CRMLS
 - $809,9904 bd3 ba2.4k sqft4719 S Aurora Ave, Ontario, CA 91762New Construction
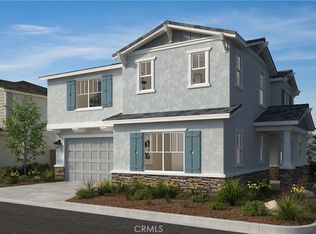 MLS ID #SW26110137, Amanda Moore, KB Home Sales-Southern CA Inc. CRMLS
 - $759,4914 bd4 ba2.2k sqft4772 S Momentum Paseo, Ontario, CA 91762New Construction
 Richmond Homes
 - $914,9903 bd3 ba2.3k sqft4678 S Solstice Ave, Ontario, CA 91762New Construction
 MLS ID #SW26105774, Marcy Pekar, KB Home Sales-Southern CA Inc. CRMLS
Local buyer's agents are ready to help
