Welcome to relaxed and refined living in Stone Creek! This home offers a thoughtfully designed floor plan that balances everyday comfort with great spaces for entertaining. Ideally situated on a golf course lot overlooking the #2 tee box, the property provides scenic views while the deep backyard creates an unexpected sense of privacy—perfect for enjoying the back deck or relaxing around the fire pit. Inside, the home features high ceilings, deep moldings, hardwood floors, and an open living space that makes the home feel larger than its footprint. The great room is anchored by a fireplace with custom built-ins, creating a warm and inviting centerpiece for the home. The split-bedroom floor plan offers privacy for the primary suite, which includes an oversized walk-in closet. Additional spaces include a dedicated office and a bright sunroom with beautiful brick paver floors, ideal for a reading room, hobby space, or relaxing retreat. The kitchen and baths feature granite countertops, while the secondary bathroom offers double sinks with a separate tub area for added convenience, and a powder room provides additional functionality for guests. Outside, the oversized driveway provides plenty of parking for gatherings, and the two-car garage includes an impressive storage closet along with extensive shelving. Located just down the street from the lake and within easy walking distance to the clubhouse, this home offers the perfect combination of golf course views, privacy, and flexible living spaces in one of Valdosta's most desirable communities.
Pending
Price cut: $13.5K (8/31)
$465,000
4704 Misty Valley Cir, Valdosta, GA 31602
4beds
2,839sqft
Single Family Residence
Built in 2003
0.73 Acres Lot
$452,400 Zestimate®
$164/sqft
$118/mo HOA
What's special
High ceilingsBack deckScenic viewsHardwood floorsDedicated officeOpen living spaceDeep moldings
- 219 days
- 331
- 13
Zillow last checked:
Listing updated:
Listed by:
David Burnett,
Canopy Realty Group
Source: South Georgia MLS,MLS#: 153018
Facts & features
Interior
Bedrooms & bathrooms
- Bedrooms: 4
- Bathrooms: 3
- Full bathrooms: 2
- 1/2 bathrooms: 1
Primary bedroom
- Area: 255
- Dimensions: 15 x 17
Bedroom 2
- Area: 144
- Dimensions: 12 x 12
Bedroom 3
- Area: 165
- Dimensions: 11 x 15
Bedroom 4
- Area: 132
- Dimensions: 11 x 12
Primary bathroom
- Area: 143
- Dimensions: 11 x 13
Bathroom 2
- Area: 60
- Dimensions: 5 x 12
Dining room
- Area: 168
- Dimensions: 12 x 14
Kitchen
- Area: 156
- Dimensions: 12 x 13
Heating
- Central, Fireplace(s)
Cooling
- Central Air
Appliances
- Included: Refrigerator, Microwave, Dishwasher, Disposal, Surface Unit, Wall Oven
- Laundry: Laundry Room, Laundry Room: 11x13, Utility Room, Utility Room: 5x9
Features
- Insulated, Ceiling Fan(s)
- Flooring: Hardwood, Carpet, Tile, Brick
- Windows: Thermopane, Blinds
- Has fireplace: Yes
Interior area
- Total structure area: 2,839
- Total interior livable area: 2,839 sqft
Video & virtual tour
Property
Parking
- Parking features: Garage, Driveway
- Has garage: Yes
- Has uncovered spaces: Yes
- Details: Garage: 21x23
Features
- Levels: One
- Stories: 1
- Patio & porch: Deck, Front Porch: 5x20, Back Porch: 7x8
- Exterior features: Termite Bonded
- Pool features: Community
- Frontage type: Golf Course
Lot
- Size: 0.73 Acres
- Features: Sprinkler System
Details
- Parcel number: 0054B 190
- Zoning: P-D
Construction
Type & style
- Home type: SingleFamily
- Property subtype: Single Family Residence
Materials
- Brick Veneer, Cement Siding
- Roof: Architectural
Condition
- Year built: 2003
Utilities & green energy
- Electric: Georgia Power
- Sewer: Septic Tank
- Water: Public, Lowndes County
Community & HOA
Community
- Security: Security System
- Subdivision: Stone Creek
HOA
- Has HOA: Yes
- Amenities included: Common Area Maintenance, Pool
- HOA fee: $118 monthly
Location
- Region: Valdosta
Financial & listing details
- Price per square foot: $164/sqft
- Tax assessed value: $467,395
- Annual tax amount: $4,357
- Date on market: 3/18/2026
- Road surface type: Paved
Estimated market value
$452,400
$430,000 - $475,000
$2,844/mo
Price history
| Date | Event | Price |
|---|---|---|
| 10/12/2026 | Pending sale | $465,000$164/sqft |
Source:  South Georgia MLS #153018 Report a problem South Georgia MLS #153018 Report a problem | ||
| 8/31/2026 | Price change | $465,000-2.8%$164/sqft |
Source: South Georgia MLS #153018 Report a problem | ||
| 8/25/2026 | Listed for sale | $478,500$169/sqft |
Source: South Georgia MLS #153018 Report a problem | ||
| 8/17/2026 | Pending sale | $478,500$169/sqft |
Source: South Georgia MLS #153018 Report a problem | ||
| 3/18/2026 | Listed for sale | $478,500+13.1%$169/sqft |
Source: South Georgia MLS #153018 Report a problem | ||
| 5/3/2023 | Sold | $423,000+0.7%$149/sqft |
Source: Public Record Report a problem | ||
| 4/22/2023 | Pending sale | $419,900$148/sqft |
Source: South Georgia MLS #133805 Report a problem | ||
| 3/16/2023 | Contingent | $419,900$148/sqft |
Source: South Georgia MLS #133805 Report a problem | ||
| 1/26/2023 | Price change | $419,900-1.2%$148/sqft |
Source: South Georgia MLS #133805 Report a problem | ||
| 11/2/2022 | Listed for sale | $424,900-1.2%$150/sqft |
Source: South Georgia MLS #130498 Report a problem | ||
| 10/26/2022 | Listing removed | -- |
Source: South Georgia MLS Report a problem | ||
| 9/23/2022 | Price change | $429,900-2.3%$151/sqft |
Source: South Georgia MLS #130498 Report a problem | ||
| 7/15/2022 | Listed for sale | $439,900+37.5%$155/sqft |
Source: South Georgia MLS #130026 Report a problem | ||
| 11/15/2019 | Sold | $320,000-3%$113/sqft |
Source: South Georgia MLS #118644 Report a problem | ||
| 9/24/2019 | Pending sale | $330,000$116/sqft |
Source: Mercer Hughes Real Estate Group #118644 Report a problem | ||
| 7/25/2019 | Price change | $330,000+0.6%$116/sqft |
Source: Mercer Hughes Real Estate Group #118644 Report a problem | ||
| 7/6/2019 | Listed for sale | $328,000+3%$116/sqft |
Source: Owner Report a problem | ||
| 9/20/2018 | Listing removed | $318,500$112/sqft |
Source: Owner Report a problem | ||
| 5/27/2018 | Listed for sale | $318,500+0.3%$112/sqft |
Source: Owner Report a problem | ||
| 4/25/2016 | Listing removed | $317,500$112/sqft |
Source: THE HERNDON COMPANY #103281 Report a problem | ||
| 1/15/2016 | Listed for sale | $317,500-2.3%$112/sqft |
Source: THE HERNDON COMPANY #103281 Report a problem | ||
| 7/14/2015 | Listed for sale | $324,900+30%$114/sqft |
Source: THE HERNDON COMPANY #103281 Report a problem | ||
| 3/2/2011 | Sold | $250,000-3.1%$88/sqft |
Source: Public Record Report a problem | ||
| 1/31/2011 | Pending sale | $257,900$91/sqft |
Source: Fannie Mae #84648 Report a problem | ||
| 1/27/2011 | Listed for sale | $257,900-17.1%$91/sqft |
Source: Fannie Mae #84648 Report a problem | ||
| 9/15/2010 | Sold | $310,969-8.5%$110/sqft |
Source: Public Record Report a problem | ||
| 8/15/2007 | Sold | $340,000$120/sqft |
Source: Public Record Report a problem | ||
Public tax history
| Year | Property taxes | Tax assessment |
|---|---|---|
| 2025 | -- | $186,958 +18.1% |
| 2024 | $3,777 -12.8% | $158,304 +1.9% |
| 2023 | $4,329 +39.7% | $155,294 +33.4% |
| 2022 | $3,099 -3.1% | $116,443 |
| 2021 | $3,198 +10% | $116,443 |
| 2020 | $2,908 -9.5% | $116,443 |
| 2019 | $3,214 -2.1% | $116,443 |
| 2018 | $3,284 +2.2% | $116,443 +10.2% |
| 2017 | $3,214 +8.1% | $105,680 |
| 2016 | $2,973 | $105,680 |
| 2015 | $2,973 +2.3% | $105,680 |
| 2014 | $2,907 | $105,680 |
| 2012 | -- | -- |
| 2010 | -- | -- |
| 2009 | -- | -- |
| 2007 | -- | -- |
| 2006 | -- | -- |
| 2005 | -- | -- |
| 2004 | -- | -- |
Find assessor info on the county website
Monthly payment
Est. payment
Payment breakdown
Explore the cost of this home by adjusting the details. Changes won't be saved.Climate risks
Neighborhood: 31602

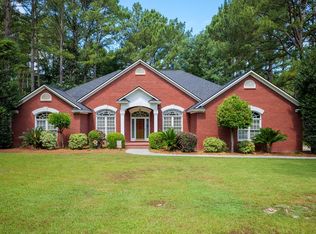
Similar homes
- $495,0004 bd3 ba2.5k sqft4723 Misty Valley Cir, Valdosta, GA 31602Active

 MLS ID #10835730, Emily Somers, Southern Classic Realtors. GAMLS
 - $495,0004 bd2 ba2.4k sqft4119 Tillman Bluff Rd, Valdosta, GA 31602For Sale
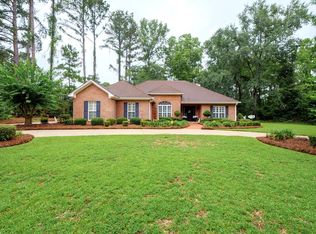 MLS ID #154786, Aaron Miller. South Georgia MLS
 - $--3 bd3 ba2k sqft4509 Timberbrook Trl, Valdosta, GA 31602Auction
 Auction.com 2
 - $524,9004 bd4 ba3.2k sqft4509 Golden Oaks Dr, Valdosta, GA 31602For Sale
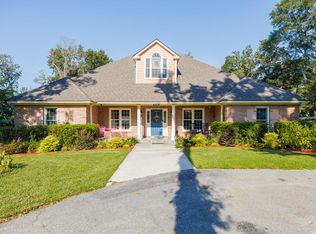 MLS ID #155059, Rebecca Roman. South Georgia MLS
