Approximately 150 feet from the walkover to the car-free beach, this oceanview 3 bedroom, 2.5 bath home has been thoughtfully remodeled and is move-in ready. Recent updates include new kitchen and baths, engineered wood flooring, and more. French doors lead to the expansive upstairs front porch -- the perfect place to enjoy sunrise views and check the surf. Offering 1,885 square feet of living space, the home features a family room that could easily serve as a fourth bedroom. There is also exceptional potential for expansion, with generous garage and storage areas on the first level that could be converted to additional living space. All windows and doors are hurricane-rated and the east facing glass is turtle compliant so blinds can be left open after dark year round to catch the moonrise. A new roof was installed in 2025. Situated on a nicely elevated 75' x 113' lot (note the lower elevation of west neighbor), the property is surrounded by a concrete wall for added privacy. Additional highlights include outdoor showers for post-beach cleanup and ample storage for beach gear. Trane HVAC (2019), and R-30 batt insulation. Offered furnished with a few exclusions. Don't miss this oceanview home in an outstanding beachside location on a quiet residential street!
Active
Price cut: $25K (7/29)
$1,024,900
4704 Van Kleeck Dr, New Smyrna Beach, FL 32169
3beds
1,885sqft
Single Family Residence, Residential
Built in 1968
8,276 Square Feet Lot
$975,200 Zestimate®
$544/sqft
$-- HOA
What's special
Thoughtfully remodeledFrench doorsExpansive upstairs front porchEngineered wood flooringNew kitchen and baths
- 241 days |
- 538 |
- 15 |
Zillow last checked:
Listing updated:
Listed by:
Margie Lints 386-423-9300,
Magnolia Properties
Source: DBAMLS,MLS#: 1221151
Facts & features
Interior
Bedrooms & bathrooms
- Bedrooms: 3
- Bathrooms: 3
- Full bathrooms: 2
- 1/2 bathrooms: 1
Bedroom 1
- Level: Upper
- Area: 180 Square Feet
- Dimensions: 12.00 x 15.00
Bedroom 2
- Level: Upper
- Area: 144 Square Feet
- Dimensions: 12.00 x 12.00
Bedroom 3
- Level: Upper
- Area: 132 Square Feet
- Dimensions: 11.00 x 12.00
Family room
- Level: First
- Area: 198 Square Feet
- Dimensions: 11.00 x 18.00
Kitchen
- Level: Upper
- Area: 110 Square Feet
- Dimensions: 10.00 x 11.00
Laundry
- Level: First
- Area: 126 Square Feet
- Dimensions: 9.00 x 14.00
Living room
- Level: Upper
- Area: 324 Square Feet
- Dimensions: 18.00 x 18.00
Other
- Description: Balcony/Porch
- Level: First
- Area: 287 Square Feet
- Dimensions: 7.00 x 41.00
Heating
- Central
Cooling
- Central Air
Appliances
- Included: Washer, Refrigerator, Microwave, Electric Water Heater, Electric Range, Dryer, Dishwasher
- Laundry: In Unit, Lower Level
Features
- Ceiling Fan(s), Split Bedrooms, Walk-In Closet(s)
- Flooring: Tile, Wood
- Doors: Impact Windows
Interior area
- Total structure area: 3,224
- Total interior livable area: 1,885 sqft
Video & virtual tour
Property
Parking
- Total spaces: 1
- Parking features: Garage Door Opener
- Garage spaces: 1
Features
- Levels: Two
- Stories: 2
- Patio & porch: Deck
- Exterior features: Balcony, Outdoor Shower
- Fencing: Block
- Has view: Yes
- View description: Beach, Ocean
- Has water view: Yes
- Water view: Beach,Ocean
Lot
- Size: 8,276 Square Feet
- Dimensions: 75.0 ft x 113.0 ft
Details
- Parcel number: 743504040030
- Zoning description: Single Family
Construction
Type & style
- Home type: SingleFamily
- Architectural style: Other
- Property subtype: Single Family Residence, Residential
Materials
- Concrete, Frame
- Foundation: Slab
- Roof: Shingle
Condition
- Updated/Remodeled
- New construction: No
- Year built: 1968
Utilities & green energy
- Sewer: Septic Tank
- Water: Public
- Utilities for property: Electricity Connected, Water Connected
Community & HOA
Community
- Security: Security System Owned, Smoke Detector(s)
- Subdivision: Not on the List
HOA
- Has HOA: No
Location
- Region: New Smyrna Beach
Financial & listing details
- Price per square foot: $544/sqft
- Tax assessed value: $774,800
- Annual tax amount: $11,052
- Date on market: 12/29/2025
- Listing terms: Cash,Conventional
- Electric utility on property: Yes
- Road surface type: Asphalt
Estimated market value
$975,200
$926,000 - $1.02M
$3,892/mo
Price history
| Date | Event | Price |
|---|---|---|
| 7/29/2026 | Price change | $1,024,900-2.4%$544/sqft |
Source:  DBAMLS #1221151 Report a problem DBAMLS #1221151 Report a problem | ||
| 5/8/2026 | Listed for sale | $1,049,900$557/sqft |
Source: DBAMLS #1221151 Report a problem | ||
| 5/2/2026 | Pending sale | $1,049,900$557/sqft |
Source:  Stellar MLS #NS1086874 Report a problem Stellar MLS #NS1086874 Report a problem | ||
| 5/2/2026 | Contingent | $1,049,900$557/sqft |
Source: DBAMLS #1221151 Report a problem | ||
| 3/19/2026 | Price change | $1,049,900-4.6%$557/sqft |
Source: DBAMLS #1221151 Report a problem | ||
| 12/27/2025 | Listed for sale | $1,100,000+83.6%$584/sqft |
Source: Stellar MLS #NS1086874 Report a problem | ||
| 3/24/2021 | Listing removed | -- |
Source: Owner Report a problem | ||
| 4/29/2020 | Listing removed | $599,000$318/sqft |
Source: Owner Report a problem | ||
| 4/25/2020 | Listed for sale | $599,000+49.4%$318/sqft |
Source: Owner Report a problem | ||
| 5/1/2018 | Sold | $401,000-17.3%$213/sqft |
Source: DBAMLS #1037724 Report a problem | ||
| 1/8/2018 | Listed for sale | $485,000$257/sqft |
Source: Coldwell Banker Premier Properties #1037724 Report a problem | ||
Public tax history
| Year | Property taxes | Tax assessment |
|---|---|---|
| 2025 | $11,053 +5.1% | $620,892 +21% |
| 2024 | $10,512 +11.9% | $513,135 +10% |
| 2023 | $9,393 +8.6% | $466,486 +10% |
| 2022 | $8,645 | $424,078 +10% |
| 2021 | -- | $385,525 +10% |
| 2020 | $7,198 | $350,477 +9.8% |
| 2019 | $7,198 +4.1% | $319,236 -15.6% |
| 2018 | $6,914 -16.4% | $378,299 +101.6% |
| 2017 | $8,266 +200.8% | $187,656 +2.1% |
| 2016 | $2,748 -3.5% | $183,796 +0.7% |
| 2015 | $2,847 -1.7% | $182,518 +0.8% |
| 2014 | $2,895 | $181,069 +1.5% |
| 2013 | -- | $178,393 +1.7% |
| 2012 | -- | $175,411 +3% |
| 2011 | -- | $170,302 +1.5% |
| 2010 | -- | $167,785 +2.7% |
| 2009 | -- | $163,374 +3.1% |
| 2007 | -- | $158,457 -0.5% |
| 2006 | -- | $159,230 +6.1% |
| 2005 | -- | $150,089 +3% |
| 2004 | -- | $145,717 +1.9% |
| 2003 | -- | $143,000 +2.4% |
| 2002 | -- | $139,648 +1.6% |
| 2001 | -- | $137,449 +3% |
| 2000 | -- | $133,446 |
Find assessor info on the county website
Monthly payment
Est. payment
Payment breakdown
Explore the cost of this home by adjusting the details. Changes won't be saved.Climate risks
Neighborhood: 32169
Nearby schools
GreatSchools rating
- 10/10Coronado Beach Elementary SchoolGrades: PK-5Distance: 1.6 mi
- 5/10New Smyrna Beach Middle SchoolGrades: 6-8Distance: 3.9 mi
- 5/10New Smyrna Beach High SchoolGrades: PK,9-12Distance: 4.3 mi
Schools provided by the listing agent
- Elementary: Coronado Beach
Source: DBAMLS. This data may not be complete. We recommend contacting the local school district to confirm school assignments for this home.
- $810,4004 bd2 ba2.1k sqft4706 Van Kleeck Dr, New Smyrna Beach, FL 32169Off Market
- $1,067,0003 bd2 ba1.7k sqft4702 Van Kleeck Dr, New Smyrna Beach, FL 32169Off Market
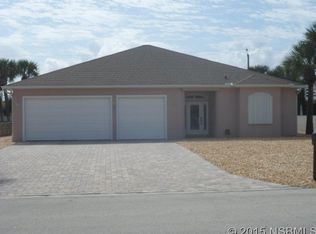
- $808,5003 bd2 ba2.1k sqft4705 S Atlantic Ave, New Smyrna Beach, FL 32169Off Market
- $730,9003 bd2 ba1.9k sqft4707 S Atlantic Ave, New Smyrna Beach, FL 32169Off Market

- $732,0003 bd2 ba1.8k sqft4703 S Atlantic Ave, New Smyrna Beach, FL 32169Off Market
- $1,595,0003 bd3 ba2.4k sqft4700 Van Kleeck Dr, New Smyrna Beach, FL 32169Sold
- $1,381,7005 bd5 ba5.4k sqft4708 Van Kleeck Dr, New Smyrna Beach, FL 32169Off Market
- $3,9004 bd2 ba2.1k sqft4709 S Atlantic Ave, New Smyrna Beach, FL 32169For Rent
A local agent can set up tours, give advice and negotiate with sellers.
Similar homes
- $1,050,0004 bd2 ba1.9k sqft831 E 21st Ave, New Smyrna Beach, FL 32169For Sale
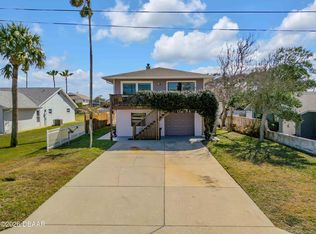
 MLS ID #1222857, Patricia Collado, Collado Real Estate. DBAMLS
 - $750,0003 bd2 ba1.6k sqft4602 Saxon Dr, New Smyrna Beach, FL 32169For Sale
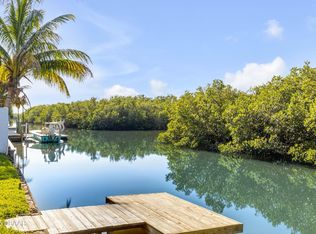 MLS ID #1220318, Patricia Collado, Collado Real Estate. DBAMLS
 - $890,0005 bd5 ba1.8k sqft808 E 16th Ave, New Smyrna Beach, FL 32169For Sale
 MLS ID #1229391, Patricia Collado, Collado Real Estate. DBAMLS
 - $1,075,0003 bd3 ba2.5k sqft1508 S Riverside Dr, New Smyrna Beach, FL 32168For Sale
 MLS ID #1227664, Margie Lints, Magnolia Properties. DBAMLS
 - $1,145,0003 bd3 ba1.8k sqft923 LOCUST STREET, NEW SMYRNA BEACH, FL 32169For Sale
 MLS ID #NS1087377, Ignacio Barsottelli, BARSOTTELLI PRIME REAL ESTATE. Stellar MLS
 - $1,248,0003 bd2 ba1.7k sqft884 Catfish Ave, New Smyrna Beach, FL 32169For SaleMLS ID #1228457, Mary Johnston, Collado Real Estate. DBAMLS
- $755,9004 bd3 ba1.7k sqft1 Carley Cir, New Smyrna Beach, FL 32169For SaleMLS ID #1226465, James Broadus, Diversified Realty Holdings. DBAMLS
- $615,0003 bd2 ba1k sqft839 E 10th Ave, New Smyrna Beach, FL 32169For SaleMLS ID #1230048, Jasen Jandrew, Ocean Properties and Mgmt., Inc.. DBAMLS
- $1,300,0003 bd3 ba1.4k sqft881 Catfish Ave, New Smyrna Beach, FL 32169For SaleMLS ID #1229622, Walter Borgen, RE/MAX Signature. DBAMLS
- $595,0002 bd2 ba1.1k sqft4495 S Atlantic Ave APT 101S, New Smyrna Beach, FL 32169For SaleMLS ID #1229758, Sascha Davis, EXP Realty LLC. DBAMLS
- $1,174,0004 bd2 ba2.1k sqft521 S Peninsula Ave, New Smyrna Beach, FL 32169For SaleMLS ID #1228115, Chad Carlton, The Keyes Company. DBAMLS
- $1,200,0003 bd3 ba2.7k sqft6854 S Atlantic Ave, New Smyrna Beach, FL 32169For SaleMLS ID #1228689, Cindy Walker, Watson Realty Corporation. DBAMLS
- $620,0003 bd2 ba1.6k sqft828 E 23rd Ave, New Smyrna Beach, FL 32169For SaleMLS ID #1222493, Patricia Collado, Collado Real Estate. DBAMLS
- $875,0003 bd2 ba1.3k sqft308 Normandy Ave, New Smyrna Beach, FL 32169For SaleMLS ID #1225081, Patricia Collado, Collado Real Estate. DBAMLS
- $725,0003 bd2 ba1.5k sqft921 E 2nd Ave, New Smyrna Beach, FL 32169For SaleMLS ID #1222337, Travous Dever, The Keyes Company. DBAMLS
- $1,199,0003 bd3 ba2.3k sqft423 S Atlantic Ave APT 102, New Smyrna Beach, FL 32169For SaleMLS ID #1228312, Robert Newman, Collado Real Estate. DBAMLS
- $874,0003 bd3 ba2.2k sqft500 S Riverside Dr, Edgewater, FL 32132For SaleMLS ID #1226073, Carrie Shawfield, Shawfield Realty Group. DBAMLS
- $549,0002 bd2 ba1.1k sqft5203 S Atlantic Ave APT 412B, New Smyrna Beach, FL 32169For SaleMLS ID #1224373, Patricia Collado, Collado Real Estate. DBAMLS
- $850,0003 bd2 ba1.6k sqft1112 Palmetto St, New Smyrna Beach, FL 32168For SaleMLS ID #1229197, Sylvan McElroy, The Keyes Company. DBAMLS
- $684,0003 bd3 ba1.4k sqft5203 S Atlantic Ave APT 314B, New Smyrna Beach, FL 32169For SaleMLS ID #1224036, Kate Rosenberg, NSB Realty Team. DBAMLS
