Nestled on a quiet street in the highly sought-after Hidden Ridge neighborhood, this beautifully updated home offers timeless style, generous living spaces, and a wonderful sense of warmth. Set on a private 10,640 sq. ft. lot surrounded by mature evergreens, it provides the perfect setting for entertaining, relaxing, and making lasting memories. The thoughtfully designed 3,120 sq. ft. floor plan features elegant formal living and dining rooms, a beautifully renovated kitchen that opens to the inviting family room, a spacious bonus room, and a full bath on the main level. Upstairs, you'll find a luxurious primary suite with a remodeled five-piece bath and walk-in closet, three additional bedrooms, another beautifully updated bath, and a large flex room ideal for a home office, media room, or playroom. Step outside to enjoy the expansive, fully fenced backyard with mature landscaping, abundant privacy, and room to play, garden, or gather with friends. A three-car garage with a dedicated work area and ample storage completes the home. Ideally located in the award-winning Lake Washington School District and just minutes from SR-520, light rail, Redmond Town Center, parks, shopping, and dining. Welcome home to Hidden Ridge!
Sold
Listed by: Keller Williams Rlty Bellevue • Carmen Zambrano Barr • 425-246-3423
Bought with: Roopa Group
$1,925,000
4705 191st Place NE, Sammamish, WA 98074
4beds
3,120sqft
Single Family Residence
Built in 1993
10,641 Square Feet Lot
$1,924,300 Zestimate®
$617/sqft
$5,086 Estimated rent
Home value
$1,924,300
$1.79M - $2.08M
$5,086/mo
Zestimate® history
Owner options
List your home for rent
$5,086/mo
Rent Zestimate®
Find your next renter with Zillow Rental Manager. Plus, with online applications, you can quickly screen prospective tenants – for free.
$5,086/mo
Rent Zestimate®
Refinance and save
$9,954/mo
Est. payment
Refinancing to a lower rate could help reduce your monthly payments and save thousands over the life of the loan.
$9,954/mo
Est. payment
Explore your selling options
Work with a Zillow partner agent
Leverage their expertise and Zillow's premium Showcase listings to get your home seen by more buyers.
Get startedList with your own agent
Get your home in front of millions of buyers by listing it on Zillow.
Learn how to do itSell it yourself
Take full control of how buyers see your home on Zillow by listing For Sale by Owner (FSBO).
List your homeWhat's special
Beautifully renovated kitchenMature landscapingExpansive fully fenced backyardSpacious bonus roomWalk-in closetLuxurious primary suiteRemodeled five-piece bath
Zillow last checked:
Listing updated:
Listed by:
Carmen Zambrano Barr 425-246-3423 carmen@carmenbarr.com,
Keller Williams Rlty Bellevue,
Bianca Barr 425-223-8711,
Keller Williams Rlty Bellevue
Bought with:
Roopa Kannasani, 23000060
Roopa Group
Source: NWMLS as distributed by MLS GRID,MLS#: 2577925
Facts & features
Interior
Bedrooms & bathrooms
- Bedrooms: 4
- Bathrooms: 3
- Full bathrooms: 3
- Main level bathrooms: 1
Heating
- Fireplace, Forced Air, Natural Gas
Cooling
- Forced Air
Appliances
- Included: Dishwasher, Disposal, Double Oven, Dryer, Microwave, Refrigerator, Stove(s)/Range(s), Washer, Dishwasher(s), Dryer(s), Garbage Disposal, Microwave(s), Refrigerator(s), Washer(s), Water Heater: Gas, Water Heater Location: Garage
Features
- Bath Off Primary, Dining Room, Pantry
- Flooring: Ceramic Tile, Hardwood, Carpet
- Doors: French Doors
- Windows: Dbl Pane/Storm Window, Skylight(s)
- Basement: None
- Number of fireplaces: 2
- Fireplace features: Gas, Main Level: 2, Fireplace
Interior area
- Total structure area: 3,120
- Total interior livable area: 3,120 sqft
Property
Parking
- Total spaces: 6
- Parking features: Driveway, Attached Garage
- Has attached garage: Yes
- Covered spaces: 3
- Uncovered spaces: 3
Features
- Levels: Two
- Stories: 2
- Patio & porch: Bath Off Primary, Dbl Pane/Storm Window, Dining Room, Fireplace, French Doors, Pantry, Skylight(s), Vaulted Ceiling(s), Walk-In Closet(s), Water Heater
- Has view: Yes
- View description: Territorial
Lot
- Size: 10,641 Square Feet
- Features: Curbs, Paved, Sidewalk, Fenced-Fully, Gas Available, High Speed Internet, Patio
- Topography: Level
- Residential vegetation: Garden Space
Details
- Parcel number: 3275890190
- Zoning: R4
- Zoning description: Jurisdiction: City
- Special conditions: Standard
Construction
Type & style
- Home type: SingleFamily
- Architectural style: Traditional,2 Story
- Property subtype: Single Family Residence
Materials
- Brick, Wood Products
- Foundation: Poured Concrete
- Roof: Composition
Condition
- Very Good
- Year built: 1993
- Major remodel year: 1993
Details
- Builder name: Murray Franklin
Utilities & green energy
- Electric: Company: PSE
- Sewer: Available, Sewer Connected, Company: NESSWD
- Water: Public, Company: NESSWD
- Utilities for property: Xfinity
Community & HOA
Community
- Features: CCRs
- Subdivision: Adelaide
HOA
- Services included: Common Area Maintenance
- HOA fee: $500 annually
- HOA phone: 425-591-6172
Location
- Region: Sammamish
Financial & listing details
- Price per square foot: $617/sqft
- Tax assessed value: $1,847,000
- Annual tax amount: $2,607
- Date on market: 9/11/2026
- Listing terms: Conventional
- Inclusions: Dishwasher(s), Double Oven, Dryer(s), Garbage Disposal, Microwave(s), Refrigerator(s), Stove(s)/Range(s), Washer(s)
Price history
| Date | Event | Price |
|---|---|---|
| 10/22/2026 | Sold | $1,925,000-3.7%$617/sqft |
Source:  NWMLS as distributed by MLS GRID #2577925 Report a problem | ||
| 9/26/2026 | Pending sale | $1,999,000$641/sqft |
Source: NWMLS as distributed by MLS GRID #2577925 Report a problem | ||
| 9/11/2026 | Listed for sale | $1,999,000$641/sqft |
Source: NWMLS as distributed by MLS GRID #2577925 Report a problem | ||
Public tax history
| Year | Property taxes | Tax assessment |
|---|---|---|
| 2025 | $2,607 +6.9% | $1,430,000 |
| 2024 | $2,439 -80.9% | $1,430,000 |
| 2023 | $12,796 -9.2% | $1,430,000 -21.3% |
| 2022 | $14,089 +19.5% | $1,818,000 +43.9% |
| 2021 | $11,786 +10.4% | $1,263,000 +20.7% |
| 2020 | $10,680 +3% | $1,046,000 +0.7% |
| 2019 | $10,369 +7.7% | $1,039,000 +3.9% |
| 2018 | $9,627 +1.3% | $1,000,000 +13.3% |
| 2017 | $9,505 +17.2% | $883,000 +14.2% |
| 2016 | $8,108 | $773,000 -0.6% |
| 2015 | $8,108 | $778,000 +3.7% |
| 2014 | $8,108 | $750,000 +20.2% |
| 2013 | $8,108 | $624,000 +9.7% |
| 2012 | -- | $569,000 -1.9% |
| 2011 | -- | $580,000 +0.2% |
| 2010 | -- | $579,000 |
| 2009 | -- | $579,000 +6% |
| 2007 | -- | $546,000 +5.8% |
| 2006 | -- | $516,000 +0.8% |
| 2005 | -- | $512,000 +23.4% |
| 2001 | $5,172 -2.7% | $415,000 +8.6% |
| 2000 | $5,315 | $382,000 |
Find assessor info on the county website
Neighborhood: Adelaide
Nearby homes
- $1,490,0004 bd3 ba2.4k sqft4718 191st Pl NE, Sammamish, WA 98074Sold

- $2,050,0004 bd3 ba3.1k sqft4519 191st Pl NE, Sammamish, WA 98074Sold

- $2,000,0004 bd3 ba2.8k sqft4806 192nd Dr NE, Sammamish, WA 98074Sold
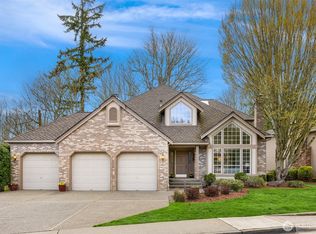
- $2,425,0004 bd4 ba3.4k sqft4513 191st Pl NE, Sammamish, WA 98074Sold
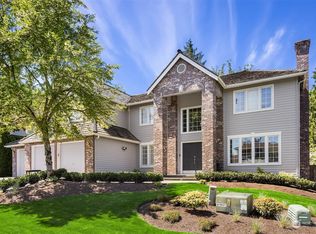
- $5,100,0005 bd5 ba4.7k sqft18858 NE 49th Pl, Sammamish, WA 98074Sold
- $2,200,0004 bd3 ba3.4k sqft19125 NE 51st St, Sammamish, WA 98074Sold
- $2,011,5004 bd3 ba3.3k sqft4015 194th NE LOT 53, Sammamish, WA 98074Off Market
- $6,000,0005 bd6 ba5.2k sqft18848 NE 49th Pl, Sammamish, WA 98074Sold
Nearby schools
GreatSchools rating
- 8/10Louisa May Alcott Elementary SchoolGrades: K-5Distance: 2.2 mi
- 10/10Evergreen Junior High SchoolGrades: 6-8Distance: 1.5 mi
- 10/10Eastlake High SchoolGrades: 9-12Distance: 3.7 mi
Schools provided by the listing agent
- Elementary: Alcott Elem
- Middle: Evergreen Middle
- High: Eastlake High
Source: NWMLS as distributed by MLS GRID. This data may not be complete. We recommend contacting the local school district to confirm school assignments for this home.
Get a cash offer in 3 minutes
Find out how much your home could sell for in as little as 3 minutes with a no-obligation cash offer.
Estimated market value
$1,924,300
Get a cash offer in 3 minutes
Find out how much your home could sell for in as little as 3 minutes with a no-obligation cash offer.
Estimated market value
$1,924,300
- Washington
- King County
- Sammamish
- 98074
- Adelaide
- 4705 191st Place NE
