Experience luxury 1-level living in this stunning home, filled w/ natural light from the skylights & vaulted 14-ft ceilings in the great room. The kitchen is the focal point w/ a 10-ft island perfect for gatherings, SS appl, gas cooking, wine fridge, bev bar, & pantry. Whether you're hosting or just enjoying a quiet meal, the open layout makes every moment special. Wide plank LVP flooring, stone F/P, ceiling fans, & remote-operated blinds enhance comfort. The perfect prim ste features a soaker tub, lg step in shower, & W/I closet. Step outside to your covered patio w/ vaulted cedar ceiling, can lights, & fully fenced yard w/ sprinklers & drip syst. The 3-car insulated, heated garage has an extra-deep 3rd bay w/ sink, plus paved RV parking
Sold
Listed by: Redfin • Rebecca Thompson
Bought with: ZNonMember-Office-MLS
$688,400
4706 NE 114th Street, Vancouver, WA 98686
3beds
1,915sqft
Single Family Residence
Built in 2018
8,276 Square Feet Lot
$700,200 Zestimate®
$359/sqft
$2,800 Estimated rent
Home value
$700,200
$665,000 - $735,000
$2,800/mo
Zestimate® history
Owner options
List your home for rent
$2,800/mo
Rent Zestimate®
Find your next renter with Zillow Rental Manager. Plus, with online applications, you can quickly screen prospective tenants – for free.
$2,800/mo
Rent Zestimate®
Refinance and save
$4,187/mo
Est. payment
Refinancing to a lower rate could help reduce your monthly payments and save thousands over the life of the loan.
$4,187/mo
Est. payment
Explore your selling options
Work with a Zillow partner agent
Leverage their expertise and Zillow's premium Showcase listings to get your home seen by more buyers.
Get startedList with your own agent
Get your home in front of millions of buyers by listing it on Zillow.
Learn how to do itSell it yourself
Take full control of how buyers see your home on Zillow by listing For Sale by Owner (FSBO).
List your homeWhat's special
Zillow last checked:
Listing updated:
Listed by:
Rebecca Thompson,
Redfin
Bought with:
Non Member ZDefault
ZNonMember-Office-MLS
Source: NWMLS as distributed by MLS GRID,MLS#: 2287013
Facts & features
Interior
Bedrooms & bathrooms
- Bedrooms: 3
- Bathrooms: 2
- Full bathrooms: 2
- Main level bathrooms: 2
- Main level bedrooms: 3
Primary bedroom
- Level: Main
Bedroom
- Level: Main
Bedroom
- Level: Main
Bathroom full
- Level: Main
Bathroom full
- Level: Main
Dining room
- Level: Main
Family room
- Level: Main
Kitchen with eating space
- Level: Main
Utility room
- Level: Main
Heating
- Fireplace, Forced Air, Electric, Natural Gas
Cooling
- Has cooling: Yes
Appliances
- Included: Dishwasher(s), Disposal, Microwave(s), Stove(s)/Range(s), Garbage Disposal, Water Heater: Tankless, Water Heater Location: garage
Features
- Bath Off Primary, Ceiling Fan(s), Dining Room
- Flooring: Vinyl Plank, Carpet
- Windows: Double Pane/Storm Window, Skylight(s)
- Basement: None
- Number of fireplaces: 1
- Fireplace features: Gas, Main Level: 1, Fireplace
Interior area
- Total structure area: 1,915
- Total interior livable area: 1,915 sqft
Property
Parking
- Total spaces: 3
- Parking features: Attached Garage, RV Parking
- Attached garage spaces: 3
Features
- Levels: One
- Stories: 1
- Patio & porch: Bath Off Primary, Ceiling Fan(s), Double Pane/Storm Window, Dining Room, Fireplace, Skylight(s), Vaulted Ceiling(s), Walk-In Closet(s), Walk-In Pantry, Wall to Wall Carpet, Water Heater
Lot
- Size: 8,276 Square Feet
- Features: Paved, Deck, Fenced-Fully, Irrigation, RV Parking, Sprinkler System
- Topography: Level
Details
- Parcel number: 118257308
- Special conditions: Standard
Construction
Type & style
- Home type: SingleFamily
- Architectural style: 1 Story
- Property subtype: Single Family Residence
Materials
- Cement/Concrete, Stone
- Roof: Composition
Condition
- Year built: 2018
- Major remodel year: 2018
Utilities & green energy
- Sewer: Sewer Connected
- Water: Public
Community & HOA
Community
- Subdivision: Vancouver
Location
- Region: Vancouver
Financial & listing details
- Price per square foot: $359/sqft
- Tax assessed value: $605,319
- Annual tax amount: $4,706
- Date on market: 10/16/2024
- Cumulative days on market: 644 days
- Listing terms: Conventional,FHA,VA Loan
- Inclusions: Dishwasher(s), Garbage Disposal, Microwave(s), Stove(s)/Range(s)
Price history
| Date | Event | Price |
|---|---|---|
| 10/18/2024 | Sold | $688,400$359/sqft |
Source:  NWMLS as distributed by MLS GRID #2287013 Report a problem NWMLS as distributed by MLS GRID #2287013 Report a problem | ||
| 9/15/2024 | Pending sale | $688,400$359/sqft |
Source:  RMLS (OR) #24332561 Report a problem RMLS (OR) #24332561 Report a problem | ||
| 9/12/2024 | Listed for sale | $688,400+25.2%$359/sqft |
Source: RMLS (OR) #24332561 Report a problem | ||
| 4/15/2021 | Sold | $550,000+13.6%$287/sqft |
Source: RMLS (OR) #21262271 Report a problem | ||
| 1/29/2020 | Listing removed | $2,450$1/sqft |
Source: Wise Move Property Management Report a problem | ||
| 1/2/2020 | Listed for rent | $2,450$1/sqft |
Source: TurboTenant Report a problem | ||
| 12/3/2018 | Sold | $484,000$253/sqft |
Source:  RMLS (OR) #18347416 Report a problem RMLS (OR) #18347416 Report a problem | ||
Public tax history
| Year | Property taxes | Tax assessment |
|---|---|---|
| 2024 | $5,162 +9.7% | $605,319 -0.9% |
| 2023 | $4,707 -3.2% | $610,509 -1.6% |
| 2022 | $4,862 -2.1% | $620,443 +17.2% |
| 2021 | $4,965 +0.8% | $529,387 +8% |
| 2020 | $4,927 | $490,143 +3.5% |
| 2019 | $4,927 +322.1% | $473,711 +287% |
| 2018 | $1,167 +18.2% | $122,400 |
| 2017 | $987 +1850.3% | -- |
| 2016 | $51 +0.1% | -- |
| 2015 | $51 0% | -- |
| 2014 | $51 | -- |
Find assessor info on the county website
Neighborhood: Barberton
Nearby homes
- $498,0004 bd3 ba2k sqft4705 NE 114th St, Vancouver, WA 98686Sold
- $424,5003 bd2 ba1.4k sqft11300 NE 48th Ave, Vancouver, WA 98686Sold
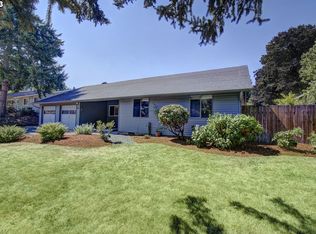
- $550,0003 bd3 ba2k sqft11410 NE 47th Ct, Vancouver, WA 98686Sold

- $471,0004 bd3 ba2.1k sqft4600 NE 114th St, Vancouver, WA 98686Sold
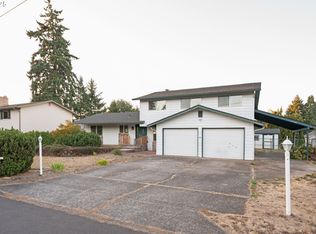
- $600,0004 bd2 ba2k sqft4903 NE 115th St, Vancouver, WA 98686Sold
- $600,0003 bd3 ba1.7k sqft4505 NE 115th St, Vancouver, WA 98686Sold
- $760,0004 bd3 ba2.8k sqft4419 NE 115th St, Vancouver, WA 98686Sold
- $550,0003 bd3 ba2.1k sqft4323 NE 114th St, Vancouver, WA 98686Pending
Nearby schools
GreatSchools rating
- 5/10Pleasant Valley Primary SchoolGrades: PK-4Distance: 1.6 mi
- 7/10Pleasant Valley Middle SchoolGrades: 5-8Distance: 1.6 mi
- 5/10Prairie High SchoolGrades: 9-12Distance: 3.3 mi
Schools provided by the listing agent
- Elementary: Pleasant Valley Primary
- Middle: Pleasant Valley Middle
- High: Prairie High
Source: NWMLS as distributed by MLS GRID. This data may not be complete. We recommend contacting the local school district to confirm school assignments for this home.
Get a cash offer in 3 minutes
Find out how much your home could sell for in as little as 3 minutes with a no-obligation cash offer.
Estimated market value
$700,200
Get a cash offer in 3 minutes
Find out how much your home could sell for in as little as 3 minutes with a no-obligation cash offer.
Estimated market value
$700,200
- Washington
- Clark County
- Vancouver
- 98686
- Barberton
- 4706 NE 114th Street
Nearby cities
Nearby neighborhoods
Nearby zip codes
Other Vancouver Topics
