Welcome to the Emerald at Amarillo Creek, a spacious two-story home designed for the way you live. This thoughtfully crafted floorplan features 6 bedrooms, 4.5 baths, a private downstairs guest suite, dedicated home office, expansive loft, and a 3-car tandem garage. The open-concept kitchen showcases white shaker cabinetry with 42'' uppers, Biancone quartz countertops, a white picket tile backsplash, stainless steel undermount sink, black designer faucet, and gunmetal hardware. Warm Windsor Honey plank tile flooring flows through the main living areas, complemented by Pure White interior paint throughout. Enjoy entertaining in the oversized great room and dining area with direct access to the covered patio. A luxurious primary suite offers the perfect retreat upstairs.
For sale
$479,990
47077 W Brinder Lane, Maricopa, AZ 85139
6beds
3,498sqft
:
Get pre-qualified$3,093/mo
Single Family Residence
Built in 2026
-- sqft lot
$-- Zestimate®
$137/sqft
$96/mo HOA
What's special
Gunmetal hardwareLuxurious primary suiteExpansive loftDedicated home officeWhite picket tile backsplashBiancone quartz countertopsOpen-concept kitchen
- 3 days |
- 15 |
- 3 |
Zillow last checked:
Listing updated:
Listed by:
Danny Kallay 480-694-8571,
Compass
Source: ARMLS,MLS#: 7061112
Facts & features
Interior
Bedrooms & bathrooms
- Bedrooms: 6
- Bathrooms: 5
- Full bathrooms: 4
- 1/2 bathrooms: 1
Heating
- Electric
Cooling
- Central Air
Appliances
- Included: Refrigerator, Built-in Microwave, Dishwasher, Disposal, Electric Range, Electric Oven
- Laundry: Gas Dryer Hookup
Features
- Non-laminate Counter, High Speed Internet, Double Vanity, Upstairs, Eat-in Kitchen, 9+ Flat Ceilings, Pantry, Full Bth Master Bdrm
- Windows: Low Emissivity Windows, Double Pane Windows, Vinyl Frame
- Has basement: No
- Has fireplace: No
Interior area
- Total structure area: 3,498
- Total interior livable area: 3,498 sqft
Property
Parking
- Total spaces: 3
- Parking features: Tandem Garage, Garage Door Opener
- Garage spaces: 3
Features
- Stories: 2
- Patio & porch: Covered, Patio
- Spa features: None
- Fencing: Block
Lot
- Features: North/South Exposure, Sprinklers In Front, Desert Front, Dirt Back
Details
- Parcel number: 51084730
Construction
Type & style
- Home type: SingleFamily
- Architectural style: Spanish
- Property subtype: Single Family Residence
Materials
- Stucco, Wood Frame, Painted
- Roof: Tile
Condition
- Under Construction
- New construction: No
- Year built: 2026
Details
- Builder name: Ashton Woods Homes
Utilities & green energy
- Sewer: Private Sewer
- Water: Pvt Water Company
Community & HOA
Community
- Features: Playground, Biking/Walking Path
- Subdivision: Amarillo Creek
HOA
- Has HOA: Yes
- Services included: Maintenance Grounds
- HOA fee: $96 monthly
- HOA name: Amarillo Creek
- HOA phone: 602-755-3141
Location
- Region: Maricopa
Financial & listing details
- Price per square foot: $137/sqft
- Date on market: 7/31/2026
- Listing terms: Cash,Conventional,FHA,VA Loan
- Ownership: Fee Simple
Estimated market value
Not available
Estimated sales range
Not available
Not available
Price history
| Date | Event | Price |
|---|---|---|
| 7/31/2026 | Listed for sale | $479,990$137/sqft |
Source:  ARMLS #7061112 Report a problem ARMLS #7061112 Report a problem | ||
Public tax history
Tax history is unavailable.
Monthly payment
Est. payment
Payment breakdown
Explore the cost of this home by adjusting the details. Changes won't be saved.Climate risks
Neighborhood: 85139
Nearby schools
GreatSchools rating
- 2/10Saddleback Elementary SchoolGrades: PK-6Distance: 5.2 mi
- 4/10Maricopa Wells Middle SchoolGrades: 6-8Distance: 4.2 mi
- 4/10Maricopa High SchoolGrades: 6-12Distance: 4.5 mi
Schools provided by the listing agent
- Elementary: Saddleback Elementary School
- Middle: Maricopa Wells Middle School
- High: Maricopa High School
- District: Maricopa Unified School District
Source: ARMLS. This data may not be complete. We recommend contacting the local school district to confirm school assignments for this home.
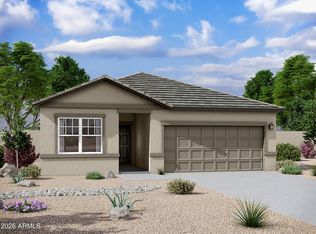
- $334,9904 bd3 ba1.9k sqft12088 N Lam Ave, Maricopa, AZ 85139New Construction
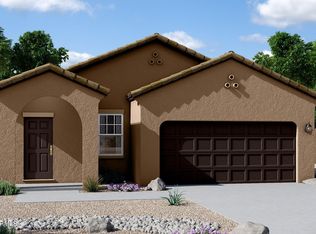
- $299,9903 bd2 ba1.4k sqft12100 N Lam Ave, Maricopa, AZ 85139New Construction
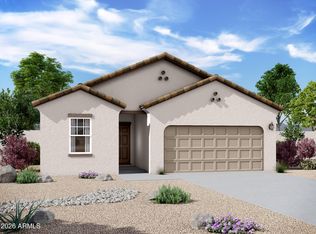
- $344,2404 bd3 ba1.9k sqft46814 W Harper Ln, Maricopa, AZ 85139New Construction
- $452,9904 bd4 ba2.6k sqft46973 N Brinder Ln, Maricopa, AZ 85139For Sale

- $432,9904 bd4 ba2.6k sqft47026 N Brinder Ln, Maricopa, AZ 85139For Sale
- $475,9904 bd3 ba2.1k sqft46975 W Brinder Ln, Maricopa, AZ 85139For Sale
- $448,9903 bd3 ba2.5k sqft46979 W Brinder Ln, Maricopa, AZ 85139For Sale
- $314,7403 bd2 ba1.6k sqft46802 W Harper Ln, Maricopa, AZ 85139New Construction
A local agent can set up tours, give advice and negotiate with sellers.
Similar homes
- $419,9905 bd5 ba2.9k sqft46830 W Dry Gulch Dry Road, Maricopa, AZ 85139For Sale
 MLS ID #7061121, Danny Kallay, Compass. ARMLS
 - $475,9904 bd3 ba2.1k sqft46975 W BRINDER Lane, Maricopa, AZ 85139For Sale
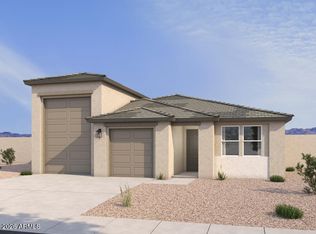 MLS ID #7060911, Danny Kallay, Compass. ARMLS
 - $448,9903 bd3 ba2.5k sqft46979 W Brinder Lane, Maricopa, AZ 85139For Sale
 MLS ID #7060919, Danny Kallay, Compass. ARMLS
 - $452,9904 bd4 ba2.6k sqft46973 N Brinder Lane, Maricopa, AZ 85139For SaleMLS ID #7057257, Danny Kallay, Compass. ARMLS
- from $478,2406 bd5 ba3.5k sqftEmerald Plan, Amarillo Creek, Maricopa, AZ 85139New ConstructionAshton Woods Homes
- $432,9904 bd4 ba2.6k sqft47026 N Brinder' Lane, Maricopa, AZ 85139For SaleMLS ID #7057377, Danny Kallay, Compass. ARMLS
- $409,9904 bd3 ba2.2k sqft46902 W Reseda Lane, Maricopa, AZ 85139For SaleMLS ID #7060899, Danny Kallay, Compass. ARMLS
- $389,7405 bd3 ba2.6k sqft12068 N Lam Avenue, Maricopa, AZ 85139New ConstructionARMLS
- from $456,2403 bd3 ba2.1k sqftRuby RV Plan, Amarillo Creek, Maricopa, AZ 85139New ConstructionAshton Woods Homes
- from $431,2404 bd4 ba2.6k sqftJade Plan, Amarillo Creek, Maricopa, AZ 85139New ConstructionAshton Woods Homes
- from $441,2404 bd4 ba2.6k sqftAmethyst Plan, Amarillo Creek, Maricopa, AZ 85139New ConstructionAshton Woods Homes
- $418,0404 bd3 ba2.4k sqft48688 W LASSO Way, Maricopa, AZ 85139New ConstructionARMLS
- $329,9903 bd2 ba1.7k sqft46886 W Rededa Lane, Maricopa, AZ 85139For SaleMLS ID #7060399, Danny Kallay, Compass. ARMLS
- $474,9905 bd4 ba3.1k sqft46785 W Stellar Drive, Maricopa, AZ 85139New ConstructionARMLS
- $344,2404 bd3 ba1.9k sqft46814 W Harper Lane, Maricopa, AZ 85139New ConstructionARMLS
- $394,9904 bd3 ba2.1k sqft46939 W Dry Gulch Road, Maricopa, AZ 85139New ConstructionARMLS
- $407,2154 bd3 ba2.4k sqft48082 W COWGIRL Road, Maricopa, AZ 85139New ConstructionARMLS
- $334,9904 bd3 ba1.9k sqft12088 N Lam Avenue, Maricopa, AZ 85139New ConstructionARMLS
- $400,5204 bd2 ba2k sqft48699 W LASSO Way, Maricopa, AZ 85139New ConstructionARMLS
- $479,5803 bd2 ba2.2k sqft40544 W Bedford Dr, Lexington, AZ 85138New ConstructionRichmond Homes
