This spacious home has a great open layout that’s perfect for modern living. It’s been totally updated with new porcelain tile flooring throughout and features four bedrooms and a spa-like primary bath with a walk-in shower. The kitchen is fully renovated with cabinets, stone counters, and all-new stainless appliances. You’ll also get a secure safe room for extra peace of mind. Outside, there’s an extended driveway with an attached carport, plus a nice backyard with a powered detached workshop and a large covered patio that’s perfect for hanging out. X FLOOD ZONE
Active under contract
Price cut: $10.5K (10/10)
$282,000
4708 Red Oak Dr, Marrero, LA 70072
4beds
1,883sqft
Single Family Residence
Built in 1982
6,499 Square Feet Lot
$279,800 Zestimate®
$150/sqft
$-- HOA
What's special
Attached carportNice backyardFour bedroomsWalk-in showerSecure safe roomLarge covered patioPowered detached workshop
- 25 days
- 923
- 138
Zillow last checked:
Listing updated:
Listed by:
Dawn Morales 504-495-1109,
Compass Destrehan 985-764-8744
Source: GSREIN,MLS#: 2578074
Facts & features
Interior
Bedrooms & bathrooms
- Bedrooms: 4
- Bathrooms: 2
- Full bathrooms: 2
Primary bedroom
- Description: Flooring: Tile
- Level: Lower
- Dimensions: 13.9 x 12
Bedroom
- Description: Flooring: Tile
- Level: Lower
- Dimensions: 10 x 9
Bedroom
- Description: Flooring: Tile
- Level: Lower
- Dimensions: 9 x 7
Bedroom
- Description: Flooring: Tile
- Level: Lower
- Dimensions: 14 x 11
Primary bathroom
- Description: Flooring: Tile
- Level: Lower
- Dimensions: 8 x 8
Breakfast room nook
- Description: Flooring: Tile
- Level: Lower
- Dimensions: 9 x 6
Kitchen
- Description: Flooring: Tile
- Level: Lower
- Dimensions: 26 x 10
Laundry
- Description: Flooring: Tile
- Level: Lower
- Dimensions: 9.9 x 5
Living room
- Description: Flooring: Tile
- Level: Lower
- Dimensions: 17 x 15
Office
- Description: Flooring: Tile
- Level: Lower
- Dimensions: 10 x 3
Heating
- Central
Cooling
- Central Air, 1 Unit
Appliances
- Included: Dishwasher, Microwave, Oven, Range, Refrigerator
- Laundry: Washer Hookup, Dryer Hookup
Features
- Ceiling Fan(s), Cathedral Ceiling(s), High Ceilings, Stone Counters, Stainless Steel Appliances, Vaulted Ceiling(s)
- Has fireplace: Yes
- Fireplace features: Wood Burning
Interior area
- Total structure area: 1,962
- Total interior livable area: 1,883 sqft
Property
Parking
- Parking features: Carport
- Has carport: Yes
Features
- Levels: One
- Stories: 1
- Patio & porch: Covered, Porch
- Exterior features: Fence, Porch
- Pool features: None
Lot
- Size: 6,499 Square Feet
- Dimensions: 70 x 100 x 65 x 99
- Features: City Lot, Rectangular Lot
Details
- Additional structures: Shed(s), Workshop
- Parcel number: 0430002282
- Special conditions: None
Construction
Type & style
- Home type: SingleFamily
- Architectural style: Traditional
- Property subtype: Single Family Residence
Materials
- Block
- Foundation: Slab
- Roof: Shingle,Slate
Condition
- Excellent
- Year built: 1982
Utilities & green energy
- Sewer: Public Sewer
- Water: Public
Community & HOA
Community
- Subdivision: Oak Forest
HOA
- Has HOA: No
Location
- Region: Marrero
Financial & listing details
- Price per square foot: $150/sqft
- Tax assessed value: $199,500
- Annual tax amount: $1,639
- Date on market: 9/22/2026
Estimated market value
$279,800
$266,000 - $294,000
$2,113/mo
Price history
| Date | Event | Price |
|---|---|---|
| 10/18/2026 | Contingent | $282,000$150/sqft |
Source:  GSREIN #2578074 Report a problem GSREIN #2578074 Report a problem | ||
| 10/10/2026 | Price change | $282,000-3.6%$150/sqft |
Source: GSREIN #2578074 Report a problem | ||
| 9/22/2026 | Listed for sale | $292,500$155/sqft |
Source: GSREIN #2578074 Report a problem | ||
| 4/5/2023 | Sold | -- |
Source: Public Record Report a problem | ||
Public tax history
| Year | Property taxes | Tax assessment |
|---|---|---|
| 2025 | $1,639 +0.3% | $19,950 |
| 2024 | $1,634 -4.3% | $19,950 |
| 2023 | $1,707 +374.2% | $19,950 +95.8% |
| 2022 | $360 +5.8% | $10,190 |
| 2021 | $340 +2.2% | $10,190 |
| 2020 | $333 -4.7% | $10,190 |
| 2019 | $350 +6.6% | $10,190 |
| 2018 | $328 | $10,190 |
| 2017 | $328 +4% | $10,190 |
| 2016 | $315 +5.3% | $10,190 +1% |
| 2015 | $299 | $10,090 |
| 2014 | $299 | $10,090 |
| 2013 | -- | $10,090 |
| 2012 | -- | $10,090 +0.9% |
| 2011 | -- | $10,000 |
| 2010 | -- | $10,000 |
| 2009 | -- | $10,000 |
| 2008 | -- | $10,000 +18.8% |
| 2007 | -- | $8,420 |
| 2006 | -- | -- |
| 2005 | -- | -- |
| 2004 | -- | -- |
| 2003 | -- | -- |
| 2002 | -- | -- |
| 2001 | -- | -- |
| 2000 | -- | -- |
Find assessor info on the county website
Monthly payment
Est. payment
Payment breakdown
Explore the cost of this home by adjusting the details. Changes won't be saved.Climate risks
Neighborhood: 70072

Similar homes
- $275,0003 bd2 ba1.5k sqft2737 Pin Oak Dr, Marrero, LA 70072For Sale
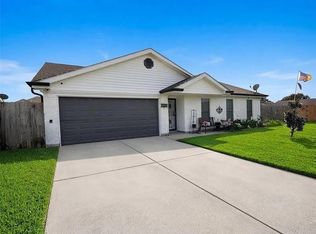
 MLS ID #2580861, Lindy Schexnayder, NOLA Living Realty. GSREIN
 - $269,9003 bd2 ba2.1k sqft5549 Hamerick Dr, Marrero, LA 70072For Sale
 MLS ID #2581740, Kokoa Brumfield, Key Turner Realty LLC. GSREIN
 - $280,0003 bd2 ba1.6k sqft2728 Chenier St, Marrero, LA 70072For Sale
 MLS ID #2557083, David Claus, Century 21 J. Carter & Company. GSREIN
 - $260,0003 bd2 ba1.5k sqft2725 Oak Forest Blvd, Marrero, LA 70072For Sale
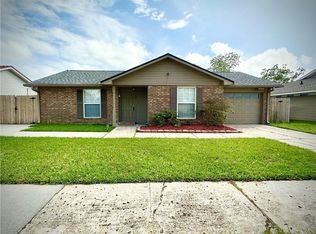 MLS ID #2559577, Michelle Cormier, Compass Westbank. GSREIN
 - $254,9003 bd2 ba1.4k sqft2716 Oak Forest Blvd, Marrero, LA 70072For SaleMLS ID #2558996, Pamela Burford, 1st BMG REALTY, L.L.C.. GSREIN
- $265,0003 bd3 ba1.5k sqft2705 Foliage Dr, Marrero, LA 70072For SaleMLS ID #2581710, Angelia Beasley, Properties Unlimited Realty LLC. GSREIN
- $320,0004 bd2 ba2.2k sqft2595 Mill Grove Ln, Marrero, LA 70072For SaleMLS ID #2572050, Schlanda Deshazier, Keller Williams Realty New Orleans. GSREIN
- $315,0003 bd2 ba1.6k sqft2637 Watergate Way, Marrero, LA 70072For SaleMLS ID #2572613, Brandon Roberson, Epique Realty. GSREIN
- $319,0004 bd2 ba1.8k sqft2716 Bark Ave, Marrero, LA 70072For SaleMLS ID #2581875, Seecharran Santoke, Berkshire Hathaway HomeServices Preferred, REALTOR. GSREIN
- $274,9003 bd2 ba1.5k sqft4422 Bay View Dr, Marrero, LA 70072For SaleMLS ID #2575161, Stacey Perreira, NOLA's Essential Property, L.L.C.. GSREIN
- $249,9003 bd2 ba1.4k sqft5216 Arbutus Ct, Marrero, LA 70072For SaleMLS ID #2581769, Bonnie Morel, Compass Westbank. GSREIN
- $249,0003 bd2 ba1.3k sqft2740 Acorn St, Marrero, LA 70072For SaleMLS ID #2562496, Gina Horridge, Sound Realty LLC. GSREIN
- $235,0004 bd2 ba1.5k sqft2613 Wyoming Dr, Marrero, LA 70072For SaleMLS ID #2580349, Nicole Guttuso, Weichert, Realtors- Loescher Properties. GSREIN
- $235,0003 bd2 ba1.1k sqft2701 Bayou Lours Ct, Marrero, LA 70072For SaleMLS ID #2578786, Victoria Manno, Homesmart Realty South. GSREIN
- $283,0003 bd3 ba2.1k sqft3821 Hillcrest Dr, Marrero, LA 70072For SaleMLS ID #2563561, Sidonia Dufrene, Homesmart Realty South. GSREIN
- $225,0004 bd2 ba1.6k sqft2749 Blanche St, Marrero, LA 70072For SaleMLS ID #2578962, David Ernst, Keller Williams Realty New Orleans. GSREIN
- $275,0003 bd3 ba1.7k sqft2985 Syracuse St, Marrero, LA 70072For SaleMLS ID #2574665, Randall Kuhn, Watermark Realty, LLC. GSREIN
