Excellent investment opportunity with a well established and well paying tenant who has been here since 2019 and is locked in through March of 2027. They pay all utilities (sewer up to a certain amount) and landscaping so your expenses are limited to insurance and taxes. Interior photos can be provided upon request. Low expenses and high cash flow opportunity with tenants paying all utilities outside of sewer for a certain amount. Sits on the corner of a quiet street. This house is minutes away from the Normandy shopping center (St. Louis county workforce, social security admin, Rent One, City Jump Family Entertainment Complex, etc.). Easy access to I-70 and get downtown within 20 min, Earth City within 15, and the airport in less than 10. Perfect rental for UMSL university students too. This is part of a 13 unit single family portfolio sale all located around this area and at this price point. Can be sold individually or with the rest - See Supplements.
Active
Listed by: Rivers Realty • Jay Q Rios • 314-486-0231
$89,000
4709 Fletcher St, Saint Louis, MO 63121
2beds
912sqft
Single Family Residence
Built in 1953
3,850 Square Feet Lot
$-- Zestimate®
$98/sqft
$-- HOA
What's special
- 42 days
- 31
- 1
Zillow last checked:
Listing updated:
Listed by:
Jay Q Rios 314-486-0231,
Rivers Realty,
Dani D Shelton 314-885-5535,
Rivers Realty
Source: MARIS,MLS#: 26055950 Originating MLS: St. Louis Association of REALTORS
Originating MLS: St. Louis Association of REALTORSFacts & features
Interior
Bedrooms & bathrooms
- Bedrooms: 2
- Bathrooms: 1
- Full bathrooms: 1
- Main level bathrooms: 1
- Main level bedrooms: 2
Heating
- Forced Air, Natural Gas
Cooling
- Central Air, Electric
Appliances
- Included: Dishwasher, Oven, Range, Refrigerator
Features
- Has basement: Yes
- Has fireplace: No
Interior area
- Total structure area: 912
- Total interior livable area: 912 sqft
- Finished area above ground: 912
Property
Parking
- Parking features: Deck
Features
- Levels: One
Lot
- Size: 3,850 Square Feet
- Dimensions: 35 x 110
- Features: Back Yard
Details
- Parcel number: 14G111856
- Special conditions: Listing As Is,Standard
Construction
Type & style
- Home type: SingleFamily
- Architectural style: Traditional
- Property subtype: Single Family Residence
Materials
- Brick
- Roof: Shingle
Condition
- Year built: 1953
Utilities & green energy
- Electric: Ameren
- Sewer: Private Sewer
- Water: Public
- Utilities for property: Electricity Connected, Natural Gas Connected, Sewer Connected, Water Connected
Community & HOA
Community
- Subdivision: Kenwood Homesites
HOA
- Has HOA: No
Location
- Region: Saint Louis
Financial & listing details
- Price per square foot: $98/sqft
- Tax assessed value: $71,400
- Annual tax amount: $1,315
- Date on market: 9/2/2026
- Listing terms: 1031 Exchange,Cash,Conventional,Private
- Electric utility on property: Yes
Estimated market value
Not available
Estimated sales range
Not available
Not available
Price history
| Date | Event | Price |
|---|---|---|
| 9/2/2026 | Listed for sale | $89,000-18.3%$98/sqft |
Source:  MARIS #26055950 Report a problem MARIS #26055950 Report a problem | ||
| 4/22/2026 | Listing removed | $109,000$120/sqft |
Source: MARIS #25072286 Report a problem | ||
| 10/25/2025 | Listed for sale | $109,000-0.9%$120/sqft |
Source: MARIS #25072286 Report a problem | ||
| 6/7/2025 | Listing removed | $110,000$121/sqft |
Source: MARIS #25006836 Report a problem | ||
| 2/8/2025 | Listed for sale | $110,000$121/sqft |
Source: MARIS #25006836 Report a problem | ||
| 3/24/2021 | Listing removed | -- |
Source: Owner Report a problem | ||
| 8/22/2019 | Listing removed | $850$1/sqft |
Source: Owner Report a problem | ||
| 8/14/2019 | Listed for rent | $850+6.3%$1/sqft |
Source: Owner Report a problem | ||
| 8/2/2018 | Listing removed | $800$1/sqft |
Source: Owner Report a problem | ||
| 7/19/2018 | Listed for rent | $800$1/sqft |
Source: Owner Report a problem | ||
| 6/6/2007 | Sold | -- |
Source: Public Record Report a problem | ||
| 12/29/2006 | Sold | -- |
Source: Public Record Report a problem | ||
| 9/5/2006 | Sold | -- |
Source: Public Record Report a problem | ||
Public tax history
| Year | Property taxes | Tax assessment |
|---|---|---|
| 2025 | $1,315 +3% | $13,570 +6.1% |
| 2024 | $1,276 -5% | $12,790 |
| 2023 | $1,344 +14.1% | $12,790 +31.6% |
| 2022 | $1,178 +1.1% | $9,720 |
| 2021 | $1,165 +11% | $9,720 +15.7% |
| 2020 | $1,049 -2.3% | $8,400 |
| 2019 | $1,075 | $8,400 +2.7% |
| 2018 | $1,075 | $8,180 |
| 2017 | $1,075 +0.9% | $8,180 +34.5% |
| 2016 | $1,065 +29% | $6,080 |
| 2015 | $826 | $6,080 |
| 2014 | $826 +2.4% | $6,080 |
| 2013 | $806 | $6,080 |
| 2012 | -- | $6,080 -33.2% |
| 2011 | -- | $9,100 |
| 2010 | $1,130 +9.3% | $9,100 |
| 2009 | $1,034 -23.9% | $9,100 -31.9% |
| 2008 | $1,359 +47.7% | $13,370 |
| 2007 | $920 | $13,370 +53% |
| 2006 | $920 -0.7% | $8,740 |
| 2005 | $926 +32.3% | $8,740 +5.8% |
| 2003 | $700 +5.9% | $8,260 +19.4% |
| 2002 | $661 +4.9% | $6,920 |
| 2001 | $630 | $6,920 |
Find assessor info on the county website
Monthly payment
Est. payment
Payment breakdown
Explore the cost of this home by adjusting the details. Changes won't be saved.Climate risks
Neighborhood: 63121
Nearby schools
Schools provided by the listing agent
- Elementary: Washington Elem.
- Middle: Normandy Middle
- High: Normandy High
Source: MARIS. This data may not be complete. We recommend contacting the local school district to confirm school assignments for this home.
Similar homes
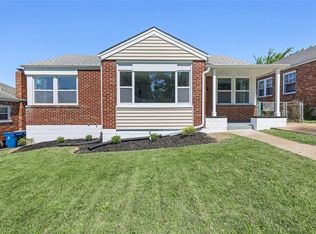
- $89,0002 bd1 ba912 sqft4707 Begg Blvd, Saint Louis, MO 63121For Sale
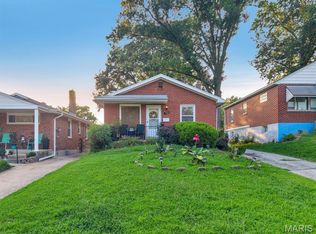
 MLS ID #26055953, Jay Q Rios, Rivers Realty. MARIS
 - $89,0003 bd1 ba720 sqft4610 Seattle St, Saint Louis, MO 63121For Sale
 MLS ID #26055959, Jay Q Rios, Rivers Realty. MARIS
 - $89,0002 bd1 ba900 sqft4515 June Ave, Saint Louis, MO 63121For Sale
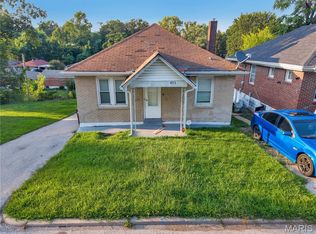 MLS ID #26055220, Jay Q Rios, Rivers Realty. MARIS
 - $89,0002 bd1 ba1k sqft4725 Fletcher St, Saint Louis, MO 63121For Sale
 MLS ID #26048066, Keith M Yuede, RE/MAX EDGE. MARIS
 - $105,0003 bd1 ba1.1k sqft6710 Kenwood Dr, Saint Louis, MO 63121For SaleMLS ID #26055948, Jay Q Rios, Rivers Realty. MARIS
- $99,0002 bd1 ba1.1k sqft4207 Colonial Ave, Saint Louis, MO 63121For SaleMLS ID #26054558, Jay Q Rios, Rivers Realty. MARIS
- $79,9002 bd1 ba864 sqft4016 Jenny Dr, Saint Louis, MO 63121For SaleMLS ID #26056880, Alex A Adank, Intersection Real Estate. MARIS
- $79,9003 bd1 ba1.1k sqft4117 Begg Blvd, Saint Louis, MO 63121For SaleMLS ID #26046951, Terry Lynn Jackson, Trelora Realty, Inc. MARIS
- $94,9003 bd1 ba1k sqft6733 Wynhill Dr, Saint Louis, MO 63133For SaleMLS ID #26063624, Destiny S Minor, EXP Realty, LLC. MARIS
- $101,2502 bd1 ba1k sqft6401 Margaret Ave, Saint Louis, MO 63121For SaleMLS ID #26052453, Sherman D Morgan, Stowers Realty Group LLC. MARIS
- $90,0002 bd1 ba1.2k sqft7032 Emma Ave, Saint Louis, MO 63136For SaleMLS ID #26044478, Joy J Dookhu, Joyful Homes Realty Incorporated. MARIS
- $105,0003 bd1 ba864 sqft7816 Dartmoor Dr, Saint Louis, MO 63121For SaleMLS ID #26044482, Joy J Dookhu, Joyful Homes Realty Incorporated. MARIS
- $89,0002 bd1 ba792 sqft1944 Falcon Dr, Saint Louis, MO 63133For SaleMLS ID #26055830, Jay Q Rios, Rivers Realty. MARIS
- $89,0002 bd1 ba792 sqft1901 Owen Dr, Saint Louis, MO 63133For SaleMLS ID #26055870, Jay Q Rios, Rivers Realty. MARIS
- $89,0003 bd1 ba1k sqft506 Averill Ave, Saint Louis, MO 63135For SaleMLS ID #26055877, Jay Q Rios, Rivers Realty. MARIS
- $99,9003 bd1 ba1.1k sqft4211 Jennings Station Rd, Saint Louis, MO 63121For SaleMLS ID #26030035, Richie T Fisher, Keller Williams Chesterfield. MARIS
- $74,9002 bd1 ba837 sqft6908 Robbins Ave, Saint Louis, MO 63133For SaleMLS ID #26063597, Destiny S Minor, EXP Realty, LLC. MARIS
