Substantial vacant Richmond District two-family dwelling with bonus apartments and approx. 4624 sq. ft. of living space, per professional floor plan measurements. Built in 1989 and to be delivered vacant at close, the property offers two spacious 3BD/2BA primary flats plus two existing bonus apartments, creating flexibility for owner-occupants, investors, and multigenerational buyers. The upper owner's residence offers approx. 1597 sq. ft. with LR, formal DR with FP, eat-in kitchen, primary suite, and two rear BRs for added privacy. Above is an approx. 796 sq. ft. 1BD/1BA penthouse bonus apartment with direct roof access. The second primary flat offers approx. 1580 sq. ft. with a similar 3BD/2BA layout, including LR, formal DR with FP, eat-in kitchen, primary suite, and two rear BRs. The ground level includes a large garage, separate storage/workshop room, approx. 651 sq. ft. 1BD/1BA bonus apartment, and common backyard. Ready for renovation and modernization, the property offers an opportunity to reposition one of the Richmond District's larger multifamily properties and explore possible future legalization of the bonus apartments, subject to buyer investigation and City approval. Near Golden Gate Park, Ocean Beach, Lands End, Lincoln Park Golf Course, and the Clement, Balboa, California, and Geary Street shopping, dining, and transit corridors. Legally recognized as a two-family dwelling. Sq. ft., permits, legal use, zoning, development potential, and all improvements to be verified by buyer.
For sale
$2,500,000
471 31st Ave, San Francisco, CA 94121
8beds
4,624sqft
Duplex
Built in 1989
-- sqft lot
$-- Zestimate®
$541/sqft
$-- HOA
What's special
Common backyardLarge garagePrimary suiteTwo existing bonus apartmentsEat-in kitchen
- 20 days |
- 2,145 |
- 133 |
Zillow last checked:
Listing updated:
Listed by:
Andrew de Vries DRE #01368031 415-585-5200,
Berkshire Hathaway-Franciscan 415-664-9400
Source: SFAR,MLS#: 426143490 Originating MLS: San Francisco Association of REALTORS
Originating MLS: San Francisco Association of REALTORSFacts & features
Interior
Bedrooms & bathrooms
- Bedrooms: 8
- Bathrooms: 6
- Full bathrooms: 6
Heating
- Central
Cooling
- None
Appliances
- Laundry: Common Area, Washer/Dryer Hookups
Features
- Windows: Bay Window(s)
- Basement: Apartment
Interior area
- Total structure area: 4,624
- Total interior livable area: 4,624 sqft
Property
Parking
- Total spaces: 3
- Parking features: Attached, Garage
- Attached garage spaces: 3
Features
- Levels: Four
Lot
- Size: 3,001 Square Feet
- Features: Shape Regular
Details
- Parcel number: 1463016
- Special conditions: Trust
Construction
Type & style
- Home type: MultiFamily
- Architectural style: Contemporary
- Property subtype: Duplex
Materials
- Concrete, Wood
- Foundation: Concrete Perimeter
- Roof: Composition
Condition
- Year built: 1989
Utilities & green energy
- Electric: Separate Meter
- Gas: Separate Meter
- Sewer: Public Sewer
- Water: Public
Community & HOA
HOA
- Has HOA: No
Location
- Region: San Francisco
- Elevation: 0
Financial & listing details
- Price per square foot: $541/sqft
- Price range: $2.5M - $2.5M
- Date on market: 7/2/2026
- Cumulative days on market: 20 days
- Listing terms: Cash
- Total actual rent: 0
Estimated market value
Not available
Estimated sales range
Not available
$5,262/mo
Price history
| Date | Event | Price |
|---|---|---|
| 7/2/2026 | Listed for sale | $2,500,000$541/sqft |
Source:  SFAR #426143490 Report a problem SFAR #426143490 Report a problem | ||
Public tax history
Tax history is unavailable.
Monthly payment
Est. payment
Payment breakdown
Explore the cost of this home by adjusting the details. Changes won't be saved.Climate risks
Neighborhood: Outer Richmond
Nearby schools
GreatSchools rating
- 9/10Alamo Elementary SchoolGrades: K-5Distance: 0.5 mi
- 9/10Presidio Middle SchoolGrades: 6-8Distance: 0.1 mi
- 8/10Washington (George) High SchoolGrades: 9-12Distance: 0.2 mi
Schools provided by the listing agent
- District: San Francisco
Source: SFAR. This data may not be complete. We recommend contacting the local school district to confirm school assignments for this home.
- $2,157,200-- bd4 ba3.5k sqft467-469 31st Ave, San Francisco, CA 94121Off Market
- $---- bd-- ba-- sqft467 31st Ave, San Francisco, CA 94121Off Market
- $1,326,1003 bd2 ba1.1k sqft473 31st Ave, San Francisco, CA 94121Off Market
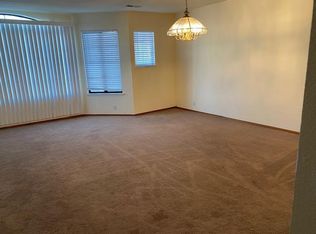
- $1,613,9356 bd5 ba3.8k sqft475-477 31st Ave, San Francisco, CA 94121Off Market
- $--3 bd2 ba1.3k sqft475 31st Ave, San Francisco, CA 94121Off Market
- $1,989,7003 bd2 ba1.9k sqft463 31st Ave, San Francisco, CA 94121Off Market
- $--1 bd1 ba-- sqft491 31st Ave #776F18CCB, San Francisco, CA 94121Off Market
- $--2 bd2 ba-- sqft491 31st Ave #F320A52C6, San Francisco, CA 94121Off Market
A local agent can set up tours, give advice and negotiate with sellers.
Similar homes
- $2,500,0006 bd-- ba4k sqft201 Moraga St, San Francisco, CA 94122For Sale
 MLS ID #426140727, Brad Lagomarsino DRE #01058500, Colliers International. SFAR
 - $1,900,0005 bd-- ba5.2k sqft5947 Geary Blvd, San Francisco, CA 94121For Sale
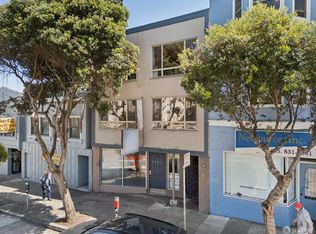 MLS ID #426138391, Dimitris S. Drolapas DRE #01883765, Coldwell Banker Commercial Rea. SFAR
 - $2,695,0009 bd2 ba5.1k sqft1663-1667 Hayes St., San Francisco, CA 94117For Sale
 MLS ID #426144109, Tim A. Brown DRE #00580970, KW Advisors. SFAR
 - $2,750,0006 bd5 ba4k sqft1836-1840 Greenwich St, San Francisco, CA 94123For Sale
 MLS ID #426147685, Michael Freethy DRE #01076577, Compass. SFAR
 - $1,960,0009 bd6 ba4.4k sqft1075-1079 Texas St, San Francisco, CA 94107For SaleMLS ID #426148755, Rachel F. Wong DRE #01392069, Prime Metropolis Prop., Inc.. SFAR
- $2,500,0005 bd3 ba2.5k sqft2654-2656 Bush St, San Francisco, CA 94115For SaleMLS ID #41139293, Trish Grima. bridgeMLS/CCAR/Bay East AOR
- $2,400,0007 bd5 ba3.5k sqft915 Burnett Ave, San Francisco, CA 94131For SaleMLS ID #426137411, Michael Freethy DRE #01076577, Compass. SFAR
- $2,295,0005 bd4 ba2.9k sqft470-472 Fair Oaks St, San Francisco, CA 94110For SaleMLS ID #426147894, Tim Johnson DRE #01476421, Compass. SFAR
- $1,998,0008 bd6 ba3.4k sqft1370 20th Ave, San Francisco, CA 94122For SaleMLS ID #426133966, Hung K. Kwok DRE #01742794, MaxReal. SFAR
- $3,000,0008 bd-- ba3.7k sqft1670 Hayes St, San Francisco, CA 94117For SaleMLS ID #426140931, Dustin Dolby DRE #01963487, Colliers International. SFAR
- $2,645,0006 bd6 ba3.1k sqft1023 Broadway, San Francisco, CA 94133For SaleMLS ID #426133547, Jonathan B. Deason DRE #01802544, Vanguard Properties. SFAR
- $2,988,0006 bd4 ba3.5k sqft260 Gellert Dr, San Francisco, CA 94132For SaleMLS ID #426148371, Jianfei Doris Li DRE #01981802, Pellego, Inc.. SFAR
- $1,828,0005 bd3 ba3.2k sqft1358 Clement St, San Francisco, CA 94118For SaleMLS ID #426128226, Yi Chun Lin Allen DRE #02167940, Coldwell Banker Realty. SFAR
- $1,995,0007 bd-- ba4.4k sqft1821-1823 Oak St, San Francisco, CA 94117For SaleMLS ID #426132539, Michael B. Johnston DRE #01370461, Engel & Voelkers San Francisco. SFAR
- $2,799,0005 bd5 ba3.7k sqft1623 Vallejo St, San Francisco, CA 94123For SaleMLS ID #425066467, David T. Chan DRE #01344760, JODI Group. SFAR
- $1,798,0005 bd4 ba3.9k sqft616-618 Masonic Ave, San Francisco, CA 94117For SaleMLS ID #ML82049001, Michael Dhanuwidjaja. MLSListings Inc
- $2,298,0005 bd6 ba3.1k sqft2076 16th Ave, San Francisco, CA 94116For SaleMLS ID #426140960, Sergey Yusupov DRE #01838449, Rise Homes. SFAR
- $2,495,0008 bd4 ba3.6k sqft444 Villa Ter, San Mateo, CA 94401For SaleMLS ID #ML82052512, Alex Hawkins. MLSListings Inc
- $3,699,0008 bd3 ba4.8k sqft1630-1634 Hyde St, San Francisco, CA 94109For SaleMLS ID #41141122, Joni Toy. CCAR
- $2,075,0006 bd5 ba4.1k sqft1608 Folsom St, San Francisco, CA 94103For SaleMLS ID #426117842, Gabriel J. Galiothe DRE #01941289, Compass. SFAR
Local buyer's agents are ready to help
