Skip main navigation
Sold for $1,200,000
  • $1,200,000

    471 Josephine Street, Denver, CO 80206

    3beds
    2,772sqft
    Townhouse
    Built in 1988
    1,723 Square Feet Lot
    $1,181,300 Zestimate®
    $433/sqft
    $5,986 Estimated rent

    Home value

    $1,181,300

    $1.11M - $1.25M

    $5,986/mo

    Zestimate® history
    Loading
    Loading...

    Owner options

    List your home for rent

    $5,986/mo

    Rent Zestimate®

    Find your next renter with Zillow Rental Manager. Plus, with online applications, you can quickly screen prospective tenants – for free.

    Learn more

    $5,986/mo

    Rent Zestimate®

    Refinance and save

    $7,505/mo

    Est. payment

    Refinancing to a lower rate could help reduce your monthly payments and save thousands over the life of the loan.

    See today's rates

    $7,505/mo

    Est. payment

    Explore your selling options

    Work with a Zillow partner agent

    Leverage their expertise and Zillow's premium Showcase listings to get your home seen by more buyers.

    Get started

    List with your own agent

    Get your home in front of millions of buyers by listing it on Zillow.

    Learn how to do it

    Sell it yourself

    Take full control of how buyers see your home on Zillow by listing For Sale by Owner (FSBO).

    List your home

    What's special

    Gas fireplaceTimeless kitchen designFinished basementElegant primary suiteSpa-like bathBosch and kitchenaid appliancesWood and quartz countertops
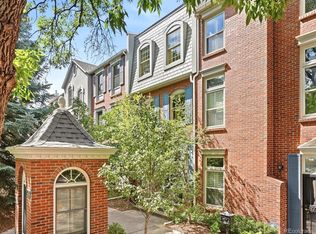
    Picture yourself stepping out of your front door into Denver's most coveted shopping and dining district where Hillstone and Little Man Ice Cream are just minutes away. This refined townhouse in Cherry Creek North offers an ideal blend of urban convenience and personal oasis, complete with a peaceful outdoor courtyard perfect for morning coffee or dining alfresco. Natural light streams through double-pane windows, illuminating an open floor plan where tall ceilings create an airy, inviting atmosphere ideal for both relaxation and entertaining. The timeless kitchen design features Bosch and KitchenAid appliances, beautiful wood and quartz countertops, and abundant storage options, made easy for preparing everything from quick breakfasts to elegant dinner parties. As evening approaches, unwind in the living room in front of the gas fireplace framed by a traditional mantle and a chic accent wall. The second floor reveals an elegant primary suite, accessed through double doors featuring a spa-like bath, while the third level presents two additional bedrooms and a full bath - an ideal setup for a home office or guest accommodations. The finished basement adds versatility with a cozy family room, additional bath, convenient laundry, and a storage room. With fresh paint throughout, a newer water heater, and newer bathroom ceiling fans, this 2,772-square-foot residence has been impeccably maintained to preserve its enduring appeal. Beyond the classic interior, the premium location is moments away from Cherry Creek North's vibrant atmosphere, the James Manley Park, just across the street, offering open green space and scenic views, and Bromwell Elementary School which consistently ranks among the top 10% of all CO schools. Discover the true luxury of lock-and-leave convenience in Denver's most dynamic neighborhood.

    Zillow last checked:

    Listing updated:

    Listed by:

    Christy Andrisen 303-931-5474 CAndrisen@LivSothebysRealty.com,

    LIV Sotheby's International Realty

    Bought with:

    Heather Kirkwood, 100069408

    The Cutting Edge

    Source: REcolorado as distributed by MLS GRID,MLS#: 4512788MLS Logo

    Facts & features

    Interior

    Bedrooms & bathrooms
    • Bedrooms: 3
    • Bathrooms: 4
    • Full bathrooms: 2
    • 3/4 bathrooms: 1
    • 1/2 bathrooms: 1
    • Main level bathrooms: 1
    Bedroom
    • Description: The 2nd Bedroom Or Even A Home Office With A Walk-In Closet.
    • Level: Upper
    Bedroom
    • Description: Large Windows Look West For Amazing Mountain Views And Gorgeous Sunsets. A Designer Accent Wall Of Wood Adds Interest To This Room. Complete With A Roomy Closet Offering Exceptional Organization Potential.
    • Level: Upper
    Bathroom
    • Description: An Oval Window Lets Natural Light Into This Chic And Convenient Bathroom.
    • Level: Main
    Bathroom
    • Description: Classically Designed Bathroom With Pedestal Sink And Shelving Unit.
    • Level: Upper
    Bathroom
    • Description: Additional Bath For Convenience.
    • Level: Basement
    Other
    • Description: Double Doors Are Welcoming Into The Stunning And Luxurious Primary Retreat. Plus Additional Storage Under Window Benches.
    • Level: Upper
    Other
    • Description: This Spa-Like Bath Will Sweep You Away. Plus Two Large Walk In Closets With Custom Built In Organization.
    • Level: Upper
    Dining room
    • Description: Exposed Wooden Beams And Fresh Neutral Paint Colors Set The Scene For Enjoying Home Prepared Meals Or Even Takeout.
    • Level: Main
    Family room
    • Description: The Open And Spacious Entrance To The Basement Invites You Into The Great Room, Perfect For Watching Your Favorite Netflix Series Or Reimagine The Space As A Home Fitness Room.
    • Level: Basement
    Kitchen
    • Description: Bosch And Kitchenaid Appliances. A Timeless Design, Sweeping Counter Space With Counter Height Bar Ideal For Enjoying A Meal On The Go, Cabinets To Store Mixers And Serving Dishes From View And Glass Front Cabinets For Displaying Treasured Collections.
    • Level: Main
    Laundry
    • Description: Spacious Laundry Area With Storage Shelving- Washer And Dryer Just 4 Years Old- Included!
    • Level: Basement
    Living room
    • Description: Hardwood Floors On The Main Floor, 2 Sets Of West Facing French Doors Lead Onto Back Patio And Frame The Fireplace. Flows Naturally Into Kitchen, Making It Easy To Connect With Others.
    • Level: Main
    Utility room
    • Description: Water Heater Installed In 2022. Easy Access To The Home Systems For Service And Filter Replacements. Store Holiday Decorations, Travel Bags, And Paint Cans Out Of Sight; This Room Offers Exceptional Organizational Options.
    • Level: Basement
    Heating
    • Forced Air
    Cooling
    • Central Air
    Appliances
    • Included: Dishwasher, Disposal, Dryer, Freezer, Gas Water Heater, Humidifier, Microwave, Oven, Range, Range Hood, Refrigerator, Washer
    Features
    • Built-in Features, Butcher Counters, Ceiling Fan(s), Entrance Foyer, Five Piece Bath, High Ceilings, Open Floorplan, Primary Suite, Quartz Counters, Smoke Free, Walk-In Closet(s)
    • Flooring: Carpet, Tile, Vinyl, Wood
    • Windows: Double Pane Windows, Window Coverings, Window Treatments
    • Basement: Finished,Partial
    • Number of fireplaces: 1
    • Fireplace features: Gas, Living Room
    • Common walls with other units/homes: 2+ Common Walls
    Interior area
    • Total structure area: 2,772
    • Total interior livable area: 2,772 sqft
    • Finished area above ground: 2,079
    • Finished area below ground: 416

    Property

    Parking
    • Total spaces: 2
    • Parking features: Concrete, Dry Walled, Exterior Access Door, Lift, Lighted
    • Garage spaces: 2
    Features
    • Levels: Three Or More
    • Entry location: Exterior Access
    • Patio & porch: Front Porch, Patio
    • Exterior features: Lighting, Private Yard, Rain Gutters
    • Has view: Yes
    • View description: Mountain(s)
    Lot
    • Size: 1,723 sqft
    • Features: Landscaped, Near Public Transit
    Details
    • Parcel number: 512208057
    • Zoning: PUD
    • Special conditions: Standard

    Construction

    Type & style
    • Home type: Townhouse
    • Architectural style: Urban Contemporary
    • Property subtype: Townhouse
    • Attached to another structure: Yes
    Materials
    • Concrete, Stucco, Wood Siding
    • Foundation: Concrete Perimeter
    • Roof: Composition
    Condition
    • Year built: 1988

    Utilities & green energy

    • Sewer: Public Sewer
    • Water: Public
    • Utilities for property: Cable Available, Electricity Connected, Natural Gas Connected

    Community & neighborhood

    Security
    • Security features: Carbon Monoxide Detector(s), Security System, Smoke Detector(s), Video Doorbell
    Location
    • Region: Denver
    • Subdivision: Cherry Creek North

    HOA & financial

    HOA
    • Has HOA: Yes
    • HOA fee: $550 monthly
    • Services included: Insurance, Maintenance Grounds, Maintenance Structure, Sewer, Snow Removal, Trash, Water
    • Association name: Hammersmith
    • Association phone: 832-818-3488

    Other

    Other facts
    • Listing terms: Cash,Conventional
    • Ownership: Individual
    • Road surface type: Alley Paved, Paved

    Price history

    DateEventPrice
    10/31/2025Sold$1,200,000-3.6%$433/sqft
    Source: REcolorado as distributed by MLS GRID #4512788 Report a problem
    9/22/2025Pending sale$1,245,000$449/sqft
    Source: REcolorado as distributed by MLS GRID #4512788 Report a problem
    9/6/2025Listed for sale$1,245,000+36.8%$449/sqft
    Source: REcolorado as distributed by MLS GRID #4512788 Report a problem
    4/16/2021Sold$910,000-1.6%$328/sqft
    Source: Agent Provided Report a problem
    3/23/2021Pending sale$925,000$334/sqft
    Source: RE/MAX International #6373530 Report a problem
    3/16/2021Listed for sale$925,000+5.7%$334/sqft
    Source: RE/MAX International #6373530 Report a problem
    8/20/2020Sold$875,000-1.6%$316/sqft
    Source: Public Record Report a problem
    6/30/2020Pending sale$889,000$321/sqft
    Source: Liv Sotheby's International Realty #3139768 Report a problem
    6/15/2020Listed for sale$889,000$321/sqft
    Source: Liv Sotheby's International Realty #3139768 Report a problem
    5/30/2020Pending sale$889,000$321/sqft
    Source: Liv Sotheby's International Realty #3139768 Report a problem
    5/14/2020Listed for sale$889,000+4.9%$321/sqft
    Source: Liv Sotheby's International Realty #3139768 Report a problem
    8/16/2018Sold$847,375-0.2%$306/sqft
    Source: Public Record Report a problem
    7/7/2018Pending sale$849,000$306/sqft
    Source: Coldwell Banker Residential Brokerage - Southeast Metro at DTC #8316339 Report a problem
    7/6/2018Listed for sale$849,000+13.4%$306/sqft
    Source: COLDWELL BANKER RESIDENTIAL 24 #8316339 Report a problem
    2/25/2016Sold$749,000+75.4%$270/sqft
    Source: Public Record Report a problem
    6/28/2010Sold$427,000-7.2%$154/sqft
    Source: Public Record Report a problem
    5/5/2010Price change$459,900-3.2%$166/sqft
    Source: foreclosure.com Report a problem
    3/26/2010Price change$475,000-9.5%$171/sqft
    Source: foreclosure.com Report a problem
    2/25/2010Price change$525,000-2.8%$189/sqft
    Source: foreclosure.com Report a problem
    1/21/2010Listed for sale$539,900-3.6%$195/sqft
    Source: foreclosure.com Report a problem
    3/2/2004Sold$560,000+113.7%$202/sqft
    Source: Public Record Report a problem
    9/22/1993Sold$262,000$95/sqft
    Source: Public Record Report a problem

    Public tax history

    YearProperty taxesTax assessment
    2024$4,515 +4.4%$58,270 -5.3%
    2023$4,325 +3.6%$61,550 +13.2%
    2022$4,175 -5.2%$54,390 -2.8%
    2021$4,405 +2.9%$55,950 -5.8%
    2020$4,282 +11.3%$59,374 -0.7%
    2019$3,847 $59,789 +20.2%
    2018$3,847 +0.3%$49,730
    2017$3,836 +4%$49,730 +5.4%
    2016$3,687 +19.5%$47,190
    2015$3,085 0%$47,190 +27%
    2014$3,087 -7.7%$37,150
    2013$3,344 +17.9%$37,150 -6.6%
    2012$2,836 $39,770 -24.6%
    2011-- $52,718 +13.8%
    2006$3,066 +14.7%$46,320
    2005$2,673 $46,320 +8.6%
    2003-- $42,660 -7.5%
    2002-- $46,100 +20%
    2001-- $38,430

    Find assessor info on the county website

    Neighborhood: Cherry Creek

    Nearby schools

    GreatSchools rating
    Schools provided by the listing agent
    • Elementary: Bromwell
    • Middle: Morey
    • High: East
    • District: Denver 1

    Source: REcolorado as distributed by MLS GRID. This data may not be complete. We recommend contacting the local school district to confirm school assignments for this home.

    Get a cash offer in 3 minutes
    Find out how much your home could sell for in as little as 3 minutes with a no-obligation cash offer.
    Estimated market value
    $1,181,300
    Get a cash offer in 3 minutes
    Find out how much your home could sell for in as little as 3 minutes with a no-obligation cash offer.
    Estimated market value
    $1,181,300