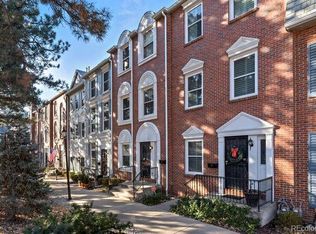
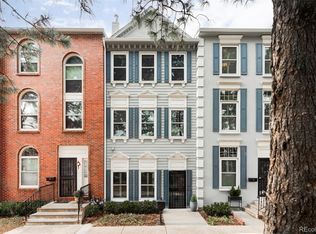
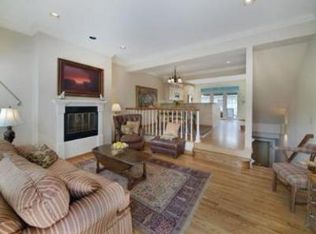
Sellers are accepting backup offers. Experience Timeless Elegance in the heart of Cherry Creek North! This beautifully remodeled home blends classic character with modern sophistication, offering an open and light-filled design. Hardwood floors extend throughout, including the staircase, adding warmth and charm. The third-floor retreat is a private library with mountain views, perfect for quiet moments or a stylish home office. The spacious primary suite features dual walk-in closets and a luxurious five-piece bath. A fully finished basement offers versatile space, perfect for a theater room, workout room, or additional living area, complete with a full bathroom, laundry room, and ample storage. Nestled in Denver’s premier luxury neighborhood, this home offers an unparalleled lifestyle with world-class dining, boutique shopping, and vibrant entertainment just steps away. Thoughtful berm landscaping ensures privacy and minimizes any exterior noise, creating a serene retreat in the city. Don't miss this incredible opportunity to own in Cherry Creek North!
https://www.zillow.com/view-imx/78fd525b-13c7-4318-a288-2c0d12f3dd51setAttribution=mls&wl=true&initialViewType=pano&utm_source=dashboard
Sold for $1,150,000
Zillow last checked:
Listing updated:
Bought with:
Karen Nichols, 40012767
Milehimodern
Corrie Lee, 040024102
Milehimodern
Source: REcolorado as distributed by MLS GRID,MLS#: 5647786
Price history
| Date | Event | Price |
|---|---|---|
| 5/7/2025 | Sold | $1,150,000-4.1%$415/sqft |
Source:  REcolorado as distributed by MLS GRID #5647786 Report a problem REcolorado as distributed by MLS GRID #5647786 Report a problem | ||
| 4/2/2025 | Pending sale | $1,199,000$433/sqft |
Source: REcolorado as distributed by MLS GRID #5647786 Report a problem | ||
| 3/25/2025 | Price change | $1,199,000-5.6%$433/sqft |
Source: REcolorado as distributed by MLS GRID #5647786 Report a problem | ||
| 3/1/2025 | Listed for sale | $1,270,000+71.6%$458/sqft |
Source: REcolorado as distributed by MLS GRID #5647786 Report a problem | ||
| 11/19/2018 | Sold | $740,000-1.3%$267/sqft |
Source: Public Record Report a problem | ||
| 10/4/2018 | Pending sale | $749,900$271/sqft |
Source: LIV Sotheby's International Realty #3152662 Report a problem | ||
| 9/28/2018 | Listed for sale | $749,900$271/sqft |
Source: LIV Sotheby's International Realty #3152662 Report a problem | ||
Get a cash offer in 3 minutes
Find out how much your home could sell for in as little as 3 minutes with a no-obligation cash offer.
Estimated market value
$1,093,200
