Skip main navigation
Sold for $1,150,000
  • $1,150,000

    483 Josephine Street, Denver, CO 80206

    3beds
    2,592sqft
    Townhouse
    Built in 1987
    1,720 Square Feet Lot
    $1,088,900 Zestimate®
    $444/sqft
    $5,363 Estimated rent

    Home value

    $1,088,900

    $1.01M - $1.18M

    $5,363/mo

    Zestimate® history
    Loading
    Loading...

    Owner options

    List your home for rent

    $5,363/mo

    Rent Zestimate®

    Find your next renter with Zillow Rental Manager. Plus, with online applications, you can quickly screen prospective tenants – for free.

    Learn more

    $5,363/mo

    Rent Zestimate®

    Refinance and save

    $7,215/mo

    Est. payment

    Refinancing to a lower rate could help reduce your monthly payments and save thousands over the life of the loan.

    See today's rates

    $7,215/mo

    Est. payment

    Explore your selling options

    Work with a Zillow partner agent

    Leverage their expertise and Zillow's premium Showcase listings to get your home seen by more buyers.

    Get started

    List with your own agent

    Get your home in front of millions of buyers by listing it on Zillow.

    Learn how to do it

    Sell it yourself

    Take full control of how buyers see your home on Zillow by listing For Sale by Owner (FSBO).

    List your home

    What's special

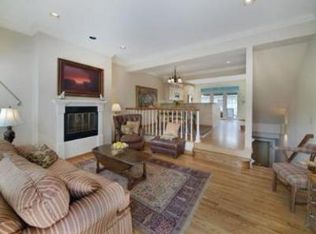
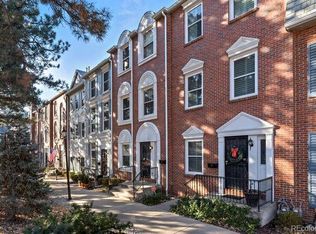
    Embrace modern serenity in this stunning Cherry Creek townhome. Berm landscaping in the front yard mitigates any road noise, inspiring a peaceful setting. Refinished hardwood flooring flows throughout the interior wrapped in FRESH WALL COLOR. Natural light streams in through NEW WINDOWS thoughtfully placed throughout. A gas fireplace adds warmth and ambiance to the elegant living area. Crowned by a chic chandelier, the dining area opens into the kitchen featuring newer appliances and generous cabinetry. Sliding glass doors open to a low-maintenance backyard with brick patio and NEW RETRACTABLE AWNING allowing for a private outdoor retreat. Retire to the tranquil primary suite boasting a five-piece bath. Two additional bedrooms share a FULLY REMODELED GUEST BATH. Additional upgrades include a NEW ROOF, NEW A/C and annually serviced HVAC. A two-car garage provides additional storage space. This turn-key residence sits in a prime location just moments from shopping, restaurants, gyms, Denver Country Club, Wash Park and the Botanic Gardens.

    Zillow last checked:

    Listing updated:

    Listed by:

    Julia Arnett 650-773-4960 jarnett@milehimodern.com,

    Milehimodern,

    Nancy Arnett 650-576-8839,

    Milehimodern

    Bought with:

    Nikki Wiederaenders, 100076278

    Porchlight Real Estate Group

    Source: REcolorado as distributed by MLS GRID,MLS#: 1802938MLS Logo

    Facts & features

    Interior

    Bedrooms & bathrooms
    • Bedrooms: 3
    • Bathrooms: 3
    • Full bathrooms: 2
    • 1/2 bathrooms: 1
    • Main level bathrooms: 1
    Primary bedroom
    • Level: Upper
    Bedroom
    • Level: Upper
    Bedroom
    • Level: Upper
    Primary bathroom
    • Level: Upper
    Bathroom
    • Level: Main
    Bathroom
    • Level: Upper
    Bonus room
    • Level: Basement
    Dining room
    • Level: Main
    Kitchen
    • Level: Main
    Laundry
    • Level: Basement
    Living room
    • Level: Main
    Utility room
    • Level: Basement
    Heating
    • Forced Air
    Cooling
    • Central Air
    Appliances
    • Included: Dishwasher, Microwave, Oven, Range, Refrigerator
    • Laundry: In Unit
    Features
    • Eat-in Kitchen, Five Piece Bath, High Ceilings, Open Floorplan, Pantry, Primary Suite, Walk-In Closet(s)
    • Flooring: Carpet, Tile, Wood
    • Windows: Double Pane Windows, Window Coverings
    • Basement: Finished
    • Number of fireplaces: 1
    • Fireplace features: Gas, Living Room
    • Common walls with other units/homes: No One Above,No One Below,2+ Common Walls
    Interior area
    • Total structure area: 2,592
    • Total interior livable area: 2,592 sqft
    • Finished area above ground: 1,944
    • Finished area below ground: 0

    Property

    Parking
    • Total spaces: 2
    • Parking features: Garage
    • Garage spaces: 2
    Features
    • Levels: Three Or More
    • Entry location: Ground
    • Patio & porch: Patio
    • Exterior features: Garden, Lighting, Rain Gutters
    • Fencing: Full
    Lot
    • Size: 1,720 sqft
    Details
    • Parcel number: 512208051
    • Zoning: PUD
    • Special conditions: Standard

    Construction

    Type & style
    • Home type: Townhouse
    • Property subtype: Townhouse
    • Attached to another structure: Yes
    Materials
    • Wood Siding
    • Roof: Composition
    Condition
    • Year built: 1987

    Utilities & green energy

    • Sewer: Public Sewer
    • Water: Public
    • Utilities for property: Cable Available, Electricity Connected, Internet Access (Wired), Natural Gas Connected, Phone Available

    Community & neighborhood

    Location
    • Region: Denver
    • Subdivision: Cherry Creek

    HOA & financial

    HOA
    • Has HOA: Yes
    • HOA fee: $550 monthly
    • Services included: Insurance, Sewer, Snow Removal, Water
    • Association name: Hammersmith Townhomes
    • Association phone: 303-515-2952

    Other

    Other facts
    • Listing terms: Cash,Conventional,Other
    • Ownership: Individual
    • Road surface type: Paved

    Price history

    DateEventPrice
    1/15/2025Sold$1,150,000$444/sqft
    Source: REcolorado as distributed by MLS GRID #1802938 Report a problem
    12/8/2024Pending sale$1,150,000$444/sqft
    Source: REcolorado as distributed by MLS GRID #1802938 Report a problem
    12/5/2024Listed for sale$1,150,000$444/sqft
    Source: REcolorado as distributed by MLS GRID #1802938 Report a problem

    Public tax history

    Tax history is unavailable.

    Neighborhood: Cherry Creek

    Nearby schools

    GreatSchools rating
    Schools provided by the listing agent
    • Elementary: Bromwell
    • Middle: Morey
    • High: East
    • District: Denver 1

    Source: REcolorado as distributed by MLS GRID. This data may not be complete. We recommend contacting the local school district to confirm school assignments for this home.

    Get a cash offer in 3 minutes
    Find out how much your home could sell for in as little as 3 minutes with a no-obligation cash offer.
    Estimated market value
    $1,088,900
    Get a cash offer in 3 minutes
    Find out how much your home could sell for in as little as 3 minutes with a no-obligation cash offer.
    Estimated market value
    $1,088,900