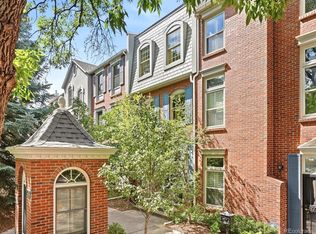
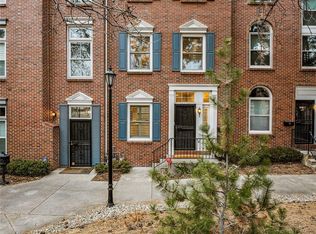
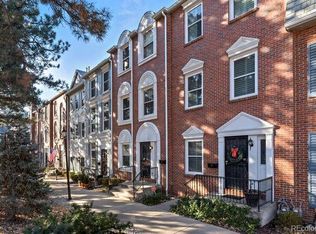
Exquisitely remodeled and fully transformed, this sophisticated 3-story townhome is ideally situated on Josephine between 4th and 5th in the heart of Cherry Creek North—directly across from Bromwell & James Manley Park and just moments from Denver’s most coveted dining and shopping, including Hillstone, Broadway 10, and Little Man Ice Cream. Fully renovated with meticulous attention to detail, every system, surface, & finish has been thoughtfully upgraded to deliver a clean, contemporary aesthetic and true turnkey luxury.
Natural light pours through expansive double-pane windows, highlighting tall ceilings and hardwood floors throughout. The reimagined gourmet kitchen anchors the main level with custom cabinetry, premium countertops, professional-grade appliances, and a striking live-edge island—ideal for both everyday living and elegant entertaining. The inviting living room centers around a statement fireplace and flows seamlessly to a private courtyard patio finished with AstroTurf, perfect for enjoying morning coffee or entertaining friends.
Upstairs, the elegant primary suite offers a spa-inspired bath and custom built-in storage with elevated closet design, complemented by the convenience of second-floor laundry. The third level features two additional, spacious guest bedrooms and a full bath—an ideal layout for family, guests, or dedicated office space. A finished basement expands the home’s versatility with a comfortable media/family room, wine fridge, office desk space for work-from-home functionality, additional bath, & generous storage area.
Complete with a 2-car detached garage, and the highly desirable 3-bedrooms-up configuration, this residence delivers exceptional lock-and-leave convenience. Located within the Hammersmith community—set back in its own private enclave and offering the feel of a natural brownstone oasis—this home combines rare features, premier walkability, and refined Cherry Creek living at its finest.
Accepting backups
$1,395,000
477 Josephine Street, Denver, CO 80206
3beds
2,592sqft
Townhouse
Built in 1988
1,714 Square Feet Lot
$-- Zestimate®
$538/sqft
$650/mo HOA
What's special
Additional bathStriking live-edge islandPrivate courtyard patioProfessional-grade appliancesSecond-floor laundryGenerous storage areaCustom cabinetry
- 146 days |
- 125 |
- 1 |
Zillow last checked:
Listing updated:
Listed by:
Christina Freyer Walker 720-737-0009 cwalkerdenver@gmail.com,
Colorado and Company Real Estate, Inc
Source: REcolorado as distributed by MLS GRID,MLS#: 7644030
Facts & features
Interior
Bedrooms & bathrooms
- Bedrooms: 3
- Bathrooms: 4
- Full bathrooms: 2
- 3/4 bathrooms: 1
- 1/2 bathrooms: 1
- Main level bathrooms: 1
Bedroom
- Features: Primary Suite
- Level: Upper
Bedroom
- Level: Upper
Bedroom
- Level: Upper
Bathroom
- Features: En Suite Bathroom
- Level: Upper
Bathroom
- Level: Upper
Bathroom
- Level: Basement
Bathroom
- Level: Main
Family room
- Level: Basement
Kitchen
- Level: Main
Laundry
- Level: Upper
Living room
- Level: Main
Office
- Level: Basement
Heating
- Forced Air
Cooling
- Central Air
Appliances
- Included: Dishwasher, Disposal, Dryer, Microwave, Oven, Range, Range Hood, Refrigerator, Washer, Wine Cooler
Features
- Built-in Features, Ceiling Fan(s)
- Flooring: Carpet, Tile, Wood
- Windows: Double Pane Windows, Window Coverings
- Basement: Finished
- Number of fireplaces: 1
- Fireplace features: Living Room
- Common walls with other units/homes: 2+ Common Walls
Interior area
- Total structure area: 2,592
- Total interior livable area: 2,592 sqft
- Finished area above ground: 1,944
- Finished area below ground: 324
Property
Parking
- Total spaces: 2
- Parking features: Garage
- Garage spaces: 2
Features
- Levels: Three Or More
- Patio & porch: Patio
- Exterior features: Gas Grill
Lot
- Size: 1,714 Square Feet
Details
- Parcel number: 512208054
- Zoning: PUD
- Special conditions: Standard
Construction
Type & style
- Home type: Townhouse
- Property subtype: Townhouse
- Attached to another structure: Yes
Materials
- Block, Brick, Concrete
- Foundation: Concrete Perimeter, Slab
- Roof: Composition
Condition
- Updated/Remodeled
- Year built: 1988
Utilities & green energy
- Sewer: Public Sewer
- Water: Public
- Utilities for property: Cable Available, Natural Gas Available
Community & HOA
Community
- Subdivision: Cherry Creek
HOA
- Has HOA: Yes
- Services included: Insurance, Maintenance Grounds, Maintenance Structure, Sewer, Snow Removal, Trash, Water
- HOA fee: $650 monthly
- HOA name: HAMMERSMITH
- HOA phone: 303-515-2952
Location
- Region: Denver
Financial & listing details
- Price per square foot: $538/sqft
- Tax assessed value: $912,900
- Annual tax amount: $4,553
- Date on market: 2/18/2026
- Listing terms: Cash,Conventional,Jumbo
- Exclusions: All Seller`s Personal Property And Staging Furniture And Accessories.
- Ownership: Individual
- Electric utility on property: Yes
Estimated market value
Zestimate®
Not available
Estimated sales range
Not available
Rent Zestimate®
Not available
Price history
| Date | Event | Price |
|---|---|---|
| 6/10/2026 | Pending sale | $1,395,000$538/sqft |
Source: | ||
| 3/13/2026 | Price change | $1,395,000-3.8%$538/sqft |
Source: | ||
| 2/18/2026 | Listed for sale | $1,450,000+104.8%$559/sqft |
Source: | ||
| 3/9/2018 | Listing removed | $3,430$1/sqft |
Source: Keyrenter Property Management Denver Report a problem | ||
| 3/2/2018 | Price change | $3,430-3.1%$1/sqft |
Source: Keyrenter Property Management Denver Report a problem | ||
| 2/22/2018 | Price change | $3,540-3.5%$1/sqft |
Source: Keyrenter Property Management Denver Report a problem | ||
| 2/9/2018 | Sold | $708,000-1.5%$273/sqft |
Source: Public Record Report a problem | ||
| 2/9/2018 | Listed for rent | $3,670$1/sqft |
Source: Keyrenter Property Management Denver Report a problem | ||
| 1/3/2018 | Pending sale | $719,000$277/sqft |
Source: Kentwood Real Estate #2686411 Report a problem | ||
| 10/8/2017 | Price change | $719,000-2.2%$277/sqft |
Source: Kentwood Real Estate #2686411 Report a problem | ||
| 9/11/2017 | Price change | $735,000-2%$284/sqft |
Source: Kentwood Real Estate #2686411 Report a problem | ||
| 8/10/2017 | Listed for sale | $750,000+9.5%$289/sqft |
Source: Kentwood Real Estate #2686411 Report a problem | ||
| 6/3/2016 | Sold | $685,000+43%$264/sqft |
Source: Public Record Report a problem | ||
| 11/11/2011 | Listing removed | $479,000$185/sqft |
Source: Denver Real Estate Moguls, Coldwell Banker Devonshire #999644 Report a problem | ||
| 10/12/2011 | Listed for sale | $479,000+20.5%$185/sqft |
Source: Denver Real Estate Moguls, Coldwell Banker Devonshire #999644 Report a problem | ||
| 9/26/2011 | Sold | $397,500-6.5%$153/sqft |
Source: Public Record Report a problem | ||
| 9/3/2011 | Price change | $425,000-2.3%$164/sqft |
Source: Coldwell Banker Residential Brokerage - Coldwell Banker Previews Devonshire #1031789 Report a problem | ||
| 7/29/2011 | Price change | $435,000-3.1%$168/sqft |
Source: Coldwell Banker Residential Brokerage - Coldwell Banker Previews Devonshire #1031789 Report a problem | ||
| 6/18/2011 | Price change | $449,000-6.3%$173/sqft |
Source: Coldwell Banker Residential Brokerage - Coldwell Banker Previews Devonshire #1031789 Report a problem | ||
| 5/22/2011 | Listed for sale | $479,000+5.3%$185/sqft |
Source: Coldwell Banker Residential Brokerage - Coldwell Banker Previews Devonshire #1031789 Report a problem | ||
| 6/27/2001 | Sold | $455,000+59.6%$176/sqft |
Source: Public Record Report a problem | ||
| 7/6/1995 | Sold | $285,000$110/sqft |
Source: Public Record Report a problem | ||
Public tax history
| Year | Property taxes | Tax assessment |
|---|---|---|
| 2024 | $4,454 +6.6% | $57,480 -5.4% |
| 2023 | $4,177 +3.6% | $60,750 +15.7% |
| 2022 | $4,031 +6.2% | $52,520 -2.8% |
| 2021 | $3,796 +2.9% | $54,020 +5.6% |
| 2020 | $3,689 -4.6% | $51,159 -9.3% |
| 2019 | $3,867 | $56,383 +12.8% |
| 2018 | $3,867 +0.3% | $49,990 |
| 2017 | $3,856 +5.7% | $49,990 +7.1% |
| 2016 | $3,648 +21.6% | $46,690 |
| 2015 | $3,000 0% | $46,690 +29.3% |
| 2014 | $3,001 +2.6% | $36,120 -19.6% |
| 2010 | $2,926 -8.6% | $44,920 |
| 2009 | $3,200 -0.2% | $44,920 -6.3% |
| 2008 | $3,206 +6.2% | $47,920 |
| 2007 | $3,019 +1.1% | $47,920 +6.3% |
| 2006 | $2,985 +19.3% | $45,090 |
| 2005 | $2,503 | $45,090 +12.9% |
| 2003 | -- | $39,940 -7.8% |
| 2002 | -- | $43,310 +21.6% |
| 2001 | -- | $35,620 |
Find assessor info on the county website
Monthly payment
Est. payment$--/mo
Payment breakdown
Explore the cost of this home by adjusting the details. Changes won't be saved.Principal & interest
$1,547Mortgage insurance
$0Property taxes
$170Home insurance
$105HOA fees
$0Utilities
Not includedAll calculations are estimates and provided by Zillow, Inc. for informational purposes only. Actual amounts may vary.
HOA fees may include property taxes on listings classified as Co-Ops. Contact the listing agent and/or owner for fee details.
Mortgage interest rates are dependent on a number of factors, including credit score, down payment, and repayment length. Interest rate data provided by Zillow Group Marketplace, Inc. as of 1/1/1970 from various mortgage lenders with which we have lead or other similar arrangements; the Estimated Payment is an average of those rates.
See how much you could borrow to make a competitive offer.
Climate risks
Neighborhood: Cherry Creek
Nearby schools
GreatSchools rating
- 10/10Bromwell Elementary SchoolGrades: PK-5Distance: 0.1 mi
- 9/10Morey Middle SchoolGrades: 6-8Distance: 1.4 mi
- 8/10East High SchoolGrades: 9-12Distance: 1.3 mi
Schools provided by the listing agent
- Elementary: Bromwell
- Middle: Morey
- High: East
- District: Denver 1
Source: REcolorado as distributed by MLS GRID. This data may not be complete. We recommend contacting the local school district to confirm school assignments for this home.
- $1,098,5003 bd4 ba2.7k sqft475 Josephine St, Denver, CO 80206Off Market
Save - $930,0003 bd4 ba2.7k sqft487 Josephine St, Denver, CO 80206Sold
Save 
- $1,063,3003 bd3 ba2k sqft481 Josephine St, Denver, CO 80206Off Market
Save - $1,150,0003 bd4 ba2.7k sqft479 Josephine St, Denver, CO 80206Sold
Save 
- $1,058,9003 bd3 ba2k sqft473 Josephine St, Denver, CO 80206Off Market
Save - $1,031,2003 bd3 ba2.3k sqft483 N Josephine St, Denver, CO 80206Off Market
Save - $1,150,0003 bd3 ba2.5k sqft483 Josephine St, Denver, CO 80206Sold
Save - $1,686,300-- bd-- ba-- sqft401 Josephine St, Denver, CO 80206Off Market
Save
A local agent can set up tours, give advice and negotiate with sellers.
Similar homes
- $1,350,0005 bd3 ba3.1k sqft625 Cook Street, Denver, CO 80206For Sale
Save 
MLS ID #4144183, Lauren Jensen, Milehimodern. REcolorado as distributed by MLS GRID - $1,100,0003 bd4 ba2.6k sqft12 S Monroe Street, Denver, CO 80209For Sale
Save 
MLS ID #9403517, Caitlin Brennan, The Agency - Denver. REcolorado as distributed by MLS GRID - $1,575,0002 bd3 ba2k sqftPenthouse at Cherry Creek, Denver, CO 80206For Sale
Save 
MLS ID #3803361, The Hoholik Team, Milehimodern. REcolorado as distributed by MLS GRID - $1,150,0003 bd5 ba2.5k sqftElla CityHomes, Denver, CO 80220For Sale
Save 
MLS ID #2199960, Nyla Nasser, Urbanstars Realty LLC. REcolorado as distributed by MLS GRID - $1,295,0004 bd3 ba2.4k sqft351 Elm Street, Denver, CO 80220For Sale
Save
MLS ID #2048525, John Zuckert, Milehimodern. REcolorado as distributed by MLS GRID - $1,375,0003 bd3 ba3k sqft669 N Washington Street #901, Denver, CO 80203For Sale
Save
MLS ID #3853253, Connor Cole, Milehimodern. REcolorado as distributed by MLS GRID - $1,375,0004 bd4 ba2.8k sqft2620 Tennyson Street, Denver, CO 80212For Sale
Save
MLS ID #6617714, Heather Ehret-Faircloth, Camber Realty, LTD. REcolorado as distributed by MLS GRID - $1,699,0005 bd5 ba3.5k sqft537 Josephine Street, Denver, CO 80206New Construction
Save
MLS ID #3859031, Ryan Devin, Keller Williams Advantage Realty LLC. REcolorado as distributed by MLS GRID - $1,349,0003 bd3 ba3.2k sqft742 N Downing St, Denver, CO 80218For Sale
Save
MLS ID #1053504, The Zach Zeldner Team, Compass - Boulder. IRES as distributed by MLS GRID - $1,325,0004 bd4 ba2.8k sqft771 Birch Street, Denver, CO 80220New Construction
Save
MLS ID #2899260, Leigh Alderton, MODUS Real Estate. REcolorado as distributed by MLS GRID - $1,125,0004 bd4 ba2.5k sqft3507 Tejon Street, Denver, CO 80211For Sale
Save
MLS ID #1580465, Allison Aman Gill, Vib Real Estate. REcolorado as distributed by MLS GRID - $1,575,0004 bd4 ba3.3k sqft3928 Vallejo Street, Denver, CO 80211For Sale
Save
MLS ID #9732587, Twila Filipiak, HomeSmart. REcolorado as distributed by MLS GRID - $1,495,0004 bd4 ba3.3k sqft3044 W 29th Avenue, Denver, CO 80211For Sale
Save
MLS ID #2582366, Katherine Lillydahl, Kentwood Real Estate Cherry Creek. REcolorado as distributed by MLS GRID - $1,500,0005 bd4 ba3.7k sqft5401 E Dakota Avenue #3, Denver, CO 80246For Sale
Save
MLS ID #7887054, Peter Psotny, MB Colorado Home Sales Inc. REcolorado as distributed by MLS GRID - $724,0003 bd4 ba2.6k sqft3422 Central Park Boulevard, Denver, CO 80238For Sale
Save
MLS ID #1651082, Jason Cummings, Compass - Denver. REcolorado as distributed by MLS GRID - $785,0003 bd4 ba1.9k sqft354 W Archer Place, Denver, CO 80223For Sale
Save
MLS ID #2093050, Kristin Harris, Milehimodern. REcolorado as distributed by MLS GRID - $1,195,0004 bd5 ba2.9k sqft845 S Logan Street, Denver, CO 80209For Sale
Save
MLS ID #3289291, Jason Cummings, Compass - Denver. REcolorado as distributed by MLS GRID - $1,185,0003 bd4 ba2.4k sqft3855 Jason Street, Denver, CO 80211For Sale
Save
MLS ID #3049954, Allison & Tiffany | AT Home, West and Main Homes Inc. REcolorado as distributed by MLS GRID - $1,395,0003 bd3 ba2k sqft5455 Landmark Place #1018, Greenwood Village, CO 80111For Sale
Save
MLS ID #9871716, Christine Trigg, Corcoran Perry & Co.. REcolorado as distributed by MLS GRID - $1,050,0003 bd4 ba2.5k sqft73 N Pennsylvania Street, Denver, CO 80203For Sale
Save
MLS ID #5145139, Corrie Lee, Milehimodern. REcolorado as distributed by MLS GRID
Contact agent
- Colorado
- Denver County
- Denver
- 80206
- Cherry Creek
- 477 Josephine Street