Exceptional investment and value-add opportunity in the heart of Perth Amboy! This spacious mixed-use property is currently zoned for single-family residential with office use and offers over 4,200 square feet of interior space. With its generous layout and multiple levels, the property presents exciting possibilities for buyers seeking to create a large owner-occupied residence, live/work space, or explore the potential for conversion to a 2- or 3-family residence, subject to all required municipal approvals and permits. The existing configuration provides flexibility for a variety of uses, making it an attractive option for investors, contractors, and owner-occupants with vision. Conveniently located near shopping, restaurants, major highways, public transportation, and the Perth Amboy waterfront. Property is being sold as-is. Buyers are responsible for conducting their own due diligence regarding zoning, permitted uses, and any approvals that may be required for future redevelopment or conversion.
For sale
$749,900
471 Lawrie St, Perth Amboy, NJ 08861
10beds
4,266sqft
Multi Family
Built in 1925
-- sqft lot
$745,400 Zestimate®
$176/sqft
$-- HOA
What's special
- 39 days
- 516
- 20
Zillow last checked:
Listing updated:
Listed by:
JAIMINKUMAR PATEL 732-266-4086,
REALTY MARK CENTRAL,
HETAL PATEL 646-477-7187,
REALTY MARK CENTRAL
Source: All Jersey MLS,MLS#: 2770041M
Facts & features
Interior
Bedrooms & bathrooms
- Bedrooms: 10
- Bathrooms: 3
- Full bathrooms: 3
Heating
- Baseboard
Cooling
- None
Appliances
- Included: Water Heater(Gas), Water Heater
Features
- Unit 1(2+ Baths, 4 Bedrooms), Unit 2(4 Bedrooms), Unit 3(4 Bedrooms)
- Basement: Full, Interior Entry, Exterior Entry
Interior area
- Total structure area: 4,266
- Total interior livable area: 4,266 sqft
Property
Parking
- Total spaces: 2
- Parking features: Detached
- Garage spaces: 2
Features
- Stories: 3
Lot
- Size: 2,500 Square Feet
- Dimensions: 25X100
- Features: Corner Lot, Level, Near Shopping, See Remarks
Details
- Parcel number: 1600201000000051
- Zoning: R-25
Construction
Type & style
- Home type: MultiFamily
- Property subtype: Multi Family
Condition
- Year built: 1925
Utilities & green energy
- Gas: Natural Gas
- Sewer: Public Sewer
- Water: Public
- Utilities for property: Electricity Connected, Natural Gas Connected
Community & HOA
Location
- Region: Perth Amboy
Financial & listing details
- Price per square foot: $176/sqft
- Tax assessed value: $346,700
- Annual tax amount: $11,400
- Date on market: 7/12/2026
- Ownership: Fee Simple
- Electric utility on property: Yes
Estimated market value
$745,400
$708,000 - $783,000
$3,133/mo
Price history
| Date | Event | Price |
|---|---|---|
| 7/13/2026 | Listed for sale | $749,900+36.1%$176/sqft |
Source:  All Jersey MLS #2770041M Report a problem All Jersey MLS #2770041M Report a problem | ||
| 6/24/2026 | Sold | $551,111+175.6%$129/sqft |
Source: Public Record Report a problem | ||
| 5/4/2026 | Sold | $200,000$47/sqft |
Source: Public Record Report a problem | ||
Public tax history
| Year | Property taxes | Tax assessment |
|---|---|---|
| 2025 | $10,460 | $346,700 |
| 2024 | $10,460 +0.2% | $346,700 |
| 2023 | $10,439 +1.2% | $346,700 |
| 2022 | $10,314 -0.1% | $346,700 |
| 2021 | $10,328 +0% | $346,700 |
| 2020 | $10,325 +0.5% | $346,700 |
| 2019 | $10,273 | $346,700 |
| 2018 | $10,273 +2.9% | $346,700 |
| 2017 | $9,985 -0.7% | $346,700 |
| 2016 | $10,054 -0.6% | $346,700 |
| 2015 | $10,117 -34.5% | $346,700 +92.3% |
| 2006 | $15,455 +1.3% | $180,300 |
| 2005 | $15,250 +900% | $180,300 |
| 2004 | $1,525 | $180,300 |
| 2003 | -- | $180,300 |
| 2002 | -- | $180,300 |
| 2001 | -- | $180,300 |
Find assessor info on the county website
Monthly payment
Est. payment
Payment breakdown
Explore the cost of this home by adjusting the details. Changes won't be saved.Climate risks
Neighborhood: Amboy Avenue
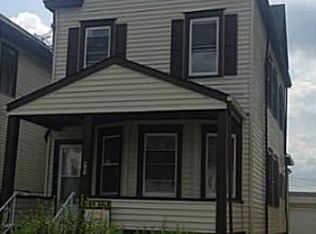
Similar homes
- $999,9998 bd4 ba2.8k sqft361 Prospect St, Perth Amboy, NJ 08861For Sale

 MLS ID #2704726R, ZACHARY DURSO. All Jersey MLS
 - $749,0009 bd6 ba4.5k sqft225 Chadwick Ave, Newark City, NJ 07108For Sale
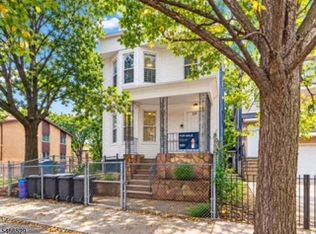 MLS ID #4057891, David Anthony Giron, Exp Realty, Llc. GSMLS
 - $789,9007 bd2 ba3.3k sqft115 Corson Ave, Staten Island, NY 10301For Sale
 MLS ID #2605648, Carmine Masullo, Listing by: Homefinders of SI Inc.. SIBOR
 - $--9 bd-- ba3.4k sqft247 21st St, Irvington, NJ 07111Auction
 Xome
Xome
