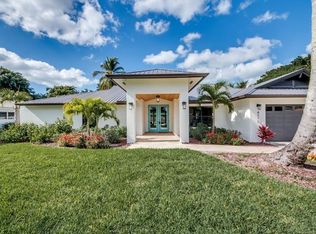
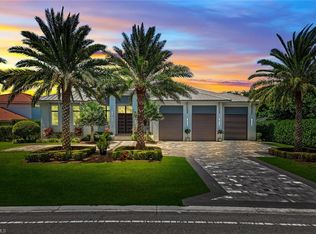
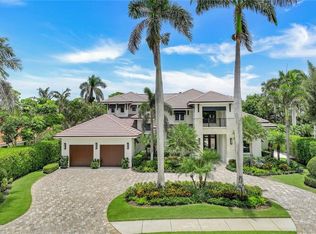
One or more photo(s) has been virtually staged, AI generated or rendered. Experience exceptional new-construction luxury in Park Shore, crafted by award-winning Borelli Construction of Naples, celebrating over 40 years and three generations of quality and craftsmanship. Designed by JMDG, with interiors and furnishings by Clive Daniel Home, this residence is anticipated to be completed in early December, just in time for the holidays. Ideally located near multiple beach accesses, Waterside Shops, Venetian Village, the new Publix, and Naples’ finest dining and shopping, this home offers an exceptional blend of luxury, convenience, and coastal living. European white oak wide-plank flooring, refined trim details, and tall baseboards create a sophisticated aesthetic throughout. Thoughtfully integrated technology includes Lutron lighting, Control4 home automation, built-in speakers, security cameras, and hardwired window shades. The expansive primary suite occupies an entire side of the home, featuring a private sitting room, three closets with custom built-ins, and a luxurious wet-room. The primary bath is elevated by a beautiful tongue-and-groove ceiling and custom LED-lit shower niches. Three additional en-suite bedrooms offer generous custom-built closets, complemented by a dedicated office with a closet, powder bath, and separate pool bath. The gourmet kitchen features premium Sub-Zero, Wolf, and Miele appliances, while a well-appointed butler’s pantry adds a sink, additional refrigeration, and second dishwasher. The spacious great room features a wet bar with wine cooler—ideal for entertaining. Ten-foot sliders open to an oversized outdoor living space complete with hurricane shutters, screens, an outdoor kitchen with built-in grill, and a fireplace. The private, sun-filled backyard showcases a beautiful pool and spa, creating an inviting retreat for year-round enjoyment. Elevated to 12 feet, the home sits two feet above the base flood elevation. A spacious three-car garage completes this exceptional Park Shore offering, where thoughtful design, modern technology, and timeless craftsmanship come together in a home designed for the ultimate Naples lifestyle.
Pending
$6,950,000
4711 Crayton RD, NAPLES, FL 34103
4beds
3,957sqft
Single Family Residence
Built in 2026
0.35 Acres Lot
$6,482,700 Zestimate®
$1,756/sqft
$-- HOA
What's special
Security camerasPowder bathSeparate pool bathBuilt-in speakersRefined trim detailsHardwired window shadesTall baseboards
- 23 days
- 390
- 17
Likely to sell faster than
Zillow last checked:
Listing updated:
Listed by:
Kendall Borelli 239-250-2043,
West Shore Properties RE,MNGT
Source: SWFLMLS,MLS#: 226036648 Originating MLS: Naples
Facts & features
Interior
Bedrooms & bathrooms
- Bedrooms: 4
- Bathrooms: 6
- Full bathrooms: 4
- 1/2 bathrooms: 2
Rooms
- Room types: Den - Study, Great Room, Guest Bath, Guest Room, Office, Screened Lanai/Porch, 4 Bedrooms Plus Den
Bedroom
- Features: Split Bedrooms, Two Master Suites
Dining room
- Features: Dining - Family, Eat-in Kitchen
Kitchen
- Features: Island, Walk-In Pantry
Heating
- Central
Cooling
- Central Air
Appliances
- Included: Gas Cooktop, Dishwasher, Disposal, Double Oven, Dryer, Grill - Gas, Microwave, Refrigerator/Freezer, Tankless Water Heater, Washer, Wine Cooler
- Laundry: Inside
Features
- Built-In Cabinets, Closet Cabinets, Custom Mirrors, Foyer, Pantry, Wired for Sound, Walk-In Closet(s), Wet Bar, Window Coverings, Den - Study, Great Room, Guest Bath, Guest Room, Home Office, Laundry in Residence, Screened Lanai/Porch
- Flooring: Marble, Tile, Wood
- Doors: Impact Resistant Doors
- Windows: Window Coverings, Impact Resistant Windows, Shutters Electric
- Has fireplace: Yes
- Fireplace features: Outside
- Furnished: Yes
Interior area
- Total structure area: 5,512
- Total interior livable area: 3,957 sqft
Property
Parking
- Total spaces: 3
- Parking features: Circular Driveway, Driveway, Attached
- Attached garage spaces: 3
- Has uncovered spaces: Yes
Features
- Stories: 1
- Patio & porch: Screened Lanai/Porch
- Exterior features: Dock, Outdoor Grill, Outdoor Shower
- Has private pool: Yes
- Pool features: Gas Heat
- Has spa: Yes
- Spa features: Heated
- Has view: Yes
- View description: Pool/Club
- Waterfront features: None
Lot
- Size: 0.35 Acres
- Features: Oversize
Details
- Parcel number: 16060120008
- Other equipment: Generator
Construction
Type & style
- Home type: SingleFamily
- Architectural style: Ranch
- Property subtype: Single Family Residence
Materials
- Block, Stucco
- Foundation: Concrete Block
- Roof: Tile
Condition
- New construction: No
- Year built: 2026
Utilities & green energy
- Gas: Propane
- Water: Central
Community & HOA
Community
- Features: Non-Gated
- Security: Security System
- Subdivision: PARK SHORE
HOA
- Has HOA: No
- Amenities included: Beach Access
Location
- Region: Naples
Financial & listing details
- Price per square foot: $1,756/sqft
- Tax assessed value: $2,168,068
- Annual tax amount: $5,495
- Date on market: 10/9/2026
- Lease term: Buyer Finance/Cash
- Contingency: Inspection
Estimated market value
$6,482,700
$6.16M - $6.81M
Not available
Price history
| Date | Event | Price |
|---|---|---|
| 10/30/2026 | Pending sale | $6,950,000$1,756/sqft |
Source:  SWFLMLS #226036648 Report a problem | ||
| 10/9/2026 | Listed for sale | $6,950,000+291.5%$1,756/sqft |
Source: SWFLMLS #226036648 Report a problem | ||
| 9/5/2025 | Sold | $1,775,000-10.8%$449/sqft |
Source: SWFLMLS #225045012 Report a problem | ||
| 7/28/2025 | Pending sale | $1,990,000$503/sqft |
Source: SWFLMLS #225045012 Report a problem | ||
| 7/22/2025 | Price change | $1,990,000-13.5%$503/sqft |
Source: SWFLMLS #225045012 Report a problem | ||
| 5/22/2025 | Listed for sale | $2,300,000+21.1%$581/sqft |
Source: SWFLMLS #225045012 Report a problem | ||
| 5/14/2025 | Listing removed | $1,900,000$480/sqft |
Source: SWFLMLS #225045012 Report a problem | ||
| 5/8/2025 | Listed for sale | $1,900,000+484.6%$480/sqft |
Source: SWFLMLS #225045012 Report a problem | ||
| 10/25/1999 | Sold | $325,000$82/sqft |
Source: Public Record Report a problem | ||
Public tax history
| Year | Property taxes | Tax assessment |
|---|---|---|
| 2025 | $5,495 +13.7% | $645,746 +13.6% |
| 2024 | $4,834 -78.9% | $568,450 -77.1% |
| 2023 | $22,940 +370.5% | $2,478,990 +362.7% |
| 2022 | $4,876 -1.4% | $535,818 +3% |
| 2021 | $4,947 +2.5% | $520,212 +1.4% |
| 2020 | $4,826 +1.4% | $513,030 +2.3% |
| 2019 | $4,761 +2.3% | $501,496 +1.9% |
| 2018 | $4,656 | $492,145 +2.1% |
| 2017 | $4,656 +1.7% | $482,023 +2.1% |
| 2016 | $4,579 +1.8% | $472,109 +0.7% |
| 2015 | $4,498 -2% | $468,827 +12.9% |
| 2014 | $4,592 +0% | $415,106 +1.7% |
| 2013 | $4,591 +0.2% | $408,233 +1.9% |
| 2012 | $4,582 -6.4% | $400,573 -7.1% |
| 2011 | $4,895 -15.7% | $431,311 -2.3% |
| 2010 | $5,810 +5.5% | $441,634 -15.6% |
| 2009 | $5,504 | $523,194 -9.6% |
| 2008 | $5,504 -42.8% | $578,663 -27.7% |
| 2007 | $9,618 +46% | $800,857 -5% |
| 2006 | $6,588 | $842,806 +54.5% |
| 2005 | $6,588 +5.5% | $545,442 +6.7% |
| 2004 | $6,243 +11.6% | $511,141 +14.2% |
| 2003 | $5,595 +7.1% | $447,472 +2.3% |
| 2002 | $5,224 -45.8% | $437,466 +17.7% |
| 2001 | $9,647 +164.2% | $371,548 |
| 2000 | $3,652 | -- |
Find assessor info on the county website
Monthly payment
Est. payment
Payment breakdown
Explore the cost of this home by adjusting the details. Changes won't be saved.Climate risks
Neighborhood: Park Shore
Nearby schools
Schools provided by the listing agent
- Elementary: SEA GATE ELEMENTARY
- Middle: GULFVIEW MIDDLE
- High: NAPLES HIGH
Source: SWFLMLS. This data may not be complete. We recommend contacting the local school district to confirm school assignments for this home.
Similar homes
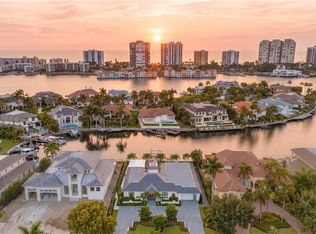
- $6,375,0004 bd4 ba3.7k sqft3737 Crayton RD, NAPLES, FL 34103For Sale
 MLS ID #226031703, Inga Lodge, Luxe Naples Real Estate. SWFLMLS
- $4,995,0004 bd5 ba4k sqft4127 Belair LN, NAPLES, FL 34103For Sale
 MLS ID #226034355, Laurie Bellico, PA, William Raveis Real Estate. SWFLMLS
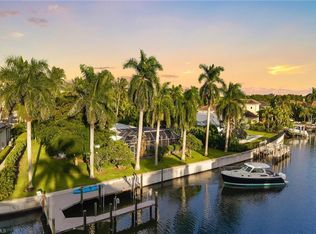
- $6,950,0004 bd3 ba3k sqft1795 Hurricane Harbor LN, NAPLES, FL 34102For Sale
 MLS ID #226003400, Michael Lawler, PA, Harbour Point Real Estate Inc.. SWFLMLS
- $5,000,0004 bd5 ba4.3k sqft569 Neapolitan WAY, NAPLES, FL 34103For Sale
 MLS ID #223064341, Jeannine Mullen, John R Wood Properties. SWFLMLS
- $6,750,0004 bd5 ba4k sqft405 7TH AVE N, NAPLES, FL 34102For SaleMLS ID #226037076, Kimberly Alvord, John R Wood Properties. SWFLMLS
- $7,250,0005 bd6 ba5k sqft3280 Crayton RD, NAPLES, FL 34103New ConstructionMLS ID #226030088, Abbie Valentine, III, Alfred Robbins Realty Group. SWFLMLS
- $5,395,0004 bd5 ba4.1k sqft1675 Murex LN, NAPLES, FL 34102For SaleMLS ID #226038549, Odamis Martinez, William Raveis Real Estate. SWFLMLS
- $3,500,0003 bd3 ba2.3k sqft5042 Seahorse AVE, NAPLES, FL 34103For SaleMLS ID #226029030, Elliot Barton, Waterfront Realty Group Inc. SWFLMLS
- $4,250,0004 bd5 ba3.7k sqft1609 Chinaberry WAY, NAPLES, FL 34105For SaleMLS ID #226033237, Michael Matz, William Raveis Real Estate. SWFLMLS
- $5,450,0005 bd6 ba5.5k sqft615 Binnacle DR, NAPLES, FL 34103For SaleMLS ID #226019325, Michael Lawler, PA, Harbour Point Real Estate Inc.. SWFLMLS
- $5,500,0005 bd5 ba4.3k sqft623 Park Shore DR, NAPLES, FL 34103For SaleMLS ID #226020867, Michelle Fuchs, Premier Sotheby's Int'l Realty. SWFLMLS
- $3,995,0004 bd5 ba4.5k sqft4737 Villa Mare LN, NAPLES, FL 34103For SaleMLS ID #226013067, Katie Lober, LuxRe, LLC. SWFLMLS
- $6,700,0004 bd5 ba5.6k sqft2558 Escada CT, NAPLES, FL 34109For SaleMLS ID #226025810, Stanley Whitcomb, III, Premiere Plus Realty Company. SWFLMLS
- $7,995,0006 bd5 ba5.6k sqft350 Bow Line BEND, NAPLES, FL 34103For SaleMLS ID #226019346, Michael Lawler, PA, Harbour Point Real Estate Inc.. SWFLMLS
- $5,850,0004 bd5 ba3.7k sqft1438 Murex DR, NAPLES, FL 34102For SaleMLS ID #226010996, Debra McDermott, Premier Sotheby's Int'l Realty. SWFLMLS
- $5,395,0005 bd6 ba4.1k sqft730 Harbour DR, NAPLES, FL 34103For SaleMLS ID #226008452, Lisa Tomaini, Lisa Tomaini Realty. SWFLMLS
- $5,398,0003 bd2 ba2.8k sqft1823 Hurricane Harbor LN, NAPLES, FL 34102For SaleMLS ID #226037380, Rob Mauceli, Compass Florida LLC. SWFLMLS
- $4,980,0004 bd4 ba3.1k sqft1515 Mandarin RD, NAPLES, FL 34102For SaleMLS ID #226035381, P.J. Martin, Compass Florida LLC. SWFLMLS
- $4,500,0003 bd5 ba3.7k sqft590 Putter Point PL, NAPLES, FL 34103For SaleMLS ID #226028623, Ken Tedesco, John R Wood Properties. SWFLMLS
- $5,995,0004 bd5 ba4.3k sqft1571 Bonita LN, NAPLES, FL 34102For SaleMLS ID #226024757, Austin Kellam, PA, Coldwell Banker Realty. SWFLMLS
