Osgood spacious twin home has low specials w/nearby parks & 52nd Ave amenities! Upper-level layout offers a MASSIVE kitchen w/lots of cabinetry! Island also features storage. Primary room is exceptionally large & has a walk-in-closet & Hollywood bath. Laminate throughout the upper kitchen/living/dining area, making cleaning a breeze! NEW range! Foyer front door was replaced! AC & water heater replaced in 2020! NEW garage opener! Lower-level bedrooms are both nice size w/laundry closet off the garage. Between the desired location & ample space this twin home has it all!
Pending
$275,000
4711 Harvest Dr S, Fargo, ND 58104
3beds
2,086sqft
:
Get pre-qualified$1,813/mo
Twin Home
Built in 2007
5,096 Square Feet Lot
$-- Zestimate®
$132/sqft
$-- HOA
What's special
New garage openerMassive kitchenHollywood bathLots of cabinetryNew range
- 53 days |
- 471 |
- 14 |
Likely to sell faster than
Zillow last checked:
Listing updated:
Listed by:
Emily Duma 701-261-8730,
REALTY XPERTS 701-356-5300
Source: NorthstarMLS as distributed by MLS GRID,MLS#: 7082799
Facts & features
Interior
Bedrooms & bathrooms
- Bedrooms: 3
- Bathrooms: 2
- Full bathrooms: 2
Bedroom
- Level: Upper
Bedroom 2
- Level: Lower
Bedroom 3
- Level: Upper
Bathroom
- Level: Lower
Bathroom
- Level: Upper
Deck
- Level: Upper
Dining room
- Level: Upper
Family room
- Level: Lower
Foyer
- Level: Main
Kitchen
- Level: Upper
Laundry
- Level: Lower
Living room
- Level: Upper
Utility room
- Level: Lower
Walk in closet
- Level: Upper
Heating
- Forced Air
Cooling
- Central Air
Appliances
- Included: Dishwasher, Disposal, Electric Water Heater, Microwave, Range, Stainless Steel Appliance(s)
- Laundry: Laundry Closet
Features
- Basement: Finished
- Number of fireplaces: 1
- Fireplace features: Electric
Interior area
- Total structure area: 2,086
- Total interior livable area: 2,086 sqft
- Finished area above ground: 1,043
- Finished area below ground: 1,043
Property
Parking
- Total spaces: 2
- Parking features: Attached
- Attached garage spaces: 2
Accessibility
- Accessibility features: None
Features
- Levels: Multi/Split
- Patio & porch: Deck
- Fencing: None
Lot
- Size: 5,096 Square Feet
- Dimensions: 37 x 136
Details
- Foundation area: 1043
- Parcel number: 01776000421000
- Zoning description: Residential-Single Family
Construction
Type & style
- Home type: SingleFamily
- Property subtype: Twin Home
- Attached to another structure: Yes
Materials
- Roof: Age Over 8 Years
Condition
- New construction: No
- Year built: 2007
Utilities & green energy
- Gas: Electric
- Sewer: City Sewer/Connected
- Water: City Water/Connected
Community & HOA
Community
- Subdivision: South Forty At Osgood
HOA
- Has HOA: No
Location
- Region: Fargo
Financial & listing details
- Price per square foot: $132/sqft
- Tax assessed value: $281,000
- Annual tax amount: $3,017
- Date on market: 6/2/2026
- Cumulative days on market: 53 days
Estimated market value
Not available
Estimated sales range
Not available
Not available
Price history
| Date | Event | Price |
|---|---|---|
| 7/8/2026 | Pending sale | $275,000$132/sqft |
Source:  NorthstarMLS as distributed by MLS GRID #7082799 Report a problem NorthstarMLS as distributed by MLS GRID #7082799 Report a problem | ||
| 6/2/2026 | Listed for sale | $275,000+38.2%$132/sqft |
Source: NorthstarMLS as distributed by MLS GRID #7082799 Report a problem | ||
| 7/26/2019 | Sold | -- |
Source: NorthstarMLS as distributed by MLS GRID #7402303 Report a problem | ||
| 6/5/2019 | Listed for sale | $199,000+26.8%$95/sqft |
Source: Dakota Plains Realty #19-3306 Report a problem | ||
| 11/3/2013 | Listing removed | $156,900$75/sqft |
Source: Owner Report a problem | ||
| 6/14/2013 | Sold | -- |
Source: Public Record Report a problem | ||
| 5/7/2013 | Listed for sale | $156,900$75/sqft |
Source: Owner Report a problem | ||
Public tax history
| Year | Property taxes | Tax assessment |
|---|---|---|
| 2025 | $2,913 -18.7% | $281,000 +6% |
| 2024 | $3,582 -6.8% | $265,100 +5.4% |
| 2023 | $3,845 -1% | $251,600 +7% |
| 2022 | $3,885 +6.4% | $235,100 +10% |
| 2021 | $3,652 +4.9% | $213,700 +5% |
| 2020 | $3,481 -1.2% | $203,500 |
| 2019 | $3,524 +1.3% | $203,500 |
| 2018 | $3,479 +5.3% | $203,500 +107.2% |
| 2017 | $3,304 +10% | $98,200 +15% |
| 2016 | $3,003 -2.5% | $85,400 |
| 2015 | $3,081 +2.7% | $85,400 +8.4% |
| 2014 | $3,000 +4.9% | $78,750 +5% |
| 2013 | $2,861 -14.4% | $75,000 |
| 2012 | $3,343 +0.1% | $75,000 |
| 2011 | $3,341 +6.5% | $75,000 |
| 2010 | $3,138 +62.5% | $75,000 +100% |
| 2009 | $1,931 -8.7% | $37,500 -50% |
| 2008 | $2,114 | $75,000 |
Find assessor info on the county website
Monthly payment
Est. payment
Payment breakdown
Explore the cost of this home by adjusting the details. Changes won't be saved.Climate risks
Neighborhood: Osgood
Nearby schools
GreatSchools rating
- 4/10Osgood Kindergarten CenterGrades: K-5Distance: 0.3 mi
- 6/10Liberty Middle SchoolGrades: 6-8Distance: 1.1 mi
- 5/10West Fargo Sheyenne High SchoolGrades: 9-12Distance: 1 mi
- $300,2003 bd2 ba2k sqft4709 Harvest Dr S, Fargo, ND 58104Off Market

- $296,6003 bd2 ba2k sqft4725 Harvest Dr S, Fargo, ND 58104Off Market

- $297,4003 bd2 ba2k sqft4727 Harvest Dr S, Fargo, ND 58104Off Market
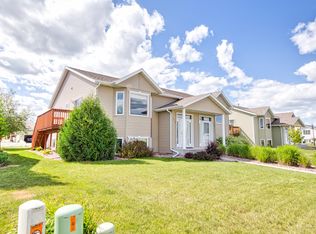
- $--3 bd2 ba2k sqft4743 Harvest Dr S, Fargo, ND 58104Sold

- $311,1003 bd2 ba2k sqft4745 Harvest Dr S, Fargo, ND 58104Off Market
- $268,5003 bd2 ba1.7k sqft4708 53rd St S, Fargo, ND 58104Off Market
- $278,1003 bd2 ba1.7k sqft4720 53rd St S, Fargo, ND 58104Off Market
- $283,9003 bd2 ba1.7k sqft4706 53rd St S, Fargo, ND 58104Off Market
A local agent can set up tours, give advice and negotiate with sellers.
A local lender can help you make sure your offer is ready when you are.
Similar homes
- $289,9003 bd2 ba1.9k sqft4291 39th Ave S, Fargo, ND 58104For Sale

 MLS ID #7110843, Jeremy M Qualley, eXp Realty (219 WF). NorthstarMLS as distributed by MLS GRID
 - $265,0003 bd2 ba1.6k sqft3032 32nd St S, Fargo, ND 58103For Sale
 MLS ID #7113799, Jennifer Mansour, Modern Prairie Real Estate. NorthstarMLS as distributed by MLS GRID
 - $279,8993 bd2 ba2.4k sqft1903 58th Ave S, Fargo, ND 58104For Sale
 MLS ID #7099751, Ericka Schott-Juelson, eXp Realty (3523 FGO). NorthstarMLS as distributed by MLS GRID
 - $259,9003 bd2 ba1.5k sqft3015 Dakota Park Cir S, Fargo, ND 58104For Sale
 MLS ID #7105744, Tara Hjermstad, RE/MAX Legacy Realty. NorthstarMLS as distributed by MLS GRID
 - $385,0004 bd3 ba2.1k sqft6093 59th St S, Fargo, ND 58104For SaleMLS ID #7113935, Carrie Speer, Park Co., REALTORS®. NorthstarMLS as distributed by MLS GRID
- $250,0003 bd2 ba1.5k sqft3982 33rd St S, Fargo, ND 58104For SaleMLS ID #7071400, Michelle Borud, Beyond Realty. NorthstarMLS as distributed by MLS GRID
- $324,9003 bd3 ba1.9k sqft3220 40th Ave S Unit D, Fargo, ND 58104For SaleMLS ID #7082148, Deb Clark, Berkshire Hathaway HomeServices Premier Properties. NorthstarMLS as distributed by MLS GRID
- $289,9003 bd2 ba1.6k sqft1510 28th Ave S, Fargo, ND 58103For SaleMLS ID #7102292, Theresa M Halvorson, Trilogy Real Estate. NorthstarMLS as distributed by MLS GRID
- $258,0003 bd2 ba1.6k sqft3501 10th St S, Moorhead, MN 56560For SaleMLS ID #7110463, Christopher Leigh, Vision Realty. NorthstarMLS as distributed by MLS GRID
- $380,0003 bd3 ba1.9k sqft5156 44th St S, Fargo, ND 58104For SaleMLS ID #7100802, Terry Pogatshnik, Town & Country Realty. NorthstarMLS as distributed by MLS GRID
- $339,9003 bd3 ba1.9k sqft5543 27th St S, Fargo, ND 58104For SaleMLS ID #7085920, John Colvin, Century 21 FM Realty. NorthstarMLS as distributed by MLS GRID
- $319,9004 bd2 ba1.7k sqft1918 55th Ave S, Fargo, ND 58104For SaleMLS ID #7060565, Mike Gillund, Beyond Realty. NorthstarMLS as distributed by MLS GRID
- $270,0003 bd2 ba1.8k sqft1255 4th St NW, West Fargo, ND 58078For SaleMLS ID #7108225, Kiah Burke, REAL (2534 FGO). NorthstarMLS as distributed by MLS GRID
- $265,0004 bd2 ba2.1k sqft1908 20th Ave S, Fargo, ND 58103For SaleMLS ID #7074030, Arlin Fisher, Park Co., REALTORS®. NorthstarMLS as distributed by MLS GRID
- $325,0004 bd2 ba2.1k sqft1254 39th Ave S, Moorhead, MN 56560For SaleMLS ID #7113797, Mary Killoran, RE/MAX Legacy Realty. NorthstarMLS as distributed by MLS GRID
- $315,0003 bd3 ba1.8k sqft725 Prairie Ave, Horace, ND 58047For SaleMLS ID #7112785, Kathryn Anderson, Berkshire Hathaway HomeServices Premier Properties. NorthstarMLS as distributed by MLS GRID
- $279,9003 bd2 ba1.5k sqft735 47 1/2 St S, Fargo, ND 58103For SaleBHHS broker feed
- $385,0004 bd3 ba2.4k sqft5509 58th St S, Fargo, ND 58104For SaleMLS ID #7059195, Gena Syvertson, REALTY XPERTS. NorthstarMLS as distributed by MLS GRID
- $250,0004 bd2 ba1.9k sqft1513 28th Ave S, Fargo, ND 58103For SaleMLS ID #7083825, Dino Diaz Azamar, FpG Realty. NorthstarMLS as distributed by MLS GRID
- $342,9004 bd2 ba2k sqft1626 36 1/2 Ave S, Fargo, ND 58104For SaleMLS ID #7098247, Gena Syvertson, REALTY XPERTS. NorthstarMLS as distributed by MLS GRID
