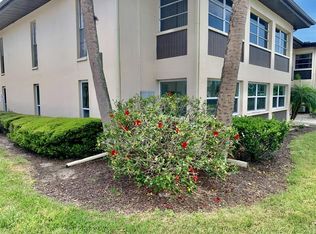
Stunning Ground-Floor Coastal Condo in New Port Richey!! Welcome home to this beautifully reimagined 1BR/1.5BA ground-floor condominium located in the heart of New Port Richey's coveted coastal corridor. No detail was spared in this comprehensive top-to-bottom renovation, making it one of the most premium turn-key units available in the area. Property Highlights: • Total 2026 Remodel: Completely updated flooring, modern neutral paint, updated baseboards, and contemporary lighting fixtures throughout. • Gourmet Kitchen: Fully transformed with brand-new, modern cabinetry, premium counters, and a clean, seamless aesthetic. • Convenient Layout: Rare 1.5-bath floor plan ensures complete privacy for the primary bedroom suite while offering an immaculate half-bath for guests. • Ground-Floor Accessibility: Easy, stairs-free access from your parking space directly to your front door. • Coastal Location: Nestled right near the Gulf Coast, offering quick access to local marinas, coastal parks, beaches, and New Port Richey's bustling downtown district. This property is ideal if you are looking for an affordable, updated slice of paradise or a maintenance-free rental asset. HOA fees cover exterior maintenance, water, trash, and all community ammenities. Laundry is on the first floor . Water heater is right outside your door under neath the stair well.
For sale
$72,900
4712 MARINE PARKWAY #105, NEW PORT RICHEY, FL 34652
1beds
728sqft
Condominium
Built in 1972
-- sqft lot
$65,100 Zestimate®
$100/sqft
$832/mo HOA
What's special
Modern neutral paintCompletely updated flooringUpdated baseboardsComprehensive top-to-bottom renovationGround-floor accessibilityBrand-new modern cabinetryPremium counters
- 10 hours
- 38
- 8
Zillow last checked:
Listing updated:
Listed by:
Gail Johnston 727-422-5505,
CHARLES RUTENBERG REALTY INC 727-538-9200,
Tim Johnston 727-422-5504,
CHARLES RUTENBERG REALTY INC
Source: Stellar MLS,MLS#: TB8556882 Originating MLS: Suncoast Tampa
Originating MLS: Suncoast Tampa
Facts & features
Interior
Bedrooms & bathrooms
- Bedrooms: 1
- Bathrooms: 2
- Full bathrooms: 1
- 1/2 bathrooms: 1
Rooms
- Room types: Bonus Room, Florida Room, Storage Rooms
Primary bedroom
- Features: Walk-In Closet(s)
- Level: First
- Area: 195 Square Feet
- Dimensions: 15x13
Kitchen
- Features: Breakfast Bar
- Level: First
- Area: 80 Square Feet
- Dimensions: 10x8
Living room
- Level: First
- Area: 240 Square Feet
- Dimensions: 15x16
Heating
- Central
Cooling
- Central Air
Appliances
- Included: Cooktop, Dishwasher, Disposal, Electric Water Heater, Refrigerator
- Laundry: Corridor Access
Features
- Kitchen/Family Room Combo
- Flooring: Laminate
- Has fireplace: No
Interior area
- Total structure area: 927
- Total interior livable area: 728 sqft
Video & virtual tour
Property
Parking
- Parking features: Carport
- Has carport: Yes
Features
- Levels: One
- Stories: 1
- Exterior features: Irrigation System, Private Entrance, Sidewalk, Storage, Tennis Court(s)
Lot
- Size: 841 Square Feet
Details
- Parcel number: 162607023.000M.00105.0
- Zoning: MF1
- Special conditions: None
Construction
Type & style
- Home type: Condo
- Property subtype: Condominium
Materials
- Block, Stucco
- Foundation: Block
- Roof: Shingle
Condition
- New construction: No
- Year built: 1972
Utilities & green energy
- Sewer: Public Sewer
- Water: Public
- Utilities for property: Cable Connected, Electricity Connected
Community & HOA
Community
- Features: Clubhouse, Pool, Sidewalks
- Pet fee: $0 monthly
- Subdivision: GULF HARBORS CONDM
HOA
- Has HOA: Yes
- Amenities included: Laundry, Maintenance, Pool, Recreation Facilities
- Services included: Cable TV, Community Pool, Insurance, Internet, Maintenance Structure, Maintenance Grounds, Manager, Pool Maintenance, Recreational Facilities, Sewer, Trash, Water
- HOA fee: $832 monthly
- HOA name: Billie Jo Laney
- HOA phone: 727-848-0198
Location
- Region: New Port Richey
Financial & listing details
- Price per square foot: $100/sqft
- Tax assessed value: $83,298
- Annual tax amount: $562
- Date on market: 10/10/2026
- Listing terms: Cash,Conventional
- Ownership: Condominium
- Total actual rent: 0
- Electric utility on property: Yes
- Road surface type: Asphalt
Estimated market value
$65,100
$53,000 - $79,000
$1,265/mo
Price history
| Date | Event | Price |
|---|---|---|
| 10/10/2026 | Listed for sale | $72,900+58.5%$100/sqft |
Source:  Stellar MLS #TB8556882 Report a problem Stellar MLS #TB8556882 Report a problem | ||
| 1/30/2018 | Sold | $46,000+84%$63/sqft |
Source: Public Record Report a problem | ||
| 5/10/2013 | Sold | $25,000-16.7%$34/sqft |
Source: Public Record Report a problem | ||
| 11/28/2012 | Listed for sale | $30,000-24.8%$41/sqft |
Source: CENTURY 21 Professional Realty #W7525910 Report a problem | ||
| 7/2/2012 | Listing removed | $39,900$55/sqft |
Source: CirclePix #W7506069 Report a problem | ||
| 5/31/2012 | Listed for sale | $39,900-7.2%$55/sqft |
Source: CirclePix #W7506069 Report a problem | ||
| 10/16/2011 | Listing removed | $43,000$59/sqft |
Source: CENTURY 21 Professional Realty #7506069 Report a problem | ||
| 3/18/2011 | Listed for sale | $43,000$59/sqft |
Source: CENTURY 21 Professional Realty #7506069 Report a problem | ||
Public tax history
| Year | Property taxes | Tax assessment |
|---|---|---|
| 2025 | $562 +2.3% | $56,880 +2.9% |
| 2024 | $550 +3.1% | $55,280 |
| 2023 | $533 -5.2% | $55,280 +3% |
| 2022 | $563 +1.3% | $53,670 +6.1% |
| 2021 | $555 +1.8% | $50,600 +1.4% |
| 2020 | $545 +3.7% | $49,910 +2.3% |
| 2019 | $526 | $48,794 +10.3% |
| 2018 | $526 -29.4% | $44,232 +49.7% |
| 2017 | $745 +17.7% | $29,555 +5% |
| 2016 | $633 +9.5% | $28,143 +1.7% |
| 2015 | $578 +2% | $27,681 -1.4% |
| 2014 | $567 | $28,074 -4.7% |
| 2013 | -- | $29,466 -3.7% |
| 2012 | -- | $30,607 -16.3% |
| 2011 | -- | $36,563 -28.3% |
| 2010 | -- | $50,970 -6.2% |
| 2009 | -- | $54,354 -17.5% |
| 2008 | -- | $65,874 -22.1% |
| 2007 | -- | $84,600 +17.5% |
| 2006 | -- | $72,006 +48.6% |
| 2005 | -- | $48,470 +42.4% |
| 2004 | -- | $34,046 +13.8% |
| 2003 | -- | $29,913 +7.4% |
| 2002 | -- | $27,863 +2.4% |
| 1999 | -- | $27,199 |
Find assessor info on the county website
Monthly payment
Est. payment
Payment breakdown
Explore the cost of this home by adjusting the details. Changes won't be saved.Climate risks
Neighborhood: 34652
Nearby schools
Schools provided by the listing agent
- Elementary: Gulf Trace Elementary
- Middle: Gulf Middle-PO
- High: Gulf High-PO
Source: Stellar MLS. This data may not be complete. We recommend contacting the local school district to confirm school assignments for this home.
- $70,0002 bd2 ba1k sqft4712 Marine Pkwy APT 101, New Port Richey, FL 34652Sold
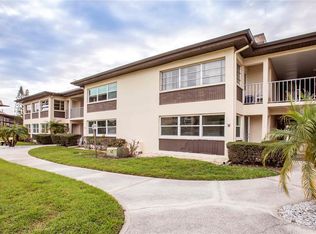
- $34,0001 bd2 ba728 sqft4712 Marine Pkwy APT 103, New Port Richey, FL 34652Sold

- $39,0001 bd2 ba728 sqft4712 Marine Pkwy APT 104, New Port Richey, FL 34652Sold
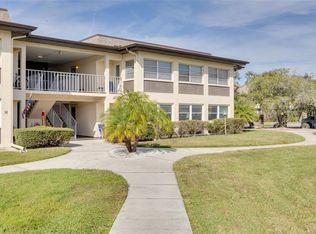
- $104,0001 bd2 ba1k sqft4712 Marine Pkwy APT 202, New Port Richey, FL 34652Sold
Similar homes
- $75,0002 bd2 ba1k sqft4736 JASPER DRIVE #207, NEW PORT RICHEY, FL 34652For Sale

 MLS ID #W7885826, Wendy Cregar, PEOPLE'S TRUST REALTY. Stellar MLS
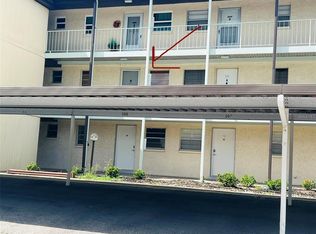
 - $79,9991 bd1 ba732 sqft5245 AMULET DRIVE #207, NEW PORT RICHEY, FL 34652For Sale
 MLS ID #W7889873, Cristina Taylor, SIRROM REALTY LLC. Stellar MLS
 - $70,0002 bd2 ba1k sqft4600 MARINE PARKWAY #107, NEW PORT RICHEY, FL 34652For Sale
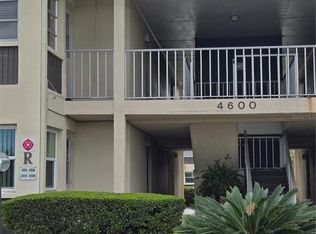 MLS ID #TB8491611, Chris Chinopulos, TROPICAL LIFE REALTY, INC.. Stellar MLS
 - $65,0001 bd1 ba624 sqft4217 ARBY PLACE #4217, NEW PORT RICHEY, FL 34652For Sale
 MLS ID #TB8550055, Janelle Makowski, CENTURY 21 COAST TO COAST. Stellar MLS
 - $75,0001 bd1 ba816 sqft4533 MARINE PARKWAY #204, NEW PORT RICHEY, FL 34652For SaleMLS ID #W7887406, LORI Smith, PA, BEST OF THE GULF REALTY INC. Stellar MLS
- $72,0001 bd1 ba732 sqft4609 MARINE PARKWAY #102, NEW PORT RICHEY, FL 34652For SaleMLS ID #W7882154, MJ Milford, RE/MAX ALLIANCE GROUP. Stellar MLS
- $75,0001 bd1 ba792 sqft4747 AZALEA DRIVE #229, NEW PORT RICHEY, FL 34652For SaleMLS ID #TB8522473, MYRLANDE ETIENNE, LPT REALTY, LLC. Stellar MLS
- $73,5001 bd1 ba736 sqft4744 AZALEA DRIVE #204, NEW PORT RICHEY, FL 34652For SaleMLS ID #TB8535014, Maria Kastritsos, OLYMPIC REALTY SERVICES LLC. Stellar MLS
- $67,0001 bd2 ba952 sqft5242 OPAL LANE #104, NEW PORT RICHEY, FL 34652For SaleMLS ID #W7887268, Jessica Schmidt, FLORIDA LUXURY REALTY INC. Stellar MLS
- $79,9002 bd2 ba958 sqft4555 MARINE PARKWAY #106, NEW PORT RICHEY, FL 34652For SaleMLS ID #TB8529558, Mariel Calderon, FUTURE HOME REALTY INC. Stellar MLS
- $79,9001 bd2 ba1k sqft5111 AMULET DRIVE #208, NEW PORT RICHEY, FL 34652For SaleMLS ID #W7884164, Patricia Spoeth, DALTON WADE INC. Stellar MLS
- $78,0001 bd1 ba816 sqft5245 AMULET DRIVE #306, NEW PORT RICHEY, FL 34652For SaleMLS ID #W7886952, Janina Wozniak, FUTURE HOME REALTY. Stellar MLS
- $70,0002 bd2 ba1k sqft4135 STRATFORD DRIVE, NEW PORT RICHEY, FL 34652For SaleMLS ID #TB8524992, Jason Maniecki, KELLER WILLIAMS TAMPA PROPERTIES. Stellar MLS
- $74,9951 bd2 ba796 sqft5153 TURQUOISE LANE #102, NEW PORT RICHEY, FL 34652For SaleMLS ID #TB8472375, Ashley Gillum Smith, REAVES REAL ESTATE PROFESSIONALS LLC. Stellar MLS
- $82,0001 bd1 ba708 sqft5154 TURQUOISE LANE #106, NEW PORT RICHEY, FL 34652For SaleMLS ID #W7888729, Judi Pobst, KELLER WILLIAMS REALTY- PALM HARBOR. Stellar MLS
- $64,0001 bd1 ba816 sqft4807 MARINE PARKWAY #103, NEW PORT RICHEY, FL 34652For SaleMLS ID #TB8487802, Christopher Lampe, SEA GLASS FLORIDA PROPERTIES. Stellar MLS
- $64,9001 bd1 ba732 sqft5245 AMULET DRIVE #308, NEW PORT RICHEY, FL 34652For SaleMLS ID #W7887359, Brande Greenlee, GREENLEE REALTY GROUP. Stellar MLS
- $84,9002 bd2 ba1k sqft4826 MARINE PARKWAY #202, NEW PORT RICHEY, FL 34652For SaleMLS ID #W7887345, Brande Greenlee, GREENLEE REALTY GROUP. Stellar MLS
- $68,5001 bd1 ba624 sqft4244 SHELDON PLACE #4244, NEW PORT RICHEY, FL 34652For SaleMLS ID #W7884246, Jessie Raybould-Walters, CHARLES RUTENBERG REALTY INC. Stellar MLS
