Skip main navigation
For sale
  • $529,900

    4713 Lewisham Ct, Raleigh, NC 27612

    3beds
    1,598sqft
    : 
    $3,539/mo
    Get pre-qualified
    Townhouse
    Built in 2000
    3,484 Square Feet Lot
    $-- Zestimate®
    $332/sqft
    $313/mo HOA

    What's special

    Large eat in kitchenBrick townhomeCustom built in bookshelves
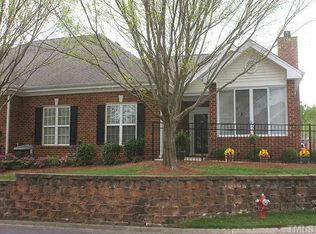
    Move in ready brick townhome offering spacious, well maintained, one level living in the Enclave at Inman Park. This home features major recent upgrades, including a brand new (2026) HVAC system, (2024) water heater, (2024) refrigerator, and (2024) disposal. In addition, the roof has recently been replaced by the HOA. Inside, you'll find 3 bedrooms and 2 full baths, along with a large eat in kitchen offering ample cabinet and counter space. The kitchen opens seamlessly to an additional dining area and the living room, creating an easy, connected flow for everyday living and entertaining. The living room includes custom built in bookshelves with French doors that lead to a bright sunroom, perfect for relaxing any time of day. The primary suite features double sinks and a walk in closet, in addition, there are two additional bedrooms and a full bathroom. The two car garage offers exceptional storage with built in cabinets plus an additional storage closet. Residents enjoy convenient access to shopping, I-0, 440, downtown Raleigh, and RDU Airport, along with neighborhood amenities such as access to walking trails and a community pool. Don't miss your chance to own this exceptional home in one of Raleigh's most desirable communities. The sellers have not used the gas fireplace.
    2 days
    211
    9

    Zillow last checked:

    Listing updated:

    Listed by:

    Tonya Culpepper 919-389-7082,

    Corcoran DeRonja Real Estate

    Source: Doorify MLS,MLS#: 10191379MLS Logo

      Facts & features

      Interior

      Bedrooms & bathrooms
      • Bedrooms: 3
      • Bathrooms: 2
      • Full bathrooms: 2
      • Main level bathrooms: 2
      • Main level bedrooms: 3
      Primary bedroom
      • Level: Main
      • Area: 220.32 Square Feet
      • Dimensions: 16.2 x 13.6
      Bedroom 2
      • Level: Main
      • Area: 113.49 Square Feet
      • Dimensions: 11.7 x 9.7
      Bedroom 3
      • Level: Main
      • Area: 140.4 Square Feet
      • Dimensions: 11.7 x 12.0
      Dining room
      • Level: Main
      • Area: 180 Square Feet
      • Dimensions: 12.0 x 15.0
      Kitchen
      • Level: Main
      • Area: 196 Square Feet
      • Dimensions: 14.0 x 14.0
      Living room
      • Level: Main
      • Area: 249 Square Feet
      • Dimensions: 16.6 x 15.0
      Mud room
      • Level: Main
      • Area: 40.92 Square Feet
      • Dimensions: 6.6 x 6.2
      Other
      • Level: Main
      • Area: 450.08 Square Feet
      • Dimensions: 23.2 x 19.4
      Sunroom
      • Level: Main
      • Area: 110.58 Square Feet
      • Dimensions: 11.4 x 9.7
      Heating
      • Fireplace(s), Natural Gas
      Cooling
      • Central Air, Ceiling Fan(s), Electric
      Appliances
      • Included: Dryer, Disposal, Dishwasher, Electric Range, Free-Standing Electric Range, Free-Standing Range, Gas Water Heater, Microwave, Range, Refrigerator, Washer, Washer/Dryer, Water Heater
      • Laundry: Laundry Closet, Main Level
      Features
      • Built-in Features, Bookcases, Cathedral Ceiling(s), Ceiling Fan(s), Chandelier, Double Vanity, Eat-in Kitchen, Granite Counters, High Ceilings, Open Floorplan, Primary Downstairs, Recessed Lighting, Stone Counters, Tray Ceiling(s), Solar Tube(s), Vaulted Ceiling(s), Walk-In Closet(s), Living/Dining Room Combination, Separate Shower, Bathtub/Shower Combination, Walk-In Shower, Smooth Ceilings
      • Flooring: Carpet, Ceramic Tile, Tile, Wood
      • Doors: French Doors, Storm Door(s)
      • Number of fireplaces: 1
      • Fireplace features: Glass Doors, Gas Log, Living Room
      • Common walls with other units/homes: 1 Common Wall
      Interior area
      • Total structure area: 1,598
      • Total interior livable area: 1,598 sqft
      • Finished area above ground: 1,598
      • Finished area below ground: 0

      Property

      Parking
      • Total spaces: 4
      • Parking features: Attached, Concrete, Driveway, Garage, Garage Door Opener, Inside Entrance, Off Street, Shared Driveway
      • Garage spaces: 2
      • Uncovered spaces: 2
      Features
      • Levels: One
      • Stories: 1
      • Patio & porch: Enclosed
      • Exterior features: Courtyard, Private Entrance, Private Yard, Rain Gutters
      • Fencing: Fenced,Front Yard
      • Has view: Yes
      • View description: Neighborhood
      Lot
      • Size: 3,484 Square Feet
      • Features: Corner Lot, Level
      Details
      • Parcel number: 079616934278000 0277017
      • Zoning: PD
      • Special conditions: Standard

      Construction

      Type & style
      • Home type: Townhouse
      • Architectural style: Ranch,Traditional,Transitional
      • Property subtype: Townhouse
      Materials
      • Brick
      • Foundation: Slab
      • Roof: Shingle,Architectural Shingle
      Condition
      • New construction: No
      • Year built: 2000

      Utilities & green energy

      • Sewer: Public Sewer
      • Water: Public

      Community & HOA

      Community
      • Features: Curbs, Pool, Suburban, Street Lights, Sidewalks
      • Subdivision: Inman Park
      HOA
      • Has HOA: Yes
      • Amenities included: Maintenance Grounds, Pool
      • Services included: Maintenance Grounds, Maintenance Structure
      • HOA fee: $313 monthly
      • HOA name: Inman Park Charleston Management
      • HOA phone: 919-847-3003
      • Second HOA name: The Enclave Association
      • Additional fee info: Second HOA Fee $236 Quarterly
      Location
      • Region: Raleigh

      Financial & listing details

      • Price per square foot: $332/sqft
      • Tax assessed value: $534,566
      • Annual tax amount: $4,879
      • Date on market: 9/8/2026
      • Listing agreement: Exclusive Right To Sell
      • Listing terms: Cash,Conventional,FHA,VA Loan
      • Ownership type: Townhouse
      • Road surface type: Asphalt

        Estimated market value

        Not available

        Estimated sales range

        Not available

        $2,129/mo

        Price history

        DateEventPrice
        9/8/2026Listed for sale$529,900+12.3%$332/sqft
        Source: Doorify MLS #10191379 Report a problem
        3/3/2023Sold$472,000+18%$295/sqft
        Source: Public Record Report a problem
        2/12/2023Contingent$399,900$250/sqft
        Source: Doorify MLS #2493909 Report a problem
        2/9/2023Listed for sale$399,900+84.3%$250/sqft
        Source: Doorify MLS #2493909 Report a problem
        2/6/2001Sold$217,000$136/sqft
        Source: Public Record Report a problem

        Public tax history

        YearProperty taxesTax assessment
        2025$4,682 +0.4%$534,566
        2024$4,663 +32.2%$534,566 +66.2%
        2023$3,527 +7.6%$321,720
        2022$3,277 +4%$321,720
        2021$3,150 $321,720
        2020-- $321,720 +31%
        2019-- $245,534
        2018-- $245,534
        2017-- $245,534
        2016$2,522 -4.3%$245,534 -2.8%
        2015$2,636 +5.4%$252,596
        2014$2,500 $252,596
        2013-- $252,596
        2012-- $252,596
        2011-- $252,596
        2010-- $252,596
        2009-- $252,596
        2008-- --
        2007-- --
        2006-- --
        2005-- --
        2004-- --
        2003-- --
        2002-- --
        Find assessor info on the county website

        Monthly payment

        Est. payment

        Payment breakdown

        Explore the cost of this home by adjusting the details. Changes won't be saved.
        All calculations are estimates and provided by Zillow, Inc. for informational purposes only. Actual amounts may vary.
        HOA fees may include property taxes on listings classified as Co-Ops. Contact the listing agent and/or owner for fee details.
        See how much you could borrow to make a competitive offer.

        Climate risks

        Neighborhood: Six Forks

        Getting around

        7 / 100
        Car-Dependent
        28 / 100
        Some Transit

        Nearby schools

        GreatSchools rating
        Schools provided by the listing agent
        • Elementary: Wake - Lynn Road Elementary
        • Middle: Wake - Carroll Middle
        • High: Wake - Sanderson High

        Source: Doorify MLS. This data may not be complete. We recommend contacting the local school district to confirm school assignments for this home.

        A local agent can set up tours, give advice and negotiate with sellers.

        Browse local experts