Skip main navigation
Sold
  • $1,255,800

    4713 W 66th St, Prairie Village, KS 66208

    5beds
    3,536sqft
    Single Family Residence
    Built in 2021
    9,861 Square Feet Lot
    $1,255,800 Zestimate®
    $355/sqft
    $6,746 Estimated rent

    Home value

    $1,255,800

    $1.18M - $1.34M

    $6,746/mo

    Zestimate® history
    Loading
    Loading...

    Owner options

    List your home for rent

    $6,746/mo

    Rent Zestimate®

    Find your next renter with Zillow Rental Manager. Plus, with online applications, you can quickly screen prospective tenants – for free.

    Learn more

    $6,746/mo

    Rent Zestimate®

    Refinance and save

    $8,013/mo

    Est. payment

    Refinancing to a lower rate could help reduce your monthly payments and save thousands over the life of the loan.

    See today's rates

    $8,013/mo

    Est. payment

    Explore your selling options

    Work with a Zillow partner agent

    Leverage their expertise and Zillow's premium Showcase listings to get your home seen by more buyers.

    Get started

    List with your own agent

    Get your home in front of millions of buyers by listing it on Zillow.

    Learn how to do it

    Sell it yourself

    Take full control of how buyers see your home on Zillow by listing For Sale by Owner (FSBO).

    List your home

    What's special

    Ample lotsFireplace surroundCountryside east locationPrimary bedroomPrimary suiteGreat curb appealDramatic screened in porch

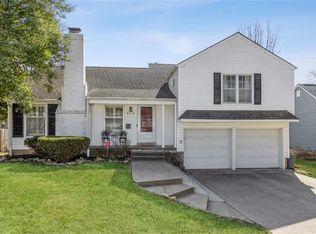
    Pristine home awaits on a spacious, level lot, just a short walk to The Village Shops in a top-notch school district. Start with great curb appeal, add-on many upgrades, then finish it off with a vaulted ceiling screened-in porch, make this MoJoBuilt house better than best. The Countryside East location offers ample lots and great proximity to The Village, Corinth, Mission, Westwood and the Plaza. The home is an eye-catcher, admired by passers-by, both for its commanding presence and inviting landscaping. The seven-inch-wide plank engineered hardwood floors on the main level, second level hallway and primary bedroom are a show-stopper, and deliver the alluring combination of form and function. The kitchen exceeds the typical performance standards with a Thermador appliance package including cooktop, oven, microwave and dishwasher. The quartzite kitchen countertops and fireplace surround are stunning. Off the great room, and a centerpiece for the home, is the dramatic screened in porch with room for lounging and dining. Four bedrooms await on the second floor: the primary suite, a bedroom with ensuite bath, and two bedrooms connected by a Jack and Jill bath. The primary bath boasts an expansive shower with wall jets, rain shower head and traditional shower head, a make-up table and adjoins a massive walk-in closet with built-in dresser. The daylight basement has upgraded luxury vinyl plank flooring and a wet bar in the common area, a fifth bedroom, a bath with a hinged glass shower door and generous storage space. Kids and pets have plenty of room to roam safely in the backyard, with a privacy cedar fence surrounding the perimeter. This total package checks all the boxes and offers a compelling value for the new home buyer.

    This property is off market, which means it's not currently listed for sale or rent on Zillow. This may be different from what's available on other websites or public sources.
    Zillow last checked:

    Listing updated:

    Listing Provided by:

    Joe Woods 913-980-4797,

    John Moffitt & Associates

    Bought with:

    Cory Ward, SP00224934

    Compass Realty Group

    Source: Heartland MLS as distributed by MLS GRID,MLS#: 2431963MLS Logo

    Facts & features

    Interior

    Bedrooms & bathrooms
    • Bedrooms: 5
    • Bathrooms: 5
    • Full bathrooms: 4
    • 1/2 bathrooms: 1
    Dining room
    • Description: Formal,Kit/Dining Combo
    Heating
    • Forced Air
    Cooling
    • Electric
    Appliances
    • Included: Dishwasher, Disposal, Double Oven, Down Draft, Humidifier, Microwave, Refrigerator, Gas Range, Stainless Steel Appliance(s)
    • Laundry: Bedroom Level, Upper Level
    Features
    • Ceiling Fan(s), Custom Cabinets, Kitchen Island, Painted Cabinets, Pantry, Smart Thermostat, Walk-In Closet(s), Wet Bar
    • Flooring: Carpet, Tile, Wood
    • Windows: Storm Window(s)
    • Basement: Daylight,Finished,Full
    • Number of fireplaces: 1
    • Fireplace features: Family Room, Gas, Gas Starter
    Interior area
    • Total structure area: 3,536
    • Total interior livable area: 3,536 sqft
    • Finished area above ground: 2,627
    • Finished area below ground: 909

    Property

    Parking
    • Total spaces: 2
    • Parking features: Attached, Garage Faces Front
    • Attached garage spaces: 2
    Features
    • Patio & porch: Deck
    • Fencing: Wood
    Lot
    • Size: 9,861 sqft
    • Features: Level
    Details
    • Parcel number: OP075000020007

    Construction

    Type & style
    • Home type: SingleFamily
    • Architectural style: Traditional
    • Property subtype: Single Family Residence
    Materials
    • Frame
    • Roof: Composition,Metal
    Condition
    • Year built: 2021

    Utilities & green energy

    • Sewer: Public Sewer
    • Water: Public

    Community & neighborhood

    Location
    • Region: Prairie Village
    • Subdivision: Country Side East

    HOA & financial

    HOA
    • Has HOA: No

    Other

    Other facts
    • Listing terms: Cash,Conventional
    • Ownership: Private
    • Road surface type: Paved

    Price history

    DateEventPrice
    7/5/2023Sold--
    Source: Heartland MLS as distributed by MLS GRID #2431963 Report a problem
    4/26/2023Listed for sale$1,125,000+17.8%$318/sqft
    Source: Heartland MLS as distributed by MLS GRID #2431963 Report a problem
    6/29/2021Sold--
    Source: Heartland MLS as distributed by MLS GRID #2325182 Report a problem
    6/2/2021Pending sale$954,900$270/sqft
    Source: Heartland MLS as distributed by MLS GRID #2325182 Report a problem
    3/8/1999Sold--
    Source: Agent Provided Report a problem

    Public tax history

    YearProperty taxesTax assessment
    2025$14,981 +3.5%$133,722 +4.4%
    2024$14,470 +9.9%$128,075 +10.2%
    2023$13,164 +8.6%$116,173 +8.4%
    2022$12,122 $107,157 +323.5%
    2021-- $25,303 -27.7%
    2020$4,220 $35,006 +11.8%
    2019-- $31,303 +19.1%
    2018-- $26,289 +27.6%
    2017$2,557 -0.4%$20,597 +0.9%
    2016$2,568 +4.7%$20,412 +4%
    2015$2,453 +4.6%$19,619 +0.4%
    2013$2,345 -4.4%$19,539 -1.8%
    2012$2,454 +0.5%$19,895 -3.4%
    2010$2,441 -4.7%$20,597 -0.1%
    2009$2,563 -0.4%$20,620 -3.7%
    2008$2,574 +7%$21,413 +3%
    2007$2,405 +6.3%$20,792
    2006$2,262 $20,792 +3.5%
    2005-- $20,090

    Find assessor info on the county website

    Neighborhood: Countryside East

    Nearby schools

    GreatSchools rating
    Schools provided by the listing agent
    • Elementary: Highlands
    • Middle: Indian Hills
    • High: SM East

    Source: Heartland MLS as distributed by MLS GRID. This data may not be complete. We recommend contacting the local school district to confirm school assignments for this home.

    Get a cash offer in 3 minutes
    Find out how much your home could sell for in as little as 3 minutes with a no-obligation cash offer.
    Estimated market value
    $1,255,800
    Get a cash offer in 3 minutes
    Find out how much your home could sell for in as little as 3 minutes with a no-obligation cash offer.
    Estimated market value
    $1,255,800