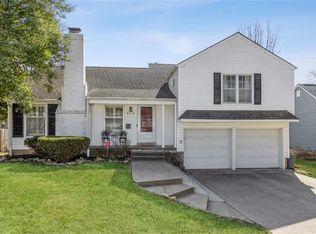
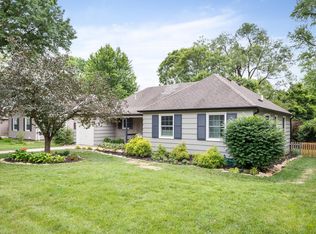
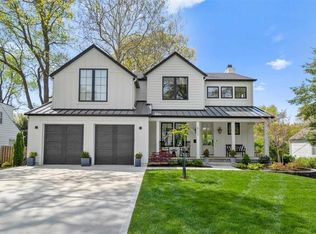
This Prairie Village home is packed with updates and thoughtfully redesigned from top to bottom. Featuring 4 bedrooms, 4 full bathrooms, a non-conforming 5th bedroom, finished walkout basement, and a second-story addition, this home offers the perfect blend of functionality, charm, and flexible living space.
The main level features a spacious primary suite complete with a full en suite bathroom and closet, along with a second bedroom and full bathroom. You’ll also love the large bonus space that could serve as an office, second living area, playroom, media room, or whatever best fits your lifestyle.
Upstairs, you’ll find two generously sized bedrooms and another full bathroom. The finished walkout basement adds even more versatility with a 4th full bathroom, non-conforming bedroom, and additional living space perfect for entertaining, relaxing, or hosting overnight guests.
One of the standout features of the home is the dreamy screened-in porch overlooking the spacious backyard, the perfect spot to enjoy your morning coffee or unwind at the end of the day.
With updates including new siding, new roof, new windows, a major addition, and so much more. This one is truly special, and you won’t want to miss it!
Pending
$775,000
4801 W 66th St, Prairie Village, KS 66208
4beds
2,913sqft
Single Family Residence
Built in 1952
9,898 Square Feet Lot
$-- Zestimate®
$266/sqft
$17/mo HOA
What's special
- 39 days |
- 204 |
- 3 |
Likely to sell faster than
Zillow last checked:
Listing updated:
Listed by:
Becca Hageman 479-461-5007,
Compass Realty Group
Source: Heartland MLS as distributed by MLS GRID,MLS#: 2619536
Facts & features
Interior
Bedrooms & bathrooms
- Bedrooms: 4
- Bathrooms: 4
- Full bathrooms: 4
Enclosed porch
- Features: Ceiling Fan(s)
- Level: First
- Area: 255 Square Feet
- Dimensions: 17 x 15
Kitchen
- Level: First
- Area: 120 Square Feet
- Dimensions: 15 x 8
Living room
- Features: Wood Floor
- Level: First
- Area: 280 Square Feet
- Dimensions: 20 x 14
Heating
- Heatpump/Gas
Cooling
- Electric, Heat Pump
Appliances
- Included: Dishwasher, Disposal, Dryer, Microwave, Refrigerator, Washer, Water Softener
- Laundry: Electric Dryer Hookup, In Basement
Features
- Smart Thermostat
- Flooring: Carpet, Wood
- Doors: Storm Door(s)
- Windows: Thermal Windows
- Basement: Finished,Full,Interior Entry,Walk-Up Access
- Attic: Expandable
- Number of fireplaces: 1
- Fireplace features: Gas, Living Room
Interior area
- Total structure area: 2,913
- Total interior livable area: 2,913 sqft
- Finished area above ground: 1,975
- Finished area below ground: 938
Property
Parking
- Total spaces: 1
- Parking features: Attached, Garage Door Opener, Garage Faces Front
- Attached garage spaces: 1
Features
- Patio & porch: Deck, Patio, Screened
- Exterior features: Fire Pit
- Fencing: Privacy
Lot
- Size: 9,898 Square Feet
- Dimensions: 70 x 141
- Features: City Lot, Level
Details
- Additional structures: Shed(s)
- Parcel number: OP07500002 0005
Construction
Type & style
- Home type: SingleFamily
- Architectural style: Traditional
- Property subtype: Single Family Residence
Materials
- Brick Trim, Vinyl Siding
- Roof: Composition
Condition
- Year built: 1952
Utilities & green energy
- Sewer: Public Sewer
- Water: Public
Community & HOA
Community
- Security: Smoke Detector(s)
- Subdivision: Country Side East
HOA
- Has HOA: Yes
- Services included: Curbside Recycle, Trash
- HOA fee: $200 annually
- HOA name: Countryside East Homes Association
Location
- Region: Prairie Village
Financial & listing details
- Price per square foot: $266/sqft
- Tax assessed value: $715,100
- Annual tax amount: $9,219
- Date on market: 5/28/2026
- Ownership: Private
Estimated market value
Not available
Estimated sales range
Not available
Not available
Price history
| Date | Event | Price |
|---|---|---|
| 5/29/2026 | Pending sale | $775,000$266/sqft |
Source: | ||
| 5/28/2026 | Listed for sale | $775,000+47.6%$266/sqft |
Source: | ||
| 6/3/2022 | Sold | -- |
Source: | ||
| 5/7/2022 | Pending sale | $525,000$180/sqft |
Source: | ||
| 5/5/2022 | Listed for sale | $525,000+176.4%$180/sqft |
Source: | ||
| 8/3/2011 | Listing removed | $189,950$65/sqft |
Source: Reece and Nichols Realtors #1737182 Report a problem | ||
| 7/21/2011 | Price change | $189,950-5%$65/sqft |
Source: Reece and Nichols Realtors #1737182 Report a problem | ||
| 7/8/2011 | Listed for sale | $199,950$69/sqft |
Source: Reece and Nichols Realtors #1737182 Report a problem | ||
Public tax history
| Year | Property taxes | Tax assessment |
|---|---|---|
| 2025 | $9,219 +9.7% | $82,236 +10.6% |
| 2024 | $8,405 +14.5% | $74,359 +15.4% |
| 2023 | $7,339 +48% | $64,446 +48.3% |
| 2022 | $4,958 | $43,458 +10.2% |
| 2021 | -- | $39,422 -3.3% |
| 2020 | $4,923 | $40,756 +13% |
| 2019 | -- | $36,053 +12.4% |
| 2018 | -- | $32,085 +33.7% |
| 2017 | $2,975 +2.6% | $23,989 +4% |
| 2016 | $2,900 +6.5% | $23,058 +5.9% |
| 2015 | $2,723 +4.7% | $21,782 +5.9% |
| 2013 | $2,601 +18.2% | $20,562 -2.8% |
| 2012 | $2,201 +1.4% | $21,160 +15.4% |
| 2010 | $2,171 -7.5% | $18,331 -2.1% |
| 2009 | $2,346 +0% | $18,722 -3.3% |
| 2008 | $2,346 +6.1% | $19,357 +1.5% |
| 2007 | $2,211 +9.3% | $19,079 +2.4% |
| 2006 | $2,022 | $18,630 |
| 2005 | -- | $18,630 |
Find assessor info on the county website
Monthly payment
Est. payment$--/mo
Payment breakdown
Explore the cost of this home by adjusting the details. Changes won't be saved.All calculations are estimates and provided by Zillow, Inc. for informational purposes only. Actual amounts may vary.
HOA fees may include property taxes on listings classified as Co-Ops. Contact the listing agent and/or owner for fee details.
Mortgage interest rates are dependent on a number of factors, including credit score, down payment, and repayment length. Interest rate data provided by Zillow Group Marketplace, Inc. as of 1/1/1970 from various mortgage lenders with which we have lead or other similar arrangements; the Estimated Payment is an average of those rates.
See how much you could borrow to make a competitive offer.
Climate risks
Neighborhood: Countryside East
Nearby schools
GreatSchools rating
- 9/10Highlands Elementary SchoolGrades: PK-6Distance: 0.5 mi
- 9/10Indian Hills Middle SchoolGrades: 7-8Distance: 0.6 mi
- 8/10Shawnee Mission East High SchoolGrades: 9-12Distance: 1.2 mi
Schools provided by the listing agent
- Elementary: Highlands
- Middle: Indian Hills
- High: SM East
Source: Heartland MLS as distributed by MLS GRID. This data may not be complete. We recommend contacting the local school district to confirm school assignments for this home.
A local agent can set up tours, give advice and negotiate with sellers.
- Kansas
- Johnson County
- Prairie Village
- 66208
- Countryside East
- 4801 W 66th St