Skip main navigation
Sold
  • Price Unknown

    4805 W 66th St, Prairie Village, KS 66208

    3beds
    2,543sqft
    Single Family Residence
    Built in 1952
    9,897 Square Feet Lot
    $605,500 Zestimate®
    $--/sqft
    $5,107 Estimated rent

    Home value

    $605,500

    $563,000 - $648,000

    $5,107/mo

    Zestimate® history
    Loading
    Loading...

    Owner options

    List your home for rent

    $5,107/mo

    Rent Zestimate®

    Find your next renter with Zillow Rental Manager. Plus, with online applications, you can quickly screen prospective tenants – for free.

    Learn more

    $5,107/mo

    Rent Zestimate®

    Refinance and save

    $125/mo

    Est. payment

    Refinancing to a lower rate could help reduce your monthly payments and save thousands over the life of the loan.

    See today's rates

    $125/mo

    Est. payment

    Explore your selling options

    Work with a Zillow partner agent

    Leverage their expertise and Zillow's premium Showcase listings to get your home seen by more buyers.

    Get started

    List with your own agent

    Get your home in front of millions of buyers by listing it on Zillow.

    Learn how to do it

    Sell it yourself

    Take full control of how buyers see your home on Zillow by listing For Sale by Owner (FSBO).

    List your home

    What's special

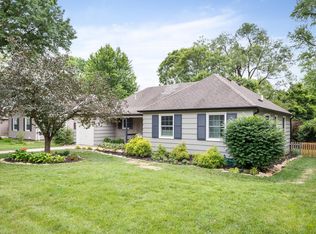
    MOTIVATED SELLER — Recently appraised at $750k! This beautifully updated 3-bedroom, 4.5-bath home in Prairie Village is the perfect blend of style, comfort, and location. Just 1.5 miles from Prairie Village Shopping Center, Porter Park, Fairway Pool, and the popular Hen House, you’ll have shopping, dining, and recreation right at your fingertips. Inside, the open floor plan features gleaming hardwoods, stainless steel appliances, and thoughtful updates throughout. The main-floor primary suite offers a walk-in closet, double vanity, and even a nearby stackable washer/dryer for added convenience. Downstairs, the walk-up finished basement expands your living space with a large rec room, full bath, and plenty of storage. Whether you’re hosting friends or enjoying a quiet night in, this home delivers comfort and functionality in one of Johnson County’s most desirable neighborhoods. Move-in ready and waiting for you—come see this Prairie Village charmer today!

    Zillow last checked:

    Listing updated:

    Listing Provided by:

    Corey Sprehe 913-485-2610,

    Wardell & Holmes Real Estate

    Bought with:

    Brooke Miller, 2012039927

    ReeceNichols - Country Club Plaza

    Source: Heartland MLS as distributed by MLS GRID,MLS#: 2557318MLS Logo

    Facts & features

    Interior

    Bedrooms & bathrooms
    • Bedrooms: 3
    • Bathrooms: 5
    • Full bathrooms: 4
    • 1/2 bathrooms: 1
    Primary bedroom
    • Features: Carpet, Ceiling Fan(s), Walk-In Closet(s)
    • Level: Second
    • Area: 168 Square Feet
    • Dimensions: 14 x 12
    Bedroom 2
    • Level: First
    • Area: 143 Square Feet
    • Dimensions: 13 x 11
    Bedroom 3
    • Level: First
    • Area: 143 Square Feet
    • Dimensions: 13 x 11
    Primary bathroom
    • Level: Second
    Bathroom 1
    • Level: First
    Dining room
    • Level: First
    • Area: 100 Square Feet
    • Dimensions: 10 x 10
    Family room
    • Features: Built-in Features, Ceramic Tiles
    • Level: First
    • Area: 140 Square Feet
    • Dimensions: 14 x 10
    Half bath
    • Level: First
    Kitchen
    • Features: Ceramic Tiles, Reserved Items
    • Level: First
    • Area: 96 Square Feet
    • Dimensions: 12 x 8
    Living room
    • Features: Fireplace
    • Level: First
    • Area: 240 Square Feet
    • Dimensions: 20 x 12
    Recreation room
    • Level: Basement
    • Area: 306 Square Feet
    • Dimensions: 18 x 17
    Heating
    • Forced Air
    Cooling
    • Electric
    Appliances
    • Included: Dishwasher, Disposal, Microwave, Refrigerator, Gas Range
    • Laundry: Bedroom Level, Main Level
    Features
    • Ceiling Fan(s), Kitchen Island, Smart Thermostat, Walk-In Closet(s)
    • Flooring: Carpet, Tile, Wood
    • Windows: Storm Window(s)
    • Basement: Finished,Full,Sump Pump,Walk-Up Access
    • Has fireplace: No
    Interior area
    • Total structure area: 2,543
    • Total interior livable area: 2,543 sqft
    • Finished area above ground: 1,795
    • Finished area below ground: 748

    Property

    Parking
    • Total spaces: 1
    • Parking features: Attached, Garage Faces Front
    • Attached garage spaces: 1
    Features
    • Patio & porch: Deck
    • Exterior features: Fire Pit
    • Fencing: Metal
    Lot
    • Size: 9,897 sqft
    • Features: City Lot
    Details
    • Parcel number: OP07500002 0004
    • Special conditions: Owner Agent

    Construction

    Type & style
    • Home type: SingleFamily
    • Architectural style: Traditional
    • Property subtype: Single Family Residence
    Materials
    • Brick Trim, Frame
    • Roof: Composition
    Condition
    • Year built: 1952

    Utilities & green energy

    • Sewer: Public Sewer
    • Water: Public

    Community & neighborhood

    Location
    • Region: Prairie Village
    • Subdivision: Country Side East

    HOA & financial

    HOA
    • Has HOA: No
    • HOA fee: $125 annually
    • Services included: Trash
    • Association name: Countryside East Homes Association

    Other

    Other facts
    • Listing terms: Cash,Conventional,FHA,USDA Loan,VA Loan
    • Ownership: Investor

    Price history

    DateEventPrice
    11/14/2025Sold--
    Source: Heartland MLS as distributed by MLS GRID #2557318 Report a problem
    10/23/2025Pending sale$629,000$247/sqft
    Source: Heartland MLS as distributed by MLS GRID #2557318 Report a problem
    9/8/2025Price change$629,000-3.1%$247/sqft
    Source: Heartland MLS as distributed by MLS GRID #2557318 Report a problem
    8/8/2025Price change$649,000-5.8%$255/sqft
    Source: Heartland MLS as distributed by MLS GRID #2557318 Report a problem
    7/25/2025Price change$689,000-1.4%$271/sqft
    Source: Heartland MLS as distributed by MLS GRID #2557318 Report a problem
    6/22/2025Listed for sale$699,000+41.2%$275/sqft
    Source: Heartland MLS as distributed by MLS GRID #2557318 Report a problem
    12/20/2024Listing removed$6,200$2/sqft
    Source: Zillow Rentals Report a problem
    12/20/2024Price change$6,200+19.2%$2/sqft
    Source: Zillow Rentals Report a problem
    12/2/2024Listed for rent$5,200+30%$2/sqft
    Source: Zillow Rentals Report a problem
    11/6/2024Listing removed$4,000$2/sqft
    Source: Zillow Rentals Report a problem
    11/1/2024Price change$4,000+6.7%$2/sqft
    Source: Zillow Rentals Report a problem
    11/12/2022Price change$3,750-6.3%$1/sqft
    Source: Zillow Rental Manager Report a problem
    11/8/2022Listed for rent$4,000$2/sqft
    Source: Zillow Rental Manager Report a problem
    7/10/2020Listing removed$495,000$195/sqft
    Source: Wardell & Holmes Real Estate #2225065 Report a problem
    6/23/2020Price change$495,000-2%$195/sqft
    Source: Wardell & Holmes Real Estate #2225065 Report a problem
    6/17/2020Price change$505,000-1.9%$199/sqft
    Source: Wardell & Holmes Real Estate #2225065 Report a problem
    6/10/2020Listed for sale$515,000+71.7%$203/sqft
    Source: Wardell & Holmes Real Estate #2225065 Report a problem
    3/19/2019Sold--
    Source: Heartland MLS as distributed by MLS GRID #2146613 Report a problem
    2/5/2019Pending sale$300,000$118/sqft
    Source: BHG Kansas City Homes #2146613 Report a problem
    2/2/2019Listed for sale$300,000+15.4%$118/sqft
    Source: BHG Kansas City Homes #2146613 Report a problem
    9/18/2013Sold--
    Source: Heartland MLS as distributed by MLS GRID #1839137 Report a problem
    8/20/2013Pending sale$259,950$102/sqft
    Source: Key Partners LLC #1839137 Report a problem
    7/18/2013Price change$259,950-3.4%$102/sqft
    Source: Key Partners LLC #1839137 Report a problem
    7/4/2013Listed for sale$269,000$106/sqft
    Source: Key Partners LLC #1839137 Report a problem

    Public tax history

    YearProperty taxesTax assessment
    2025$8,117 +12.3%$72,898 +13.2%
    2024$7,225 +4.6%$64,412 +5.4%
    2023$6,908 +10.7%$61,099 +10.5%
    2022$6,240 $55,269 -1.6%
    2021-- $56,178 +74.7%
    2020$3,885 $32,165 -6.8%
    2019-- $34,512 +1.1%
    2018-- $34,132 +8.6%
    2017$3,885 +2.2%$31,441 +3.6%
    2016$3,802 +4.2%$30,349 +3.5%
    2015$3,648 +3.6%$29,314 +7.1%
    2013$3,523 +4.5%$27,382 +0.3%
    2012$3,371 -1.1%$27,290 -4.8%
    2010$3,408 -2.6%$28,670
    2009$3,500 +3.1%$28,670 0%
    2008$3,396 +39.2%$28,674 +35.9%
    2007$2,440 +10.8%$21,103 +4.2%
    2006$2,202 $20,252 +0.7%
    2005-- $20,114

    Find assessor info on the county website

    Neighborhood: Countryside East

    Nearby schools

    GreatSchools rating
    Schools provided by the listing agent
    • Elementary: Highlands
    • Middle: Indian Hills
    • High: SM East

    Source: Heartland MLS as distributed by MLS GRID. This data may not be complete. We recommend contacting the local school district to confirm school assignments for this home.

    Get a cash offer in 3 minutes
    Find out how much your home could sell for in as little as 3 minutes with a no-obligation cash offer.
    Estimated market value
    $605,500
    Get a cash offer in 3 minutes
    Find out how much your home could sell for in as little as 3 minutes with a no-obligation cash offer.
    Estimated market value
    $605,500