Skip main navigation
Off market
  • $520,200

    4719 W 66th St, Prairie Village, KS 66208

    3beds
    2baths
    1,707sqft
    SingleFamily
    Built in 1952
    10,018 Square Feet Lot
    $520,200 Zestimate®
    $305/sqft
    $2,946 Estimated rent

    Home value

    $520,200

    $494,000 - $551,000

    $2,946/mo

    Zestimate® history
    Loading
    Loading...

    Owner options

    List your home for rent

    $2,946/mo

    Rent Zestimate®

    Find your next renter with Zillow Rental Manager. Plus, with online applications, you can quickly screen prospective tenants – for free.

    Learn more

    $2,946/mo

    Rent Zestimate®

    Refinance and save

    $3,271/mo

    Est. payment

    Refinancing to a lower rate could help reduce your monthly payments and save thousands over the life of the loan.

    See today's rates

    $3,271/mo

    Est. payment

    Explore your selling options

    Work with a Zillow partner agent

    Leverage their expertise and Zillow's premium Showcase listings to get your home seen by more buyers.

    Get started

    List with your own agent

    Get your home in front of millions of buyers by listing it on Zillow.

    Learn how to do it

    Sell it yourself

    Take full control of how buyers see your home on Zillow by listing For Sale by Owner (FSBO).

    List your home

    What's special

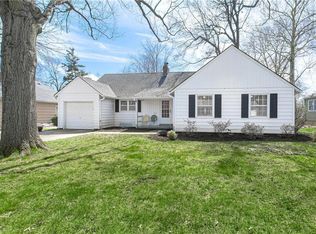
    Welcome home to this move-in ready charmer in Prairie Village's popular Countryside East neighborhood! Established trees welcome you as you drive down the street. Newer concrete double driveway and fresh exterior paint. Covered front porch enters to true entryway with coat closet. Hardwoods and window treatments throughout. Gas fireplace in light-filled, large living room. Floorplan flows naturally from living, dining, kitchen and bonus space. Kitchen updates include all new cabinets, expanded pantry, counter-eating space added, all appliances stay and new countertops plus backsplash. Additional room on the main level offers room to work, entertain or dine. Backyard has new maintenance free steps from the house. Paver-stone patio looks over beautifully landscaped yard. Fully fenced yard. Freshly updated hall bath is bright, white and spa-like. Primary bedroom has ensuite bath and two closets. Nest thermostat stays along with washer and dryer. Walkup attic space is the perfect opportunity to expand if needed! Designated laundry space offers options for workout room or bonus space. Two car garage features new epoxy flooring. Nothing left to do but move in and enjoy the central location close to parks, shops and schools! 2023-03-09

    This property is off market, which means it's not currently listed for sale or rent on Zillow. This may be different from what's available on other websites or public sources.
    Facts & features

    Interior

    Bedrooms & bathrooms
    • Bedrooms: 3
    • Bathrooms: 2
    Heating
    • Forced air
    Features
    • Basement: Unfinished
    • Has fireplace: Yes
    Interior area
    • Total interior livable area: 1,707 sqft

    Property

    Parking
    • Total spaces: 2
    • Parking features: Garage - Attached
    Features
    • Exterior features: Metal
    Lot
    • Size: 10,018 sqft
    Details
    • Parcel number: OP075000020006

    Construction

    Type & style
    • Home type: SingleFamily
    Materials
    • Frame
    • Foundation: Concrete Block
    • Roof: Composition
    Condition
    • Year built: 1952

    Community & neighborhood

    Location
    • Region: Prairie Village

    HOA & financial

    HOA
    • Has HOA: Yes
    • HOA fee: $17 monthly

    Price history

    DateEventPrice
    6/4/2024Listing removed--
    Source: ReeceNichols Real Estate Report a problem
    4/4/2023Pending sale$399,000$234/sqft
    Source: ReeceNichols Real Estate #2421359 Report a problem
    3/31/2023Sold--
    Source: Heartland MLS as distributed by MLS GRID #2421359 Report a problem
    3/4/2023Pending sale$399,000$234/sqft
    Source: ReeceNichols Real Estate #2421359 Report a problem
    3/4/2023Contingent$399,000$234/sqft
    Source: Heartland MLS as distributed by MLS GRID #2421359 Report a problem
    3/2/2023Listed for sale$399,000$234/sqft
    Source: Heartland MLS as distributed by MLS GRID #2421359 Report a problem
    2/26/2015Sold--
    Source: Heartland MLS as distributed by MLS GRID #1920196 Report a problem

    Public tax history

    YearProperty taxesTax assessment
    2025$5,961 +6.5%$53,762 +7.3%
    2024$5,596 +20.2%$50,082 +21.5%
    2023$4,653 +5.5%$41,205 +5.4%
    2022$4,409 $39,088 +9.2%
    2021-- $35,800 -4.7%
    2020$4,527 $37,571 +4.5%
    2019-- $35,949 +0.5%
    2018-- $35,777 +5.3%
    2017$4,191 +23.4%$33,983 +25.4%
    2016$3,395 +8.7%$27,095 +8%
    2015$3,124 +33.6%$25,082 +34.3%
    2013$2,338 +0.5%$18,676 -0.9%
    2012$2,327 +0.1%$18,849 -3.9%
    2010$2,324 -6.7%$19,619 -2%
    2009$2,492 +1.4%$20,010 -1.9%
    2008$2,458 +7.3%$20,390 +3%
    2007$2,292 +8.7%$19,792 +2%
    2006$2,109 $19,412 +2.5%
    2005-- $18,941

    Find assessor info on the county website

    Neighborhood: Countryside East

    Nearby schools

    GreatSchools rating
    Get a cash offer in 3 minutes
    Find out how much your home could sell for in as little as 3 minutes with a no-obligation cash offer.
    Estimated market value
    $520,200
    Get a cash offer in 3 minutes
    Find out how much your home could sell for in as little as 3 minutes with a no-obligation cash offer.
    Estimated market value
    $520,200