Skip main navigation
Off market
  • $459,800

    4715 Osprey Ridge Cir, Palm Harbor, FL 34684

    3beds
    2,104sqft
    Townhouse
    Built in 2013
    3,484 Square Feet Lot
    $459,800 Zestimate®
    $219/sqft
    $2,827 Estimated rent

    Home value

    $459,800

    $437,000 - $483,000

    $2,827/mo

    Zestimate® history
    Loading
    Loading...

    Owner options

    List your home for rent

    $2,827/mo

    Rent Zestimate®

    Find your next renter with Zillow Rental Manager. Plus, with online applications, you can quickly screen prospective tenants – for free.

    Learn more

    $2,827/mo

    Rent Zestimate®

    Refinance and save

    $3,549/mo

    Est. payment

    Refinancing to a lower rate could help reduce your monthly payments and save thousands over the life of the loan.

    See today's rates

    $3,549/mo

    Est. payment

    Explore your selling options

    Work with a Zillow partner agent

    Leverage their expertise and Zillow's premium Showcase listings to get your home seen by more buyers.

    Get started

    List with your own agent

    Get your home in front of millions of buyers by listing it on Zillow.

    Learn how to do it

    Sell it yourself

    Take full control of how buyers see your home on Zillow by listing For Sale by Owner (FSBO).

    List your home

    What's special

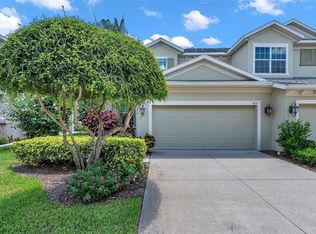
    Enjoy Boating on Lake Tarpon! You will LOVE this well maintained Townhome in the Gated Community of Osprey Ridge on Lake Tarpon with Community Boat Dock, Fishing Pier, Community Pool, Cabana and BBQ Grill! First Floor Master Bedroom with 2 Additional Bedrooms Upstairs! Imagine taking Peaceful and Serene walks every morning through the well maintained Neighborhood while you take in views of Lake Tarpon. Or, walk down to the Fishing Pier to try your luck catching some Fish on a sunny Florida day. This End Unit Townhome offers 3 Bedrooms, 2.5 Baths, 2 Lofts Areas, 2+ Car Garage + Gym Space, and a Spacious Screened in Porch area that makes Indoor/Outdoor living a breeze! This Townhome is SPOTLESS and Ready for a new owner to make it their own! Great Room Floor Plan with Dining Room & Soaring Ceilings. Pocket Sliders lead to a Pavered Patio with Backyard Space. This townhome is SPACIOUS, and Shows Light and Bright with Neutral Ceramic Tile Flooring throughout and High Ceilings. The Kitchen is Open to the Main area and Features Wood Cabinets, Glass Top Range, Eat-in Kitchen Space, and Breakfast Bar/Coffee Bar. First Floor Master Suite with Large Walk-In Closet plus secret storage closet. Master Bath features Dual Sinks & Step-In Shower. Upstairs you will find 2 Generous Sized Bedrooms with adjacent Guest Bath, Two Lofts -one could be a playroom or a HOME OFFICE. The other could be a Man Cave, Gym, or a Media Room. The rooms are all very Spacious and from the Upstairs Loft area you even get a little view of Lake Tarpon through the trees in the distance. Downstairs is a Half Bath off the Garage Entry for Convenience that is perfect for guests. Large Laundry Room is very Functional. There is also a Large 2 Car Garage with an extra area for a Home Gym or more Storage. Community features include Pool, Boat Dock & Fishing Pier. HOA fee of $390 a month-Includes Painting of Exterior, Community Pool, Escrow Reserves, Ground Maintenance, Roof Replacement, Trash Removal, Water/Sewer. Pet Friendly Community, 2 Pets, no weight restriction. Shopping, Restaurants, Beaches and Tampa International Airport Nearby.

    This property is not currently displayed as for sale or rent on Zillow. This may be different from what's on other websites or public sources.

    Originating MLS: Pinellas Suncoast

    Facts & features

    Interior

    Bedrooms & bathrooms
    • Bedrooms: 3
    • Bathrooms: 3
    • Full bathrooms: 2
    • 1/2 bathrooms: 1
    Heating
    • Forced air
    Cooling
    • Central
    Appliances
    • Included: Dishwasher, Garbage disposal, Microwave, Range / Oven, Refrigerator
    • Laundry: Inside, Laundry Room
    Features
    • Ceiling Fans(s), Eating Space In Kitchen, Master Bedroom Downstairs, Walk-In Closet(s)
    • Flooring: Tile, Carpet
    • Windows: Blinds
    Interior area
    • Total interior livable area: 2,104 sqft

    Property

    Parking
    • Parking features: Garage - Attached
    Features
    • Levels: Two
    • Patio & porch: Patio, Screened, Covered, Rear Porch
    • Exterior features: Stone
    • Has view: Yes
    • View description: None
    • Body of water: LAKE TARPON
    Lot
    • Size: 3,484 Square Feet
    • Features: Sidewalk, Street Paved
    • Residential vegetation: Trees/Landscaped
    Details
    • Parcel number: 192716648610000030

    Construction

    Type & style
    • Home type: Townhouse
    • Property subtype: Townhouse
    Materials
    • masonry
    Condition
    • Year built: 2013

    Utilities & green energy

    • Sewer: Public Sewer
    • Water: Public
    • Utilities for property: BB/HS Internet Available, Public, Street Lights, Cable Connected

    Community & HOA

    Community
    • Security: Smoke Detector(s)
    • Subdivision: OSPREY RIDGE OF PALM HARBOR
    HOA
    • Has HOA: Yes
    • Services included: Community Pool, Maintenance Grounds, Trash, Maintenance Exterior, Maintenance Repairs, Sewer, Water
    • HOA fee: $360 monthly
    Location
    • Region: Palm Harbor

    Financial & listing details

    • Price per square foot: $219/sqft
    • Tax assessed value: $441,662
    • Annual tax amount: $6,772
    • Listing terms: Cash, Conventional, FHA, VA Loan
    • Ownership: Fee Simple

    Price history

    DateEventPrice
    11/23/2022Sold$455,000-5.2%$216/sqft
    Source: Public Record Report a problem
    10/12/2022Pending sale$479,900$228/sqft
    Source: Stellar MLS #U8176358 Report a problem
    9/30/2022Price change$479,900-4%$228/sqft
    Source: Stellar MLS #U8176358 Report a problem
    9/20/2022Price change$499,900-3.8%$238/sqft
    Source: Stellar MLS #U8176358 Report a problem
    9/16/2022Listed for sale$519,900+70.5%$247/sqft
    Source: Stellar MLS #U8176358 Report a problem
    2/14/2020Sold$305,000$145/sqft
    Source: Stellar MLS #U8066329 Report a problem
    1/15/2020Pending sale$305,000$145/sqft
    Source: CARNEGIE PROPERTIES GROUP #U8066329 Report a problem
    1/14/2020Price change$305,000-1.6%$145/sqft
    Source: CARNEGIE PROPERTIES GROUP #U8066329 Report a problem
    11/22/2019Listed for sale$310,000+33%$147/sqft
    Source: COASTAL PROPERTIES GROUP #U8066329 Report a problem
    7/12/2013Sold$233,000$111/sqft
    Source: Public Record Report a problem

    Public tax history

    YearProperty taxesTax assessment
    2025$6,772 +5.6%$409,496 +2.9%
    2024$6,411 +1.5%$397,955 +3%
    2023$6,316 +36.5%$386,364 +32.8%
    2022$4,628 -1.2%$291,019 +3%
    2021$4,683 -12%$282,543 +4.1%
    2020$5,322 +32.4%$271,318 +11.6%
    2019$4,019 $243,220 +1.9%
    2018$4,019 +2.3%$238,685 +2.1%
    2017$3,930 +0.6%$233,776 +2.1%
    2016$3,907 -1.5%$228,968 +0.7%
    2015$3,966 +1.5%$227,376 +1.3%
    2014$3,908 +1753%$224,370 +2125.9%
    2013$211 $10,080
    Find assessor info on the county website

    Neighborhood: 34684

    Nearby schools

    GreatSchools rating
    Schools provided by the listing agent
    • Elementary: Sutherland Elementary-PN
    • Middle: Tarpon Springs Middle-PN
    • High: Tarpon Springs High-PN

    Source: The MLS. This data may not be complete. We recommend contacting the local school district to confirm school assignments for this home.

    Get a cash offer in 3 minutes
    Find out how much your home could sell for in as little as 3 minutes with a no-obligation cash offer.
    Estimated market value
    $459,800
    Get a cash offer in 3 minutes
    Find out how much your home could sell for in as little as 3 minutes with a no-obligation cash offer.
    Estimated market value
    $459,800