Skip main navigation
Off market
  • $478,400

    4723 Osprey Ridge Cir, Palm Harbor, FL 34684

    3beds
    2,212sqft
    Townhouse
    Built in 2014
    3,345 Square Feet Lot
    $478,400 Zestimate®
    $216/sqft
    $2,961 Estimated rent

    Home value

    $478,400

    $454,000 - $502,000

    $2,961/mo

    Zestimate® history
    Loading
    Loading...

    Owner options

    List your home for rent

    $2,961/mo

    Rent Zestimate®

    Find your next renter with Zillow Rental Manager. Plus, with online applications, you can quickly screen prospective tenants – for free.

    Learn more

    $2,961/mo

    Rent Zestimate®

    Refinance and save

    $3,692/mo

    Est. payment

    Refinancing to a lower rate could help reduce your monthly payments and save thousands over the life of the loan.

    See today's rates

    $3,692/mo

    Est. payment

    Explore your selling options

    Work with a Zillow partner agent

    Leverage their expertise and Zillow's premium Showcase listings to get your home seen by more buyers.

    Get started

    List with your own agent

    Get your home in front of millions of buyers by listing it on Zillow.

    Learn how to do it

    Sell it yourself

    Take full control of how buyers see your home on Zillow by listing For Sale by Owner (FSBO).

    List your home

    What's special

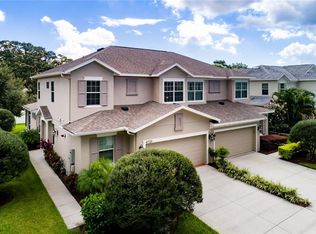
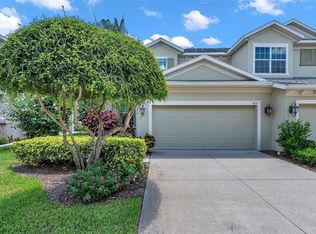
    Enjoy Boating on Lake Tarpon! Community Boat Dock and Fishing Pier. Maintenance Free Living in the Gated Community of Osprey Ridge. "Like New" 3 Bedroom +2 Open Lofts, 2.5 Bath, 2 Car Garage. Great Room Floor Plan with Dining Room & Soaring Ceilings. Shows Light and Bright with Plantation Shutters and Rich Wood Hardwood Flooring. Kitchen Features Granite Counter Tops, Wood Cabinets, Stainless Steel Appliances, Breakfast Bar, LARGE Walk In Pantry, Breakfast Nook and Neutral Ceramic Tile in all the wet areas. Master Suite on the first Floor with Large Walk-In Closet plus secret storage closet. Master Bath features Granite Counter Top, Dual Sinks & Step-In Shower with Decorative Glass Inserts. Pocket Slider leads to Patio with private backyard. 2 Bedrooms Upstairs with adjacent Granite Baths, Two Open Lofts, one for a HOME OFFICE and the other use as a 2ND TV ROOM. This unit provides an extra 96.6 square feet (not reflected in tax records), not your standard floor plan. Community features include Pool, Boat Dock & Fishing Pier. HOA fee of $375.01 a month-Includes Painting of Exterior, Community Pool, Escrow Reserves, Ground Maintenance, Roof, Trash Removal, Water/Sewer. Pet Friendly Community, 2 Pets, no weight restriction. Shopping, Restaurants, Beaches and Tampa International Airport Nearby.

    This property is not currently displayed as for sale or rent on Zillow. This may be different from what's on other websites or public sources.

    Originating MLS: Pinellas Suncoast

    Facts & features

    Interior

    Bedrooms & bathrooms
    • Bedrooms: 3
    • Bathrooms: 3
    • Full bathrooms: 2
    • 1/2 bathrooms: 1
    Heating
    • Forced air, Electric
    Cooling
    • Central
    Appliances
    • Included: Dishwasher, Dryer, Garbage disposal, Microwave, Range / Oven, Refrigerator, Washer
    • Laundry: Inside, Laundry Room
    Features
    • Ceiling Fans(s), Eating Space In Kitchen, Master Bedroom Downstairs, Open Floorplan, Walk-In Closet(s), Vaulted Ceiling(s)
    • Flooring: Tile, Carpet, Hardwood
    • Windows: Blinds, Shutters
    Interior area
    • Structure area source: Appraiser
    • Total interior livable area: 2,212 sqft

    Property

    Parking
    • Total spaces: 2
    • Parking features: Garage - Attached
    Features
    • Levels: Two
    • Patio & porch: Patio, Covered
    • Exterior features: Stone
    • Has view: Yes
    • View description: None
    Lot
    • Size: 3,345 Square Feet
    Details
    • Parcel number: 192716648610000050

    Construction

    Type & style
    • Home type: SingleFamily
    • Property subtype: Townhouse
    Materials
    • masonry
    Condition
    • Year built: 2014

    Utilities & green energy

    • Sewer: Public Sewer
    • Water: Public
    • Utilities for property: Electricity Connected, Cable Available, Public

    Community & HOA

    Community
    • Subdivision: OSPREY RIDGE OF PALM HARBOR
    HOA
    • Has HOA: Yes
    • Amenities included: Pool, Gated
    • Services included: Community Pool, Trash, Maintenance Repairs, Sewer, Water
    • HOA fee: $375 monthly
    Location
    • Region: Palm Harbor

    Financial & listing details

    • Price per square foot: $216/sqft
    • Tax assessed value: $443,663
    • Annual tax amount: $7,095
    • Listing terms: Cash, Conventional, FHA, VA Loan
    • Ownership: Fee Simple

    Price history

    DateEventPrice
    7/5/2023Sold$486,000+1.9%$220/sqft
    Source: Public Record Report a problem
    5/30/2023Pending sale$477,000$216/sqft
    Source: Stellar MLS #U8175215 Report a problem
    5/15/2023Price change$477,000-2.1%$216/sqft
    Source: Stellar MLS #U8175215 Report a problem
    3/28/2023Price change$487,000-1.4%$220/sqft
    Source: Stellar MLS #U8175215 Report a problem
    3/6/2023Price change$494,000-1%$223/sqft
    Source: Stellar MLS #U8175215 Report a problem
    10/24/2022Price change$499,000-3.1%$226/sqft
    Source: Stellar MLS #U8175215 Report a problem
    10/15/2022Price change$515,000-1.9%$233/sqft
    Source: Stellar MLS #U8175215 Report a problem
    10/4/2022Price change$525,000-0.9%$237/sqft
    Source: Stellar MLS #U8175215 Report a problem
    9/22/2022Price change$530,000-1.9%$240/sqft
    Source: Stellar MLS #U8175215 Report a problem
    9/1/2022Listed for sale$540,000+63.7%$244/sqft
    Source: Stellar MLS #U8175215 Report a problem
    9/21/2020Sold$329,900$149/sqft
    Source: Public Record Report a problem
    8/17/2020Pending sale$329,900$149/sqft
    Source: RE/MAX REALTEC GROUP INC #U8090360 Report a problem
    8/4/2020Price change$329,900-2.1%$149/sqft
    Source: RE/MAX REALTEC GROUP INC #U8090360 Report a problem
    7/22/2020Price change$336,900-2.3%$152/sqft
    Source: RE/MAX REALTEC GROUP INC #U8090360 Report a problem
    7/10/2020Listed for sale$344,900+26.5%$156/sqft
    Source: RE/MAX REALTEC GROUP INC #U8090360 Report a problem
    3/28/2014Sold$272,700$123/sqft
    Source: Public Record Report a problem

    Public tax history

    YearProperty taxesTax assessment
    2025$7,095 +6.3%$427,387 +3.5%
    2024$6,677 +52.4%$413,029 +48.1%
    2023$4,383 +2.9%$278,797 +3%
    2022$4,259 -1.1%$270,677 +3%
    2021$4,309 +3.3%$262,793 +4.1%
    2020$4,170 +1.7%$252,505 +2.3%
    2019$4,098 $246,828 +1.9%
    2018$4,098 +2.2%$242,226 +2.1%
    2017$4,009 +0.8%$237,244 +2.1%
    2016$3,976 +1.5%$232,364 +0.7%
    2015$3,918 +1801.3%$230,749 +2216.8%
    2014$206 -2.3%$9,960 -1.2%
    2013$211 $10,080
    Find assessor info on the county website

    Neighborhood: 34684

    Nearby schools

    GreatSchools rating
    Schools provided by the listing agent
    • Elementary: Sutherland Elementary-PN
    • Middle: Tarpon Springs Middle-PN
    • High: Tarpon Springs High-PN

    Source: The MLS. This data may not be complete. We recommend contacting the local school district to confirm school assignments for this home.

    Get a cash offer in 3 minutes
    Find out how much your home could sell for in as little as 3 minutes with a no-obligation cash offer.
    Estimated market value
    $478,400
    Get a cash offer in 3 minutes
    Find out how much your home could sell for in as little as 3 minutes with a no-obligation cash offer.
    Estimated market value
    $478,400