Welcome to Osprey Ridge, where you’re buying more than a townhome—you’re buying a lifestyle. This private gated community offers direct access to beautiful Lake Tarpon, along with the opportunity to enjoy boating, fishing, kayaking, and relaxed Florida living just steps from home. This spacious 3-bedroom, 2½-bath end-unit townhome offers 2,046 square feet of thoughtfully designed living space, a first-floor primary suite, flexible upstairs living areas, and an oversized two-car garage, all in a peaceful setting across from the community pool and convenient to the lake. The open-concept main level features soaring ceilings and a generous living and dining area with sliding doors that open to an oversized screened lanai and backyard, creating an easy connection between indoor and outdoor living. The kitchen offers solid maple cabinetry, granite countertops, a large pantry and comfortable breakfast nook. The first-floor primary suite provides the convenience of single-level living and includes a spacious en-suite bath and large walk-in closet with built-in storage. Upstairs, two additional bedrooms are complemented by a full bath, an open loft ideal for a second living or media area, and an additional flexible space well suited for a home office, fitness area or hobby room. The oversized garage includes an additional storage alcove with room for bicycles, water toys, a golf cart or workshop area. Additional features include a whole-house generator, tankless gas water heater, reverse-osmosis water filtration, water softener, and solar-powered garage and attic fans. At Osprey Ridge, Lake Tarpon becomes part of everyday life. The community offers a pool and private community access to the lake, including a boat ramp and dock for boating, kayaking, fishing or simply enjoying the waterfront setting. The property is located in Flood Zone X, adding another desirable feature to this lakefront-community lifestyle. And while Osprey Ridge feels peaceful and tucked away, it is also conveniently located near Honeymoon Island and Gulf beaches, area parks and recreation, shopping and dining along the US 19 corridor, and both Tampa International Airport and St. Pete/Clearwater Airport. It’s a setting that offers privacy and a relaxed residential feel while keeping you close to many of the destinations, conveniences and outdoor experiences that make the Florida lifestyle so appealing.
For sale
$475,000
4725 OSPREY RIDGE CIRCLE, PALM HARBOR, FL 34684
3beds
2,046sqft
Townhouse
Built in 2014
3,345 Square Feet Lot
$462,000 Zestimate®
$232/sqft
$465/mo HOA
What's special
- 9 days
- 195
- 10
Likely to sell faster than
Zillow last checked:
Listing updated:
Listed by:
John Hockensmith 727-253-9707,
BENOOT REALTY 727-944-4000,
Lisa Siver 727-688-2595,
BENOOT REALTY
Source: Stellar MLS,MLS#: TB8563881 Originating MLS: Suncoast Tampa
Facts & features
Interior
Bedrooms & bathrooms
- Bedrooms: 3
- Bathrooms: 3
- Full bathrooms: 2
- 1/2 bathrooms: 1
Rooms
- Room types: Den/Library/Office, Utility Room, Loft
Primary bedroom
- Features: Walk-In Closet(s)
- Level: First
- Area: 180 Square Feet
- Dimensions: 15x12
Bedroom 2
- Features: Built-in Closet
- Level: Second
- Area: 204 Square Feet
- Dimensions: 12x17
Bedroom 3
- Features: Built-in Closet
- Level: Second
- Area: 176 Square Feet
- Dimensions: 11x16
Bonus room
- Features: No Closet
- Level: Second
- Area: 99 Square Feet
- Dimensions: 9x11
Kitchen
- Level: First
- Area: 152 Square Feet
- Dimensions: 8x19
Living room
- Level: First
- Area: 336 Square Feet
- Dimensions: 14x24
Heating
- Central, Electric
Cooling
- Central Air
Appliances
- Included: Dishwasher, Disposal, Dryer, Gas Water Heater, Kitchen Reverse Osmosis System, Microwave, Range, Refrigerator, Tankless Water Heater, Washer, Water Filtration System, Water Softener
- Laundry: Inside, Laundry Room
Features
- Attic Ventilator, Built-in Features, Ceiling Fan(s), Eating Space In Kitchen, High Ceilings, Living Room/Dining Room Combo, Open Floorplan, Primary Bedroom Main Floor, Solid Wood Cabinets, Stone Counters, Thermostat, Walk-In Closet(s)
- Flooring: Carpet, Ceramic Tile, Engineered Hardwood
- Doors: Accessible Doors, Sliding Doors
- Windows: Window Treatments
- Has fireplace: No
- Common walls with other units/homes: Corner Unit
Interior area
- Total structure area: 2,046
- Total interior livable area: 2,046 sqft
Property
Parking
- Total spaces: 2
- Parking features: Driveway, Garage Door Opener, Golf Cart Parking, Ground Level, Guest, Oversized
- Attached garage spaces: 2
- Has uncovered spaces: Yes
Accessibility
- Accessibility features: Accessible Bedroom, Accessible Full Bath
Features
- Levels: Two
- Stories: 2
- Patio & porch: Covered, Enclosed
- Exterior features: Irrigation System, Rain Gutters, Sidewalk
- Fencing: Vinyl
- Has view: Yes
- View description: Garden, Pool, Trees/Woods
- Waterfront features: Lake, Waterfront, Lake Privileges, Boat Ramp - Private, Fishing Pier
- Body of water: LAKE TARPON
Lot
- Size: 3,345 Square Feet
- Features: Corner Lot, Near Golf Course, Street Dead-End
- Residential vegetation: Mature Landscaping, Trees/Landscaped
Details
- Parcel number: 192716648610000060
- Zoning: RES
- Special conditions: None
Construction
Type & style
- Home type: Townhouse
- Property subtype: Townhouse
- Attached to another structure: Yes
Materials
- Block, Stucco
- Foundation: Slab
- Roof: Shingle
Condition
- Completed
- New construction: No
- Year built: 2014
Utilities & green energy
- Sewer: Public Sewer
- Water: Public
- Utilities for property: BB/HS Internet Available, Cable Connected, Electricity Connected, Fire Hydrant, Natural Gas Connected, Phone Available, Public, Sewer Connected, Street Lights, Underground Utilities, Water Connected
Community & HOA
Community
- Features: Community Boat Ramp, Dock, Fishing, Lake, Private Boat Ramp, Water Access, Waterfront, Clubhouse, Community Mailbox, Deed Restrictions, Gated Community - No Guard, Pool, Sidewalks
- Security: Fire Alarm, Gated Community, Security System, Security System Owned, Smoke Detector(s)
- Pet fee: $0 monthly
- Subdivision: OSPREY RIDGE OF PALM HARBOR
HOA
- Has HOA: Yes
- Amenities included: Gated, Maintenance, Pool, Recreation Facilities
- Services included: Common Area Taxes, Community Pool, Reserve Fund, Insurance, Maintenance Grounds, Maintenance Repairs, Pool Maintenance, Private Road, Sewer, Trash, Water
- HOA fee: $465 monthly
- HOA name: Berkshire Hathway Homeservices/ Michael Shockley
- HOA phone: 727-222-5801
Location
- Region: Palm Harbor
Financial & listing details
- Price per square foot: $232/sqft
- Tax assessed value: $433,096
- Annual tax amount: $6,919
- Date on market: 11/11/2026
- Cumulative days on market: 5 days
- Listing terms: Cash,Conventional,FHA,VA Loan
- Ownership: Fee Simple
- Total actual rent: 0
- Electric utility on property: Yes
- Road surface type: Paved
Estimated market value
$462,000
$439,000 - $485,000
$2,964/mo
Price history
| Date | Event | Price |
|---|---|---|
| 11/11/2026 | Listed for sale | $475,000-3%$232/sqft |
Source:  Stellar MLS #TB8563881 Report a problem | ||
| 7/11/2024 | Listing removed | $489,900$239/sqft |
Source: Stellar MLS #T3506631 Report a problem | ||
| 5/15/2024 | Price change | $489,900-0.8%$239/sqft |
Source: Stellar MLS #T3506631 Report a problem | ||
| 3/2/2024 | Listed for sale | $493,995+44%$241/sqft |
Source: Stellar MLS #T3506631 Report a problem | ||
| 2/3/2021 | Sold | $343,000-0.6%$168/sqft |
Source: Public Record Report a problem | ||
| 12/7/2020 | Pending sale | $345,000$169/sqft |
Source: Stellar MLS #U8099793 Report a problem | ||
| 11/13/2020 | Price change | $345,000-1.4%$169/sqft |
Source: PREMIER SOTHEBYS INTL REALTY #U8099793 Report a problem | ||
| 10/1/2020 | Listed for sale | $350,000+21.1%$171/sqft |
Source: PREMIER SOTHEBYS INTL REALTY #U8099793 Report a problem | ||
| 6/17/2016 | Sold | $289,000-3.6%$141/sqft |
Source: Stellar MLS #U7763380 Report a problem | ||
| 5/20/2016 | Pending sale | $299,900$147/sqft |
Source: KELLER WILLIAMS REALTY #U7763380 Report a problem | ||
| 3/19/2016 | Price change | $299,900-6.3%$147/sqft |
Source: Keller Williams - Clearwater #U7763380 Report a problem | ||
| 2/8/2016 | Price change | $320,000-10.9%$156/sqft |
Source: Keller Williams - Clearwater #U7763380 Report a problem | ||
| 1/20/2016 | Listed for sale | $359,000+37.3%$175/sqft |
Source: KELLER WILLIAMS REALTY #U7763380 Report a problem | ||
| 2/28/2014 | Sold | $261,400$128/sqft |
Source: Public Record Report a problem | ||
Public tax history
| Year | Property taxes | Tax assessment |
|---|---|---|
| 2025 | $7,772 +27.1% | $433,096 +11.3% |
| 2024 | $6,113 +1.6% | $388,982 +3% |
| 2023 | $6,018 -2.2% | $377,652 -0.1% |
| 2022 | $6,153 +14.6% | $378,193 +36.5% |
| 2021 | $5,368 +70.2% | $277,015 +38.5% |
| 2020 | $3,153 +1.9% | $200,082 +2.3% |
| 2019 | $3,095 | $195,584 +1.9% |
| 2018 | $3,095 +1.5% | $191,937 +2.1% |
| 2017 | $3,050 -28.7% | $187,989 -24% |
| 2016 | $4,279 -1.9% | $247,438 -1.9% |
| 2015 | $4,363 +2017.1% | $252,341 +2433.5% |
| 2014 | $206 -2.3% | $9,960 -1.2% |
| 2013 | $211 | $10,080 |
Find assessor info on the county website
Monthly payment
Est. payment
Payment breakdown
Explore the cost of this home by adjusting the details. Changes won't be saved.Climate risks
Neighborhood: 34684
Nearby schools
Schools provided by the listing agent
- Elementary: Sutherland Elementary-PN
- Middle: Tarpon Springs Middle-PN
- High: Tarpon Springs High-PN
Source: Stellar MLS. This data may not be complete. We recommend contacting the local school district to confirm school assignments for this home.

Similar homes
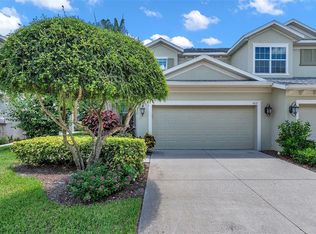
- $499,9003 bd3 ba2.2k sqft2539 SILVERBACK COURT, PALM HARBOR, FL 34684For Sale
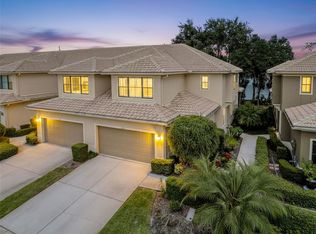
 MLS ID #TB8440591, Roger Fruits, HOMEFRONT REALTY. Stellar MLS
- $465,0004 bd4 ba2.5k sqft2527 SILVERBACK COURT, PALM HARBOR, FL 34684For Sale
 MLS ID #TB8499231, Connie Carberry, CONCIERGE REALTY ASSOCIATES. Stellar MLS
- $429,9003 bd3 ba1.9k sqft1437 RIDGE TERRACE, TARPON SPRINGS, FL 34689For Sale
 MLS ID #TB8540819, Bria Patti, COMPASS FLORIDA LLC. Stellar MLS
- $455,0003 bd3 ba1.8k sqft844 CALLISTA CAY LOOP, TARPON SPRINGS, FL 34689For Sale
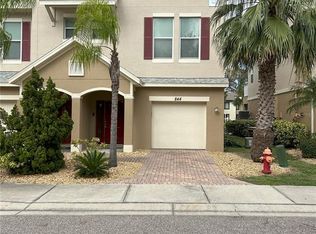 MLS ID #TB8523300, Kathy Kokkinakos, BRODERICK & ASSOCIATES INC. Stellar MLS
- $685,0003 bd3 ba2.7k sqft2564 GRAND CYPRESS BOULEVARD, PALM HARBOR, FL 34684For SaleMLS ID #TB8343321, Nicole Harmon, RE/MAX REALTEC GROUP INC. Stellar MLS
- $499,0003 bd3 ba2.2k sqft7323 GABERIA ROAD, NEW PORT RICHEY, FL 34655For SaleMLS ID #W7890194, Steven Olandese, RE/MAX CHAMPIONS. Stellar MLS
- $475,0003 bd3 ba2k sqft1805 WOOD BEND STREET, TARPON SPRINGS, FL 34689For SaleMLS ID #TB8517677, Cynthia Kaszirer, SMITH & ASSOCIATES REAL ESTATE. Stellar MLS
- $549,9003 bd3 ba2.3k sqft842 CALLISTA CAY LOOP, TARPON SPRINGS, FL 34689For SaleMLS ID #TB8446984, Rachel Mayhew, RE/MAX CHAMPIONS. Stellar MLS
- $385,0003 bd3 ba1.8k sqft800 CALLISTA CAY LOOP, TARPON SPRINGS, FL 34689For SaleMLS ID #TB8381932, Renee Gialousis, COLDWELL BANKER REALTY. Stellar MLS
- $449,0003 bd3 ba2.1k sqft12639 SILVERDALE STREET, TAMPA, FL 33626For SaleMLS ID #TB8531633, Nina Wells, KELLER WILLIAMS REALTY- PALM HARBOR. Stellar MLS
- $419,0003 bd3 ba1.8k sqft12612 SILVERDALE STREET, TAMPA, FL 33626For SaleMLS ID #TB8561138, Lori King, BHHS FLORIDA PROPERTIES GROUP. Stellar MLS
- $350,0003 bd3 ba1.8k sqft1455 HIDDEN COURT, TARPON SPRINGS, FL 34689For SaleMLS ID #TB8520602, Sharon Skinner, PREMIER SOTHEBY'S INTL REALTY. Stellar MLS
- $445,0003 bd3 ba1.6k sqft2270 MONTVIEW DRIVE, CLEARWATER, FL 33763For SaleMLS ID #TB8558497, Angela Wilbur PA, FUTURE HOME REALTY INC. Stellar MLS
- $469,9003 bd3 ba2.2k sqft9719 TAYLOR ROSE LANE, SEMINOLE, FL 33777For SaleMLS ID #TB8559202, Connie Carberry, CONCIERGE REALTY ASSOCIATES. Stellar MLS
- $484,9003 bd2 ba1.9k sqft1338 DARTFORD DRIVE, TARPON SPRINGS, FL 34688For SaleMLS ID #TB8528232, Debbie Kravitz, BROPHY REAL ESTATE. Stellar MLS
- $410,0003 bd3 ba1.7k sqft12709 BURMAH COURT, ODESSA, FL 33556For SaleMLS ID #TB8516861, Carsten Prause, CHARLES RUTENBERG REALTY INC. Stellar MLS
- $475,0003 bd2 ba1.8k sqft5343 SAGAMORE COURT, NEW PORT RICHEY, FL 34655For SaleMLS ID #TB8553411, Karen Vommaro, EXP REALTY LLC. Stellar MLS
- $470,0003 bd3 ba1.9k sqft415 BARCELONA DRIVE, ST PETERSBURG, FL 33716For SaleMLS ID #TB8507518, Mark Fazzini, RE/MAX REALTEC GROUP INC. Stellar MLS
- $369,0003 bd3 ba2k sqft14989 ALAN COURT, LARGO, FL 33771For SaleMLS ID #TB8565668, Lisa Saraceno, CHARLES RUTENBERG REALTY INC. Stellar MLS
- $530,0004 bd3 ba2.1k sqft1818 LADY PALM COURT, NEW PORT RICHEY, FL 34655For SaleMLS ID #TB8543147, David McCollum, REALTY EXPERTS. Stellar MLS
