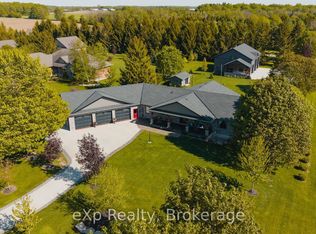
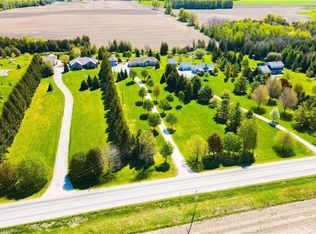
Just 7 minutes from Mount Forest, this 10+ acre country escape offers true peace and quiet - birds greeting the morning, wind in the cedars, and a gentle river along the back of the property. This inviting 1.5-storey home provides space and flexibility for families, entrepreneurs, or anyone craving room to breathe. Featuring five bedrooms and 2.5 bathrooms, including a beautifully finished ensuite ('24), there's space for everyone. The four-season sunroom overlooks the spring-fed pond with fountain; the perfect spot for morning coffee or evening relaxation. The kitchen was refreshed with quartz countertops and a farmhouse sink ('24) and stainless steel appliances ('21). Major updates include roof ('24), North Star windows and exterior insulation ('16), plumbing ('22), ductless heating and cooling in the great room and three bedrooms ('21), and an updated breaker panel with surge protection and GenerLink hookup ('22). A Pacific Energy wood fireplace keeps the home warm and inviting through winter. Outdoors, enjoy a stamped concrete patio, custom grain bin gazebo with hydro, Tannoy outdoor speakers, and a new deck with built-in bench seating. The 14-ft-deep spring-fed pond, winding rear river, and cedar bush trails create a private playground that is ideal for cross-country skiing, exploring, or simply soaking in nature. The 30x60 heated workshop features in-floor heat, 12-ft ceilings, three oversized poly doors, separate hydro panel, and air compressor lines perfect for business or hobby use. A bonus heated bunkie/cottage includes 1 bedroom, 3pc bath, heat pump, propane fireplace, and roughed-in kitchen plumbing. Serviced by a spring-fed well with new pump ('22) and underground tile-drained downspouts, this thoughtfully maintained property offers privacy, functionality, and country charm just minutes from town. This property is ready for the next family to call it home and make memories with friends and family. Make the trip to Mount Forest, you won't regret it.
Sold for $1,100,000
C$1,100,000
471568 Southgate #47, Srd, ON N0G 2L0
5beds
2,529sqft
Single Family Residence, Residential
Built in ----
10.88 Acres Lot
$-- Zestimate®
C$435/sqft
C$3,226 Estimated rent
Home value
Not available
Estimated sales range
Not available
Not available
Owner options
List your home for rent
C$3,226/mo
Rent Zestimate®
Find your next renter with Zillow Rental Manager. Plus, with online applications, you can quickly screen prospective tenants – for free.
C$3,226/mo
Rent Zestimate®
Refinance and save
C$4,650/mo
Est. payment
Refinancing to a lower rate could help reduce your monthly payments and save thousands over the life of the loan.
C$4,650/mo
Est. payment
Explore your selling options
Work with a Zillow partner agent
Leverage their expertise and Zillow's premium Showcase listings to get your home seen by more buyers.
Get startedList with your own agent
Get your home in front of millions of buyers by listing it on Zillow.
Learn how to do itSell it yourself
Take full control of how buyers see your home on Zillow by listing For Sale by Owner (FSBO).
List your homeWhat's special
Zillow last checked:
Listing updated:
Listed by:
Bill Nelson, Broker of Record,
Coldwell Banker WIN Realty,
Non Mem, Salesperson,
Coldwell Banker WIN Realty
Source: ITSO,MLS®#: 40827111Originating MLS®#: Cornerstone Association of REALTORS®
Facts & features
Interior
Bedrooms & bathrooms
- Bedrooms: 5
- Bathrooms: 3
- Full bathrooms: 2
- 1/2 bathrooms: 1
- Main level bathrooms: 2
- Main level bedrooms: 1
Other
- Level: Main
Bedroom
- Level: Second
Bedroom
- Level: Second
Bedroom
- Level: Second
Bedroom
- Level: Second
Bathroom
- Features: 3-Piece
- Level: Second
Bathroom
- Features: 4-Piece
- Level: Main
Bathroom
- Features: 2-Piece
- Level: Main
Dining room
- Level: Main
Kitchen
- Level: Main
Laundry
- Level: Main
Living room
- Level: Main
Mud room
- Level: Main
Sunroom
- Level: Main
Utility room
- Level: Main
Heating
- Baseboard, Electric, Heat Pump
Cooling
- Other
Appliances
- Included: Water Heater, Water Softener, Dishwasher, Dryer, Microwave, Refrigerator, Stove, Washer
- Laundry: Main Level
Features
- Basement: None,Sump Pump
- Has fireplace: Yes
- Fireplace features: Wood Burning Stove
Interior area
- Total structure area: 2,529
- Total interior livable area: 2,529 sqft
- Finished area above ground: 2,529
Property
Parking
- Total spaces: 16
- Parking features: Detached Garage, Lane/Alley Parking
- Garage spaces: 6
- Uncovered spaces: 10
Features
- Stories: 1
- Patio & porch: Patio
- Exterior features: Awning(s), Landscaped, Lighting, Privacy, Year Round Living
- Waterfront features: Pond, Lake/Pond, River/Stream
- Frontage type: West
- Frontage length: 886.16
Lot
- Size: 10.88 Acres
- Dimensions: 886.16 x 710
- Features: Rural, School Bus Route
Details
- Parcel number: 372870090
- Zoning: A1
Construction
Type & style
- Home type: SingleFamily
- Property subtype: Single Family Residence, Residential
Materials
- Vinyl Siding
- Foundation: Concrete Perimeter, Slab
- Roof: Metal
Condition
- 31-50 Years
- New construction: No
Utilities & green energy
- Sewer: Septic Tank
- Water: Dug Well
- Utilities for property: Electricity Connected, Phone Available
Community & HOA
Location
- Region: Srd
Financial & listing details
- Price per square foot: C$435/sqft
- Annual tax amount: C$4,920
- Date on market: 6/10/2026
- Inclusions: Dishwasher, Dryer, Microwave, Refrigerator, Stove, Washer, All Window Coverings And Related Hardware, All Bathroom Mirrors, Cabinets In Laundry Room, All Tv Wall Mounts (Tvs Negotiable), Hoist In Shop, Wooden Shop Shelves, Pong With Fountain/Pump, Murphy Bed In Bunkie Bedroom, Sump Pump, Water Softener, Grain Bin Gazebo.
- Exclusions: All Tools, Equipment, Work Benches In The Shop, Battery Charger In Shop, Air Inflator In Shop, All Contents In Shop.
- Electric utility on property: Yes
Price history
| Date | Event | Price |
|---|---|---|
| 8/5/2026 | Sold | C$1,100,000C$435/sqft |
Source: ITSO #40827111 Report a problem | ||
Public tax history
Tax history is unavailable.
Neighborhood: N0G
Nearby homes
- C$1,100,0002 bd2 ba-- sqft42532 Grey Rd #109, West Grey, ON N0G2L0For Sale

- C$800,0004 bd2 ba1.5k sqft83768 Southgate Rd #8, West Grey, ON N0G2L0Sold

- C$1,399,9004 bd4 ba-- sqft100 Harris Cres, Southgate, ON N0G2L0For Sale
- C$1,150,0003 bd3 ba1.7k sqft411317 Southgate Sideroad 41, Southgate, ON N0G2L0Sold
- C$760,0004 bd2 ba1.3k sqft412112 Southgate Sideroad 41, Southgate, ON N0G2L0Sold
- C$549,5003 bd2 ba1.4k sqft392008 Grey Rd #109, Holstein, ON N0G2A0New Construction
- C$839,9004 bd3 ba-- sqft591 Wellington St E, Wellington North, ON N0G2L2For Sale
- C$--2 bd3 ba1.7k sqft520 Wellington St E, Wellington North, ON N0G2L2Off Market
Nearby schools
GreatSchools rating
No schools nearby
We couldn't find any schools near this home.
- Ontario
- Grey County
- Southgate
- N0G 2L0
- 471568 Southgate Unit 47
