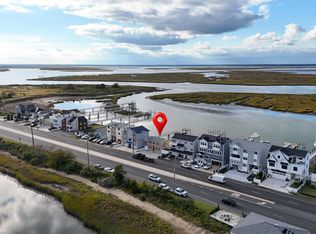
Welcome to one of Brigantine’s most extraordinary waterfront residences, where refined coastal luxury, serenity, and panoramic water views converge in a truly rare offering. Thoughtfully reimagined through a complete renovation in 2020, this custom home delivers an elevated coastal lifestyle defined by elegance, light, and seamless indoor-outdoor living. From the moment you enter, expansive glass doors draw your attention to ever-changing water views in every direction. The front of the home captures sweeping views of the Atlantic City skyline, while the rear opens to tranquil bay waters and incredible sunsets, creating a daily backdrop of natural beauty and calm sophistication. Designed to embrace its premier waterfront setting, the residence features multiple expansive decks that extend the living experience outdoors. A private waterfront hot tub provides a serene retreat at day’s end, while open-air entertaining spaces offer the perfect setting for gatherings beneath the stars or quiet moments overlooking the water. For those who appreciate life on the water, the recently built dock offers quick access to the waterways for fishing, boating, and recreation—an exceptional amenity that enhances the home’s coastal lifestyle appeal while still allowing the residence to be enjoyed as a peaceful waterfront sanctuary. Inside, the home reflects a modern coastal aesthetic with clean lines, warm finishes, and an open, light-filled layout. The gourmet kitchen is complemented by a fully equipped butler’s kitchen, creating an effortless environment for both everyday living and elevated entertaining. The inviting living room, anchored by a fireplace and baby grand piano, offers a refined yet comfortable gathering space. The second and third levels encompass approximately 2,688 square feet of beautifully finished living space, while the first level provides a large finished bonus area and oversized garages, offering exceptional flexibility for recreation, fitness, storage, or additional lifestyle use. The home features four spacious bedrooms, along with two additional private bonus rooms, each thoughtfully equipped with a Murphy bed to provide flexible guest accommodations. One of these rooms is located on the first floor with convenient access to the rear deck, waterfront hot tub, and wet bar area. The primary suite is a private retreat, complete with a generous walk-in closet and spa-inspired bath, where colorful morning sunrises and water views create a peaceful start to the day. Five full bathrooms and one half bath ensure comfort and convenience throughout. Eight-foot ceilings on the first and second levels enhance the home’s open flow, while soaring 11-foot vaulted ceilings on the third level elevate the sense of space and light. Freshly painted and meticulously maintained, every detail reflects quiet luxury and thoughtful design. Whether enjoying morning coffee overlooking the water, watching boats drift through the bay, entertaining across multiple decks, or simply taking in the glow of sunset reflections, every moment here feels effortlessly elevated. This is more than a home—it is a rare waterfront retreat offering timeless coastal luxury, exceptional water access, and a lifestyle defined by beauty, calm, and understated sophistication.
For sale
Price cut: $1K (9/19)
$2,499,000
4717 Atlantic Brigantine Blvd, Brigantine, NJ 08203
4beds
--sqft
Single Family Residence
Built in 1981
5,500 Square Feet Lot
$2,368,300 Zestimate®
$--/sqft
$-- HOA
What's special
Clean linesWarm finishesModern coastal aestheticLarge finished bonus areaGenerous walk-in closetRecently built dockOversized garages
- 73 days
- 288
- 9
Zillow last checked:
Listing updated:
Listed by:
CELESTE SMITH 609-517-4682,
BHHS FOX and ROACH-Brigantine II
Source: SJSRMLS,MLS#: 610682
Facts & features
Interior
Bedrooms & bathrooms
- Bedrooms: 4
- Bathrooms: 6
- Full bathrooms: 5
- 1/2 bathrooms: 1
- Main level bedrooms: 1
Rooms
- Room types: Den/TV Room, Dining Room, Great Room, Laundry
Bedroom 1
- Level: Lower
Bedroom 2
- Level: Lower
Bedroom 3
- Level: Lower
Bedroom 4
- Level: Main
Dining room
- Level: Main
Kitchen
- Level: Main
Living room
- Level: Main
Heating
- Forced Air, Natural Gas, Multi-Zoned
Cooling
- Ceiling Fan(s), Central Air, Multi-Zoned
Appliances
- Included: Disposal, Dishwasher, Dryer, Gas Stove, Microwave, Refrigerator, Washer
Features
- Bar, Kitchen Island, Storage, Walk-In Closet(s), Eat-in Kitchen, Pantry
- Flooring: Tile, W/W Carpet, Laminate
- Windows: Blinds, Curtains, Insulated Windows
- Basement: Crawl Space
- Has fireplace: Yes
- Fireplace features: Gas Log, Living Room
Property
Parking
- Total spaces: 3
- Parking features: Assigned, Parking Pad, Garage, Attached Garage
- Attached garage spaces: 2
Features
- Levels: 3 Story
- Stories: 3
- Patio & porch: Deck
- Exterior features: Boat Slip, Deck
- Has view: Yes
- View description: Bay, Water
- Has water view: Yes
- Water view: Water
- Waterfront features: Bay Front, Bulkheaded
- Frontage type: Bay/Harbor
Lot
- Size: 5,500 Square Feet
- Dimensions: 50 x 110
Details
- Additional structures: Storage
- Parcel number: 5
Construction
Type & style
- Home type: SingleFamily
- Property subtype: Single Family Residence
Materials
- Masonry/Block, Shingle
Condition
- New construction: No
- Year built: 1981
Utilities & green energy
- Sewer: Public Sewer
- Water: Public
Community & HOA
Location
- Region: Brigantine
Financial & listing details
- Tax assessed value: $714,363
- Annual tax amount: $13,270
- Date on market: 8/7/2026
- Date available: 08/07/2026
- Inclusions: Blinds, Curtains, Partially Furnished
Estimated market value
$2,368,300
$2.25M - $2.49M
$5,519/mo
Price history
| Date | Event | Price |
|---|---|---|
| 9/19/2026 | Price change | $2,499,0000% |
Source:  SJSRMLS #610682 Report a problem SJSRMLS #610682 Report a problem | ||
| 8/8/2026 | Listed for sale | $2,500,000+481.4% |
Source: SJSRMLS #610682 Report a problem | ||
| 6/11/2020 | Sold | $430,000-13.8% |
Source: SJSRMLS #535924 Report a problem | ||
| 5/1/2020 | Pending sale | $499,000 |
Source: Coldwell Banker Argus Real Estate #535924 Report a problem | ||
| 4/6/2020 | Listed for sale | $499,000 |
Source: COLDWELL BANKER ARGUS REAL ESTATE-Ventnor #535924 Report a problem | ||
Public tax history
| Year | Property taxes | Tax assessment |
|---|---|---|
| 2015 | $11,249 +1.3% | $659,000 |
| 2014 | $11,100 +8.7% | $659,000 -22.3% |
| 2013 | $10,209 | $848,600 |
| 2012 | $10,209 +10.3% | $848,600 |
| 2011 | $9,258 +5.7% | $848,600 |
| 2010 | $8,758 +4.6% | $848,600 |
| 2009 | $8,376 +3.9% | $848,600 |
| 2008 | $8,062 +4.5% | $848,600 |
| 2007 | $7,714 +1.9% | $848,600 |
| 2006 | $7,571 +9.5% | $848,600 +277.2% |
| 2005 | $6,917 | $225,000 |
Find assessor info on the county website
Monthly payment
Est. payment
Payment breakdown
Explore the cost of this home by adjusting the details. Changes won't be saved.Climate risks
Neighborhood: 08203
- $835,000-- bd-- ba2.6k sqft4717 Atl Brigantine Blvd, Brigantine, NJ 08203Sold
- $585,8003 bd2 ba1.4k sqft4721 Atl Brigantine Blvd, Brigantine, NJ 08203Off Market

- $1,467,5004 bd4 ba-- sqft4713 Atlantic Brigantine Blvd, Brigantine, NJ 08203Sold

- $1,499,0003 bd2 ba1.4k sqft4721 Atlantic Brigantine Blvd, Brigantine, NJ 08203For Sale
Similar homes
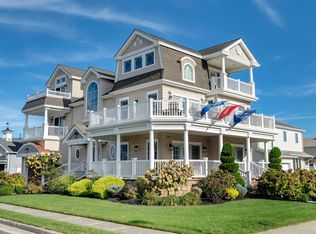
- $2,495,0005 bd6 ba4.3k sqft7 Ocean Dr W, Brigantine, NJ 08203For Sale
 MLS ID #262891, Courtney Romberger, JERSEY CAPE REALTY. CMCAOR
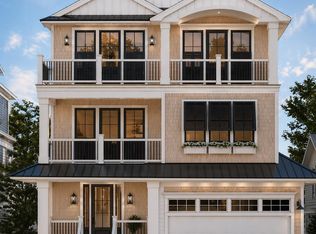
 - $2,750,0006 bd4 ba-- sqft5217 Ocean Dr S, Brigantine, NJ 08203New Construction
 MLS ID #613017, ANTHONY SENTORE, WEICHERT REALTORS BRIGANTINE REALTY. SJSRMLS
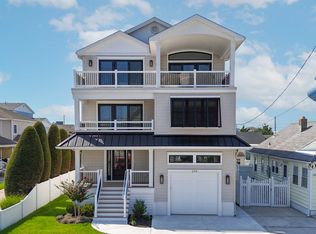
 - $2,490,0006 bd4 ba3.8k sqft320 39th St S, Brigantine, NJ 08203New Construction
 MLS ID #612609, ROBERT MCCLAY, KELLER WILLIAMS REALTY ATLANTIC SHORE-BRIGANTINE. SJSRMLS
 - $1,849,0004 bd3 ba-- sqft250 8th St S, Brigantine, NJ 08203New Construction
 MLS ID #610648, MICHAEL RIORDAN, KELLER WILLIAMS REALTY ATLANTIC SHORE-BRIGANTINE. SJSRMLS
 - $1,595,0004 bd3 ba-- sqft1000 Beach Ave E, Brigantine, NJ 08203For SaleMLS ID #612564, LORI TOFANI, BHHS FOX and ROACH-Brigantine. SJSRMLS
- $1,850,0006 bd4 ba3.3k sqft217 13th St N, Brigantine, NJ 08203For Sale
 MLS ID #NJAC2026530, Michele Hill, Coldwell Banker Realty. Bright MLS
 - $1,295,0004 bd4 ba2.8k sqft231 10th St S, Brigantine, NJ 08203For SaleMLS ID #610517, ALAN WEIDNER, WEICHERT REALTORS BRIGANTINE REALTY. SJSRMLS
- $3,590,0006 bd6 ba6.4k sqft401 W Brigantine Ave, Brigantine, NJ 08203For SaleMLS ID #NJAC2026078, Tim Kerr, Real Broker, LLC. Bright MLS
- $2,095,0005 bd3 ba2.4k sqft21 N Kenyon Ave, Margate, NJ 08402For SaleMLS ID #612986, ERIC MILLSTEIN, Soleil Sotheby's International Realty - A. SJSRMLS
- $2,390,0006 bd6 ba4.8k sqft316 N Suffolk Ave, Ventnor City, NJ 08406For SaleMLS ID #611833, GORAN CEDEVSKI, BHHS FOX and ROACH-Northfield. SJSRMLS
- $2,199,0004 bd4 ba2.7k sqft27 Bayside Ct, Margate, NJ 08402For SaleMLS ID #611916, Mikhael (Mik) Trocki-Videll, LPT Realty. SJSRMLS
- $2,299,0003 bd3 ba2.5k sqft1002 Spruce St, Somers Point, NJ 08244For SaleMLS ID #609739, Carrie Paul, Compass New Jersey-Ocean City (O463E). SJSRMLS
- $2,295,0005 bd4 ba-- sqft6302 Ventnor Ave, Ventnor City, NJ 08406New ConstructionMLS ID #608644, TODD GORDON, BHHS FOX and ROACH-Margate III. SJSRMLS
- $1,895,0005 bd4 ba3.2k sqft303 N Harvard Ave, Ventnor City, NJ 08406For SaleMLS ID #612519, ERIC MILLSTEIN, Soleil Sotheby's International Realty - A. SJSRMLS
- $3,249,0004 bd5 ba-- sqft106 N Fredericksburg Ave, Margate City, NJ 08402For SaleMLS ID #611921, DEAN TRIDENTE, eXp Realty - Ocean City S382K. SJSRMLS
- $2,599,0004 bd3 ba1.8k sqft1106 S Beach Ave, Beach Haven, NJ 08008For SaleMLS ID #NJOC2044408, David Cowles, BHHS Zack Shore REALTORS. Bright MLS
- $2,395,0005 bd3 ba1.8k sqft106 5th St, Beach Haven, NJ 08008For SaleMLS ID #NJOC2045312, Drew Guarino, Freeman & Company Real Estate. Bright MLS
- $2,950,0004 bd5 ba3.8k sqft2507 Oberon Ave, Longport, NJ 08403For SaleMLS ID #608417, ASHLEY FRANCHINI, Soleil Sotheby's International Realty - A. SJSRMLS
- $2,950,0005 bd4 ba2.5k sqft124 N Colgate Ave, Longport, NJ 08403For SaleMLS ID #611920, KRISTINA DOLISZNY, eXp Realty - Ocean City O382L. SJSRMLS
- $1,995,0003 bd3 ba-- sqft227 N 35th Ave, Longport, NJ 08403For SaleMLS ID #608688, JEROME DIPENTINO, LONG and FOSTER REAL ESTATE INC-Longport. SJSRMLS
