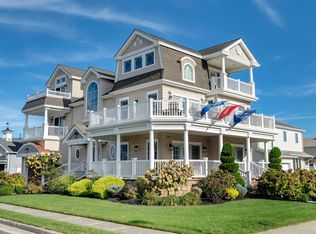
In a category of its own, this extraordinary coastal residence with beautiful Ocean Views, presents a rare combination of sophisticated design, exceptional craftsmanship, ocean views and nearly 5,000 square feet of beautifully curated living space, all just one block from the beach. Built in 2020 and maintained to show like new, this six-bedroom, five-full and one-half bath residence delivers the scale of a substantial luxury home with the relaxed sophistication of life at the shore. From the moment you arrive, the pristine curb appeal and impressive double-door entry set the tone for what awaits inside. Across three thoughtfully designed levels connected by elevator, exceptional attention to detail is evident everywhere. Custom shadow-box molding, extensive crown molding and architectural woodwork flow throughout the residence, while rich mahogany ceiling accents create a signature design element that carries from the home's upper-level living spaces to the covered outdoor decks and architectural entry beautifully connecting the interior and exterior design. The spectacular top floor is the heart of the home, intentionally positioned to capture ocean views while creating an exceptional environment for gathering and entertaining. The chef's kitchen is beautifully appointed with quartzite countertops, premium custom cabinetry, designer tile backsplash, Sub-Zero refrigeration, beverage drawers and ice maker, a 48-inch Wolf range with dual ovens and griddle, a GE Advantium oven and a generous pantry. A dedicated wet bar/butler's bar adds another layer of sophistication and functionality. The kitchen opens seamlessly to the dining and living areas, where a custom stone gas fireplace, striking mahogany-accented ceiling with integrated LED lighting, plantation shutters, premium flooring and detailed millwork create a space that feels both impressive and inviting. Expansive Andersen windows and doors frame the coastal setting and open to wraparound fiberglass decks, extending the living space outdoors and providing beautiful ocean views and sea breezes just one block from the beach. Also located on the top floor, the primary suite is a private sanctuary distinguished by its mahogany-accented tray ceiling, custom millwork, plantation shutters and separate his-and-hers walk-in closets. The spa-inspired primary bath continues the home's elevated level of finish with a soaking tub, custom dual vanity with dedicated makeup area and an oversized tiled shower with multiple body sprays. Five additional bedrooms provide exceptional accommodations for family and guests, including additional private en-suite bedrooms with generous walk-in closets. A separate family/media room with a stone-accented gas fireplace creates another comfortable gathering space, while multiple levels of wraparound outdoor living allow the coastal setting to be enjoyed throughout the home. The attention to detail extends well beyond what is immediately visible. Sonos audio throughout the interior and exterior, Andersen windows and doors, two laundry areas, central vacuum, security and camera systems, three-zone HVAC, dual Navien tankless water heaters, water filtration/softening, 300-amp electrical service, irrigation, an attached two-car garage and meticulously maintained landscaping further reflect the thought and quality invested into this residence. The scale is impressive. The craftsmanship is exceptional. But it is the combination of ocean views, approximately 4700 square feet of luxury living and a premier location just one block from Brigantine's beach that truly sets this home apart. This is an extraordinary coastal living residence created for those unwilling to compromise on location, quality or lifestyle.
For sale
$3,590,000
401 W Brigantine Ave, Brigantine, NJ 08203
6beds
6,499sqft
Single Family Residence
Built in 2020
4,600 Square Feet Lot
$3,360,100 Zestimate®
$552/sqft
$-- HOA
What's special
Architectural woodworkMahogany-accented tray ceilingCentral vacuumSeparate his-and-hers walk-in closetsMeticulously maintained landscapingCustom shadow-box moldingImpressive double-door entry
- 65 days
- 993
- 40
Zillow last checked:
Listing updated:
Listed by:
Tim Kerr 609-870-4369,
Real Broker, LLC,
Listing Team: Kerr Living
Source: Bright MLS,MLS#: NJAC2026078
Facts & features
Interior
Bedrooms & bathrooms
- Bedrooms: 6
- Bathrooms: 6
- Full bathrooms: 5
- 1/2 bathrooms: 1
- Main level bathrooms: 1
- Main level bedrooms: 2
Rooms
- Room types: Living Room, Dining Room, Primary Bedroom, Bedroom 2, Bedroom 3, Kitchen, Family Room, Bedroom 1, Great Room, Laundry, Utility Room, Bedroom 6, Primary Bathroom, Full Bath
Primary bedroom
- Features: Crown Molding, Walk-In Closet(s)
- Level: Upper
- Area: 306 Square Feet
- Dimensions: 17 X 18
Bedroom 1
- Features: Ceiling Fan(s), Recessed Lighting, Crown Molding, Attached Bathroom, Bathroom - Walk-In Shower, Walk-In Closet(s)
- Level: Upper
- Area: 238 Square Feet
- Dimensions: 17 X 14
Bedroom 2
- Features: Walk-In Closet(s), Bathroom - Walk-In Shower, Attached Bathroom, Built-in Features
- Level: Upper
- Area: 221 Square Feet
- Dimensions: 13 X 17
Bedroom 3
- Features: Walk-In Closet(s)
- Level: Main
- Area: 224 Square Feet
- Dimensions: 16 X 14
Bedroom 3
- Features: Walk-In Closet(s), Bathroom - Walk-In Shower
- Level: Upper
- Area: 255 Square Feet
- Dimensions: 15 X 17
Bedroom 6
- Level: Main
- Area: 198 Square Feet
- Dimensions: 11 X 18
Primary bathroom
- Features: Soaking Tub, Flooring - Tile/Brick, Bathroom - Stall Shower
- Level: Upper
Dining room
- Features: Living/Dining Room Combo
- Level: Upper
- Area: 144 Square Feet
- Dimensions: 9 X 16
Family room
- Features: Fireplace - Gas, Recessed Lighting, Crown Molding, Pantry
- Level: Upper
- Area: 322 Square Feet
- Dimensions: 14 X 23
Other
- Features: Flooring - Ceramic Tile
- Level: Main
Great room
- Features: Fireplace - Gas, Living/Dining Room Combo, Ceiling Fan(s), Lighting - LED, Crown Molding, Recessed Lighting
- Level: Upper
- Area: 320 Square Feet
- Dimensions: 16 X 20
Kitchen
- Features: Countertop(s) - Quartz, Pantry, Recessed Lighting, Crown Molding, Wet Bar, Living/Dining Room Combo
- Level: Upper
- Area: 240 Square Feet
- Dimensions: 15 X 16
Laundry
- Level: Upper
- Area: 49 Square Feet
- Dimensions: 7 X 7
Laundry
- Level: Main
- Area: 30 Square Feet
- Dimensions: 5 X 6
Living room
- Level: Upper
- Area: 330 Square Feet
- Dimensions: 11 X 30
Utility room
- Level: Main
Heating
- Forced Air, Central, Natural Gas
Cooling
- Central Air, Electric
Appliances
- Included: Central Vacuum, Washer, Tankless Water Heater, Water Conditioner - Owned, Ice Maker, Gas Water Heater
- Laundry: Main Level, Upper Level, Laundry Room
Features
- Soaking Tub, Bathroom - Stall Shower, Bathroom - Walk-In Shower, Ceiling Fan(s), Combination Dining/Living, Combination Kitchen/Living, Dining Area, Elevator, Entry Level Bedroom, Open Floorplan, Recessed Lighting, Upgraded Countertops, Walk-In Closet(s), Bar, Butlers Pantry, Central Vacuum, Crown Molding, Kitchen - Gourmet, Spiral Staircase, Dry Wall
- Doors: ENERGY STAR Qualified Doors
- Windows: ENERGY STAR Qualified Windows, Window Treatments
- Has basement: No
- Number of fireplaces: 2
- Fireplace features: Stone, Gas/Propane
Interior area
- Total structure area: 6,499
- Total interior livable area: 6,499 sqft
- Finished area above ground: 6,499
- Finished area below ground: 0
Property
Parking
- Total spaces: 2
- Parking features: Garage Door Opener, Attached
- Attached garage spaces: 2
Accessibility
- Accessibility features: None
Features
- Levels: Three
- Stories: 3
- Patio & porch: Deck, Porch, Wrap Around
- Exterior features: Lighting, Extensive Hardscape, Outdoor Shower, Sidewalks, Underground Lawn Sprinkler
- Pool features: None
- Has view: Yes
- View description: Water
- Has water view: Yes
- Water view: Water
- Waterfront features: Ocean
- Body of water: Atlantic Ocean
Lot
- Size: 4,600 Square Feet
- Dimensions: 65.00 x 100.00
- Features: Corner Lot/Unit
Details
- Additional structures: Above Grade, Below Grade
- Parcel number: 030070200001 032
- Zoning: R4
- Special conditions: Standard
Construction
Type & style
- Home type: SingleFamily
- Architectural style: Coastal
- Property subtype: Single Family Residence
Materials
- Frame
- Foundation: Slab
- Roof: Shingle
Condition
- Excellent
- New construction: No
- Year built: 2020
Utilities & green energy
- Sewer: Public Sewer
- Water: Public
- Utilities for property: Cable Available
Community & HOA
Community
- Security: Fire Sprinkler System
- Subdivision: None Available
HOA
- Has HOA: No
Location
- Region: Brigantine
- Municipality: BRIGANTINE CITY
Financial & listing details
- Price per square foot: $552/sqft
- Tax assessed value: $1,199,700
- Annual tax amount: $23,430
- Date on market: 8/13/2026
- Listing agreement: Exclusive Right To Sell
- Listing terms: Cash,Conventional,VA Loan
- Inclusions: Kitchen Appliances, Tv's, Washers & Dryers In Laundry Rooms
- Exclusions: Gym Equipment, Furniture Is Excluded But Open To Selling
- Ownership: Fee Simple
Estimated market value
$3,360,100
$3.19M - $3.53M
Not available
Price history
| Date | Event | Price |
|---|---|---|
| 8/13/2026 | Listed for sale | $3,590,000+884.9%$552/sqft |
Source:  Bright MLS #NJAC2026078 Report a problem Bright MLS #NJAC2026078 Report a problem | ||
| 12/8/2017 | Sold | $364,500-37.2%$56/sqft |
Source:  SJSRMLS #490427 Report a problem SJSRMLS #490427 Report a problem | ||
| 2/4/2014 | Sold | $580,000$89/sqft |
Source: Public Record Report a problem | ||
Public tax history
| Year | Property taxes | Tax assessment |
|---|---|---|
| 2026 | $23,430 +3.9% | $1,199,700 |
| 2025 | $22,554 | $1,199,700 |
| 2024 | $22,554 +1.7% | $1,199,700 |
| 2023 | $22,170 +8.3% | $1,199,700 |
| 2022 | $20,467 +1.1% | $1,199,700 |
| 2021 | $20,251 +207.8% | $1,199,700 +210.6% |
| 2020 | $6,579 -2% | $386,300 |
| 2019 | $6,710 | $386,300 |
| 2018 | $6,710 -1.6% | $386,300 |
| 2017 | $6,818 -0.5% | $386,300 |
| 2016 | $6,849 | $386,300 |
| 2015 | -- | $386,300 -63.9% |
| 2013 | $12,888 +3.8% | $1,071,300 |
| 2012 | $12,416 +6.2% | $1,071,300 |
| 2011 | $11,688 +5.7% | $1,071,300 |
| 2010 | $11,056 +4.6% | $1,071,300 |
| 2009 | $10,574 +3.9% | $1,071,300 |
| 2008 | $10,177 +4.5% | $1,071,300 |
| 2007 | $9,738 | $1,071,300 +438.9% |
| 2006 | -- | $198,800 |
| 2005 | -- | $198,800 |
| 2004 | -- | $198,800 |
| 2003 | -- | $198,800 -33.4% |
| 2002 | -- | $298,300 |
| 2001 | -- | $298,300 |
Find assessor info on the county website
Monthly payment
Est. payment
Payment breakdown
Explore the cost of this home by adjusting the details. Changes won't be saved.Climate risks
Neighborhood: 08203
Nearby schools
Schools provided by the listing agent
- Elementary: Brigantine Elem School
- Middle: Brigantine North School
- High: Brigantine North School
- District: Brigantine City Schools
Source: Bright MLS. This data may not be complete. We recommend contacting the local school district to confirm school assignments for this home.
- $1,240,8004 bd4 ba2.9k sqft407 W Brigantine Ave UNIT A, Brigantine, NJ 08203Off Market
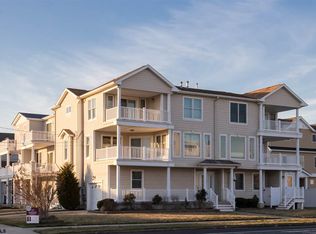
- $1,198,8004 bd3 ba3.2k sqft407 W Brigantine Ave #B, Brigantine, NJ 08203Off Market
- $1,528,4004 bd3 ba3.2k sqft407 W Brigantine Ave, Brigantine, NJ 08203Off Market

- $1,799,0005 bd4 ba2.5k sqft254 4th St S #A, Brigantine, NJ 08203Pending

Similar homes
- $3,290,0005 bd4 ba4.5k sqft2104 Bayshore Ave, Brigantine, NJ 08203New Construction
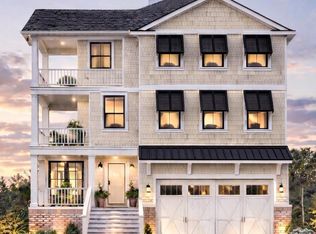
 MLS ID #611083, ROBERT MCCLAY, KELLER WILLIAMS REALTY ATLANTIC SHORE-BRIGANTINE. SJSRMLS
 - $2,490,0006 bd4 ba3.8k sqft320 39th St S, Brigantine, NJ 08203New Construction
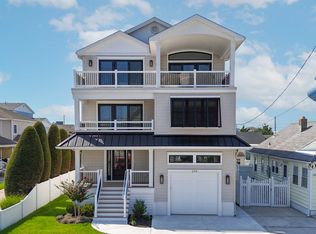 MLS ID #612609, ROBERT MCCLAY, KELLER WILLIAMS REALTY ATLANTIC SHORE-BRIGANTINE. SJSRMLS
 - $1,850,0006 bd4 ba3.3k sqft217 13th St N, Brigantine, NJ 08203For Sale
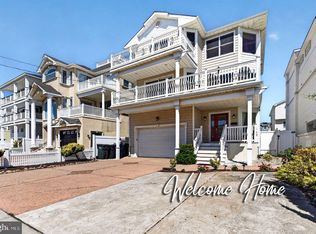
 MLS ID #NJAC2026530, Michele Hill, Coldwell Banker Realty. Bright MLS
 - $2,495,0005 bd6 ba4.3k sqft7 Ocean Dr W, Brigantine, NJ 08203For Sale
 MLS ID #262891, Courtney Romberger, JERSEY CAPE REALTY. CMCAOR
 - $1,990,0006 bd4 ba3.8k sqft1201 E Beach Ave, Brigantine, NJ 08203New ConstructionMLS ID #612733, ROBERT MCCLAY, KELLER WILLIAMS REALTY ATLANTIC SHORE-BRIGANTINE. SJSRMLS
- $3,499,0006 bd7 ba3.5k sqft109 Bay Ave, Ocean City, NJ 08226For SaleMLS ID #609944, DOROTHY PHILLIPS, BHHS FOX and ROACH-109 34th OC. SJSRMLS
- $2,325,0005 bd4 ba3.3k sqft323 36th St, Brigantine, NJ 08203New ConstructionMLS ID #608170, JODI EAFRATI, WEICHERT REALTORS BRIGANTINE REALTY. SJSRMLS
- $2,389,0007 bd6 ba3.6k sqft107 S Austin Ave, Ventnor City, NJ 08406For SaleMLS ID #611721, PAULA HARTMAN, BHHS FOX and ROACH-Margate. SJSRMLS
- $2,390,0006 bd6 ba4.8k sqft316 N Suffolk Ave, Ventnor City, NJ 08406For SaleMLS ID #611833, GORAN CEDEVSKI, BHHS FOX and ROACH-Northfield. SJSRMLS
- $3,275,0006 bd6 ba3.6k sqft15 W Ryerson Ln, Brant Beach, NJ 08008For SaleMLS ID #NJOC2043282, Eddie Freeman, Freeman & Company Real Estate. Bright MLS
- $4,500,0006 bd5 ba3.6k sqft8701 Amherst Ave, Margate, NJ 08402For SaleMLS ID #610917, MEGAN ZERBO, BALSLEY/LOSCO. SJSRMLS
- $2,899,0005 bd5 ba5k sqft31 Seaside Ct, Margate, NJ 08402For SaleMLS ID #611325, DANA HARTMAN, BHHS FOX and ROACH-Margate II. SJSRMLS
- $1,895,0005 bd4 ba3.2k sqft303 N Harvard Ave, Ventnor City, NJ 08406For SaleMLS ID #612519, ERIC MILLSTEIN, Soleil Sotheby's International Realty - A. SJSRMLS
- $4,195,0008 bd6 ba3.7k sqft204 2nd St, Beach Haven, NJ 08008For SaleMLS ID #NJOC2043612, David Cowles, BHHS Zack Shore REALTORS. Bright MLS
- $3,349,5006 bd5 ba3.4k sqft2904 N Atlantic Long, Beach Haven, NJ 08008New ConstructionMLS ID #NJOC2042780, Sean Adams, RE/MAX at Barnegat Bay - Ship Bottom. Bright MLS
- $4,900,0005 bd4 ba8.3k sqft272 Forge Rd, West Creek, NJ 08092For SaleMLS ID #NJOC2044810, Patrick O'Donnell, Coastal Living Real Estate Group. Bright MLS
- $4,595,0006 bd5 ba3.5k sqft2 Barbados Ln, Ocean City, NJ 08226For SaleMLS ID #611285, WILLIAM GODFREY, MARR AGENCY. SJSRMLS
- $2,950,0004 bd5 ba3.8k sqft2507 Oberon Ave, Longport, NJ 08403For SaleMLS ID #608417, ASHLEY FRANCHINI, Soleil Sotheby's International Realty - A. SJSRMLS
- $3,350,0005 bd6 ba3.4k sqft2 E 47th St, Beach Haven, NJ 08008New ConstructionMLS ID #NJOC2045422, Craig Stefanoni, BHHS Zack Shore REALTORS. Bright MLS
