!!DO NOT approach home without Appointment!!
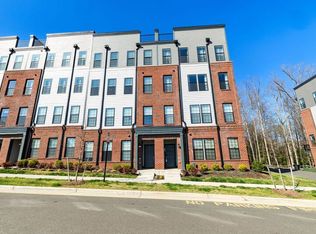
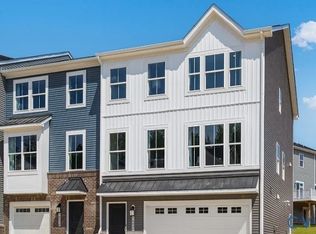
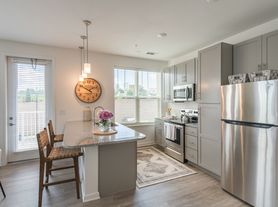
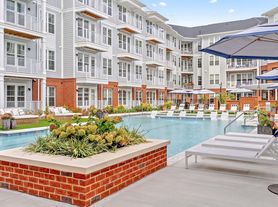
Welcome to 4717 Cloverleigh Dr, a beautiful modern 3-story townhome in the desirable Cloverleigh community of Midlothian. This 3 bedroom, 3.5-bath home offers comfortable living space with an open-concept layout, modern kitchen with granite countertops and a spacious island, private deck, ground-level bedroom room, and an attached 1-car garage. The primary suite features a walk-in closet and private bathroom. Enjoy community amenities including a pool, clubhouse, and playground, with convenient access to shopping, dining, entertainment, and major roadways.
*Self-guided tours are available by appointment. A copy of a valid photo ID is required before the tour can be confirmed. Access instructions will be provided after the ID has been received and verified. Selecting a time through Zillow does not guarantee or finalize the appointment.
Requirements: A minimum credit score of 600 and no criminal or eviction history. However, we reserve the right to review and consider applications on a case-by-case basis.
No Smoking allowed. Pets are allowed with conditions. Minimum one year lease.
*Self-guided tours are available by appointment. A copy of a valid photo ID is required before the tour can be confirmed. Access instructions will be provided after the ID has been received and verified. Selecting a time through Zillow does not guarantee or finalize the appointment.
Townhouse for rent
Townhouse
Available now
Cats, dogs OK
Air conditioner, central air
In unit laundry
Attached garage parking
What's special
Private deckGround-level bedroomOpen-concept layoutSpacious island
- 3 days |
- -- |
- -- |
Zillow last checked:
Listing updated:
Travel times

Let’s turn your rent into credit progress
Build credit history with every on-time payment and get credit for the payment you’re already making.
Facts & features
Interior
Bedrooms & bathrooms
- Bedrooms: 3
- Bathrooms: 4
- Full bathrooms: 3
- 1/2 bathrooms: 1
Cooling
- Air Conditioner, Central Air
Appliances
- Included: Dishwasher, Dryer, Microwave Oven, Oven, Refrigerator, Washer
- Laundry: In Unit
Features
- Walk In Closet
Interior area
- Total interior livable area: 1,599 sqft
Property
Parking
- Parking features: Attached, Garage
- Has attached garage: Yes
- Details: Contact manager
Features
- Patio & porch: Patio
Details
- Additional structures: Garage(s)
Construction
Type & style
- Home type: Townhouse
- Property subtype: Townhouse
Building
Management
- Pets allowed: Yes
Community & HOA
Location
- Region: Midlothian
Financial & listing details
- Lease term: 1 Year
Nearby apartments for rent

Price history
| Date | Event | Price |
|---|---|---|
| 9/17/2026 | Price change | $2,500-2%$2/sqft |
Source: Zillow Rentals Report a problem | ||
| 8/18/2026 | Sold | $377,370+2.8%$236/sqft |
Source:  CVRMLS #2529871 Report a problem CVRMLS #2529871 Report a problem | ||
| 8/14/2026 | Listed for rent | $2,550$2/sqft |
Source: Zillow Rentals Report a problem | ||
| 12/31/2025 | Pending sale | $366,990$230/sqft |
Source: CVRMLS #2529871 Report a problem | ||
| 10/24/2025 | Listed for sale | $366,990$230/sqft |
Source: CVRMLS #2529871 Report a problem | ||