New construction feel… without the new construction wait! Welcome to this like-new Julianne floorplan by Stanley Martin in Coalfield Station. This like-new home offers 2,317 SQFT of stylish, low-maintenance living with 3 bedrooms and 2.5 baths. Step inside to a bright and spacious family room featuring durable LVP flooring, recessed lighting, and a cozy electric fireplace as the focal point, plus direct access to a private balcony, perfectly positioned as one of the few units with sweeping, unobstructed views you won’t find elsewhere in the community. The open-concept layout flows seamlessly into the gourmet kitchen, showcasing quartz countertops, a large center island with bar seating, stainless steel appliances, a deep single-basin sink, smooth cooktop, subway tile backsplash, wall oven, and a generous pantry. The kitchen opens to a spacious dining area, ideal for entertaining and everyday gatherings. A convenient powder room completes the main level.
Upstairs, retreat to the expansive primary suite, complete with a oversized walk-in closet and a luxurious en suite bath featuring a separate makeup quartz top vanity and a spa-like walk-in shower with glass enclosure and tile surround. Two additional bedrooms offer comfortable carpet and ample closet space, while the hall bath includes a dual quartz vanity, tile flooring, and a tub/shower combo. The home also includes attached storage space for added convenience, an oversized one-car garage, and driveway parking. Coalfield Station offers low-maintenance townhome-style living with walkability throughout, community amenities, direct access to Midlothian Mines Park, and is ideally located in a sought-after school district just minutes from Midlothian’s shopping, dining, and recreation.
Located just 10 miles from Richmond, this is your opportunity to own a like-new home in the heart of Midlothian!
For sale
Price cut: $10K (5/26)
$434,000
13353 Coalfield Station Ln, Midlothian, VA 23114
3beds
2,317sqft
Condominium
Built in 2024
-- sqft lot
$432,300 Zestimate®
$187/sqft
$185/mo HOA
What's special
Cozy electric fireplaceSweeping unobstructed viewsOpen-concept layoutDriveway parkingDurable lvp flooringOversized one-car garageRecessed lighting
- 119 days |
- 118 |
- 4 |
Zillow last checked:
Listing updated:
Listed by:
Katlyn Beach (804)986-1945,
Long & Foster REALTORS 804-639-4663,
Kyle Yeatman 804-516-6413,
Long & Foster REALTORS
Source: CVRMLS,MLS#: 2607454 Originating MLS: Central Virginia Regional MLS
Originating MLS: Central Virginia Regional MLSFacts & features
Interior
Bedrooms & bathrooms
- Bedrooms: 3
- Bathrooms: 3
- Full bathrooms: 2
- 1/2 bathrooms: 1
Rooms
- Room types: Center Hall
Primary bedroom
- Description: Carpet, en-suite bath, large walk-in closet
- Level: Second
- Dimensions: 17.0 x 16.0
Bedroom 2
- Description: Carpet, large closet space
- Level: Second
- Dimensions: 11.0 x 11.0
Bedroom 3
- Description: Carpet, walk-in closet
- Level: Second
- Dimensions: 12.0 x 11.0
Dining room
- Description: LVP, open to kitchen kitchen, recessed lighting
- Level: Main
- Dimensions: 17.0 x 9.0
Other
- Description: Tub & Shower
- Level: Second
Half bath
- Level: First
Kitchen
- Description: LVP, quartz counters, oversized island, pantry
- Level: Main
- Dimensions: 11.0 x 9.0
Living room
- Description: LVP, electric fireplace, balcony access
- Level: Main
- Dimensions: 23.0 x 17.0
Heating
- Electric, Heat Pump
Cooling
- Electric
Appliances
- Included: Built-In Oven, Dishwasher, Electric Water Heater, Disposal, Microwave, Smooth Cooktop, Water Heater
- Laundry: Washer Hookup, Dryer Hookup
Features
- Dining Area, Double Vanity, Fireplace, Granite Counters, High Ceilings, Kitchen Island, Bath in Primary Bedroom, Pantry, Recessed Lighting, Walk-In Closet(s)
- Flooring: Ceramic Tile, Laminate, Partially Carpeted
- Has basement: No
- Attic: None
- Number of fireplaces: 1
- Fireplace features: Electric
Interior area
- Total interior livable area: 2,317 sqft
- Finished area above ground: 2,208
- Finished area below ground: 109
Video & virtual tour
Property
Parking
- Total spaces: 1
- Parking features: Attached, Garage
- Attached garage spaces: 1
Features
- Levels: Two
- Stories: 2
- Patio & porch: Balcony, Porch
- Exterior features: Sprinkler/Irrigation, Lighting, Porch
- Pool features: None
- Fencing: None
Lot
- Features: Landscaped
Details
- Parcel number: 731706067900143
- Zoning description: R9
Construction
Type & style
- Home type: Condo
- Architectural style: Two Story
- Property subtype: Condominium
- Attached to another structure: Yes
Materials
- Brick, Drywall, Frame, Vinyl Siding
- Roof: Composition,Shingle
Condition
- Resale
- New construction: No
- Year built: 2024
Utilities & green energy
- Sewer: Public Sewer
- Water: Public
Community & HOA
Community
- Features: Home Owners Association, Playground, Park, Street Lights, Sidewalks
- Security: Fire Sprinkler System
- Subdivision: Coalfield Station
HOA
- Has HOA: Yes
- Services included: Common Areas, Maintenance Grounds, Maintenance Structure, Recreation Facilities, Sewer, Snow Removal, Trash, Water
- HOA fee: $185 monthly
Location
- Region: Midlothian
Financial & listing details
- Price per square foot: $187/sqft
- Tax assessed value: $451,900
- Annual tax amount: $3,750
- Date on market: 3/25/2026
- Ownership: Individuals
- Ownership type: Sole Proprietor
Estimated market value
$432,300
$411,000 - $454,000
$2,897/mo
Price history
| Date | Event | Price |
|---|---|---|
| 5/26/2026 | Price change | $434,000-2.3%$187/sqft |
Source:  CVRMLS #2607454 Report a problem CVRMLS #2607454 Report a problem | ||
| 5/6/2026 | Price change | $444,000-1.1%$192/sqft |
Source: CVRMLS #2607454 Report a problem | ||
| 3/26/2026 | Listed for sale | $449,000$194/sqft |
Source: CVRMLS #2607454 Report a problem | ||
Public tax history
| Year | Property taxes | Tax assessment |
|---|---|---|
| 2025 | $3,750 | $421,400 +20.4% |
| 2024 | -- | $349,900 |
Find assessor info on the county website
Monthly payment
Est. payment
Payment breakdown
Explore the cost of this home by adjusting the details. Changes won't be saved.Climate risks
Neighborhood: 23114
Nearby schools
GreatSchools rating
- 10/10J B Watkins Elementary SchoolGrades: PK-5Distance: 0.5 mi
- 9/10Midlothian Middle SchoolGrades: 6-8Distance: 0.2 mi
- 8/10Midlothian High SchoolGrades: 9-12Distance: 0.9 mi
Schools provided by the listing agent
- Elementary: Watkins
- Middle: Midlothian
- High: Midlothian
Source: CVRMLS. This data may not be complete. We recommend contacting the local school district to confirm school assignments for this home.

- $--3 bd3 ba1.5k sqft13223 Coalfield Station Ln #411, Midlothian, VA 23114Off Market
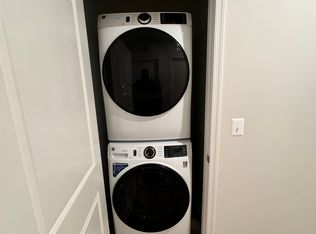
- $--3 bd3 ba1.5k sqft13323 Coalfield Station Ln #13323, Midlothian, VA 23114Off Market

- $423,0003 bd3 ba2.4k sqft13321 Coalfield Station Ln, Midlothian, VA 23114Off Market
- $371,3003 bd2 ba1.7k sqft13238 Coalfield Station Ln, Midlothian, VA 23114Off Market
- $1,300-- bd-- ba-- sqft13371 Coalfield Station Ln, Midlothian, VA 23114Off Market
- $438,9003 bd2 ba2.4k sqft13253 Coalfield Station Ln, Midlothian, VA 23114Off Market
- $351,9002 bd2 ba1.4k sqft13240 Coalfield Station Ln, Midlothian, VA 23114Off Market
- $416,9003 bd2 ba2.2k sqft13269 Coalfield Station Ln, Midlothian, VA 23114Off Market
- $371,3003 bd2 ba1.7k sqft13290 Coalfield Station Ln, Midlothian, VA 23114Off Market
A local agent can set up tours, give advice and negotiate with sellers.
Similar homes
- $429,0003 bd3 ba1.8k sqft13224 Coalfield Station Ln, Midlothian, VA 23114For Sale
 MLS ID #2616252, Ann Mitchell, The Kerzanet Group LLC. CVRMLS
 - $432,0003 bd3 ba2.1k sqft13236 Coalfield Station Ln, Midlothian, VA 23114For Sale
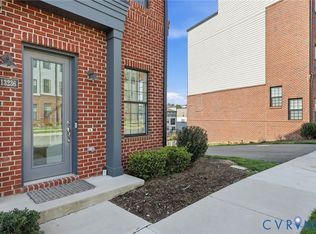 MLS ID #2606930, Melissa Yeary, Central Virginia Realty Inc. CVRMLS
 - $459,0003 bd3 ba2.2k sqft216 Brattice Dr, Midlothian, VA 23114For Sale
 MLS ID #2604882, Joy Montrief, Nest Realty Group. CVRMLS
 - $424,9003 bd3 ba2.4k sqft13248 Garland Ln, Midlothian, VA 23114For Sale
 MLS ID #2609899, Jenny Maraghy, Compass. CVRMLS
 - $439,0003 bd3 ba1.8k sqft13322 Coalfield Station Ln, Midlothian, VA 23114For SaleMLS ID #2612939, Jaime Ebanks, Long & Foster REALTORS. CVRMLS
- $458,7303 bd3 ba2.4k sqft13240 Brattice Loop, Midlothian, VA 23114New ConstructionCVRMLS
- $369,0003 bd3 ba1.6k sqft222 Brattice Dr, Midlothian, VA 23114For SaleMLS ID #2616637, Rebeca Lopez Campos, Long & Foster REALTORS. CVRMLS
- $365,0002 bd2 ba1.5k sqft13294 Coalfield Station Ln, Midlothian, VA 23114For SaleMLS ID #2619383, Brent Samuel, Capital Real Estate Services. CVRMLS
- $500,3803 bd3 ba2.5k sqft13101 Brattice Loop, Midlothian, VA 23114New ConstructionMLS ID #2531429, Danielle Wallace, SM Brokerage LLC. CVRMLS
- $415,0003 bd4 ba1.7k sqft14067 Millpointe Rd, Midlothian, VA 23114For SaleMLS ID #2617474, Mark Fleisher, M K Joyce Realty, Inc. CVRMLS
- $419,9003 bd4 ba1.6k sqft1231 Ewing Park Loop, Midlothian, VA 23113For SaleMLS ID #2616863, Melissa Crim, Real Broker LLC. CVRMLS
- $442,0003 bd3 ba2.3k sqft597 Weaver Brook Walk #B, Henrico, VA 23233For SaleMLS ID #2616403, Meredith Hopper, Redfin Corporation. CVRMLS
- $419,9003 bd3 ba2.4k sqft2741 Acadia Dr Unit B, Henrico, VA 23294For SaleMLS ID #2611768, Nicholas Thurman, CapCenter. CVRMLS
- $415,0003 bd3 ba2.3k sqft14405 Hancock Towns Dr, Chesterfield, VA 23832For SaleMLS ID #2615456, Danielle Bowers, Century 21 Lifestyle. CVRMLS
- $420,0003 bd3 ba1.8k sqft3700 Irby Pond Dr, Midlothian, VA 23112For SaleMLS ID #2617924, Blake Edwards, Redfin Corporation. CVRMLS
- $500,0003 bd3 ba2.5k sqft14813 Diamond Creek Ter, Midlothian, VA 23113For SaleMLS ID #2608924, Cassie Dickerson, Liz Moore & Associates. CVRMLS
- $399,9502 bd3 ba1.5k sqft17 Flatwater Row Unit A, Henrico, VA 23231For SaleMLS ID #2618433, Ernie Chamberlain, Hometown Realty. CVRMLS
- $499,0003 bd3 ba2.5k sqft571 Hazel Pl #B, Henrico, VA 23233For SaleMLS ID #2618380, Benjamin McElroy, EXP Realty, LLC. CVRMLS
- $553,9503 bd3 ba2.2k sqft1054 Arbor Heights Ter, Midlothian, VA 23114New ConstructionMLS ID #2616452, Jeri Copeland, HHHunt Realty Inc. CVRMLS
- $376,5003 bd3 ba2.3k sqft707 McCormick Farm Dr #B, Glen Allen, VA 23060For SaleMLS ID #2616760, Josh Simpson, Hometown Realty. CVRMLS
