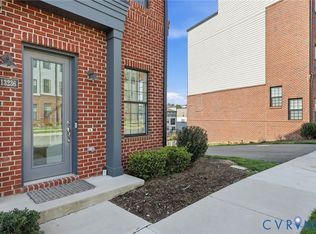
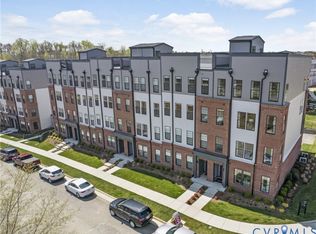
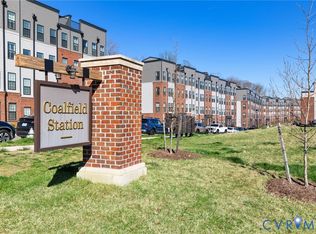
Why wait for new construction when you can move right into this beautifully maintained home! Built in 2023 and located in the desirable Coalfield Station community, this upgraded 2,208 sq ft condo offers the perfect blend of modern design and everyday comfort. Featuring 3 bedrooms and 2.5 baths, the home showcases an open-concept floor plan with 9-foot+ ceilings and high-end finishes throughout. The spacious living area is both inviting and stylish, complete with an electric fireplace accented by a shiplap surround, as well as French doors that open to a full deck—ideal for relaxing or entertaining. The thoughtfully designed kitchen includes abundant cabinetry, a combination of granite and quartz countertops, a large center island, upgraded GE appliances, and a convenient bar area. The dining space is filled with natural light, creating a warm and welcoming atmosphere. Additional highlights include charming wainscoting in the half bath, plantation shutters throughout the main level, luxury vinyl plank flooring, tile in the upstairs bathrooms, and plush carpeting in the bedrooms. Generous walk-in closets provide ample storage space. This home also offers a garage, driveway, and additional street parking. Residents enjoy access to community amenities such as a playground, park, and grilling area. The HOA covers the roof, exterior maintenance, water, sewer, and trash, ensuring a low-maintenance lifestyle.
For sale
$459,000
216 Brattice Dr, Midlothian, VA 23114
3beds
2,208sqft
:
Get pre-qualified$3,019/mo
Condominium
Built in 2022
-- sqft lot
$-- Zestimate®
$208/sqft
$140/mo HOA
What's special
Additional street parkingOpen-concept floor planHigh-end finishes throughoutLuxury vinyl plank flooringThoughtfully designed kitchenLarge center islandUpgraded ge appliances
- 118 days |
- 32 |
- 2 |
Zillow last checked:
Listing updated:
Listed by:
Joy Montrief (804)955-0233,
Nest Realty Group 434-566-0121
Source: CVRMLS,MLS#: 2604882 Originating MLS: Central Virginia Regional MLS
Originating MLS: Central Virginia Regional MLSFacts & features
Interior
Bedrooms & bathrooms
- Bedrooms: 3
- Bathrooms: 3
- Full bathrooms: 2
- 1/2 bathrooms: 1
Other
- Description: Tub & Shower
- Level: Third
Half bath
- Level: Second
Heating
- Electric, Zoned
Cooling
- Zoned
Appliances
- Included: Built-In Oven, Cooktop, Dishwasher, Electric Cooking, Electric Water Heater, Disposal, Ice Maker, Microwave, Range, Refrigerator, Range Hood, Smooth Cooktop, Stove, Wine Cooler
- Laundry: Washer Hookup, Dryer Hookup
Features
- Ceiling Fan(s), Dining Area, Double Vanity, Fireplace, Granite Counters, High Ceilings, Kitchen Island, Bath in Primary Bedroom, Pantry, Recessed Lighting, Walk-In Closet(s)
- Flooring: Ceramic Tile, Partially Carpeted, Vinyl
- Doors: Sliding Doors
- Windows: Thermal Windows
- Has basement: No
- Attic: Access Only
- Has fireplace: Yes
- Fireplace features: Electric
Interior area
- Total interior livable area: 2,208 sqft
- Finished area above ground: 2,208
- Finished area below ground: 0
Property
Parking
- Total spaces: 1
- Parking features: Attached, Driveway, Garage, Paved, On Street
- Attached garage spaces: 1
- Has uncovered spaces: Yes
Features
- Levels: Two
- Stories: 2
- Patio & porch: Balcony, Rear Porch, Porch
- Exterior features: Sprinkler/Irrigation, Lighting, Porch, Paved Driveway
- Pool features: None
Details
- Parcel number: 731706067900004
- Zoning description: R9
Construction
Type & style
- Home type: Condo
- Architectural style: Contemporary,Modern
- Property subtype: Condominium
- Attached to another structure: Yes
Materials
- Brick, Drywall, Wood Siding
- Foundation: Slab
- Roof: Asphalt,Shingle
Condition
- Resale
- New construction: No
- Year built: 2022
Utilities & green energy
- Sewer: Public Sewer
- Water: Public
Community & HOA
Community
- Features: Common Grounds/Area, Clubhouse, Home Owners Association, Playground, Park
- Security: Fire Sprinkler System
- Subdivision: Coalfield Station
HOA
- Has HOA: Yes
- HOA fee: $140 monthly
Location
- Region: Midlothian
Financial & listing details
- Price per square foot: $208/sqft
- Tax assessed value: $421,400
- Annual tax amount: $3,750
- Date on market: 3/28/2026
- Ownership: Individuals
- Ownership type: Sole Proprietor
Estimated market value
Not available
Estimated sales range
Not available
Not available
Price history
| Date | Event | Price |
|---|---|---|
| 3/25/2026 | Listed for sale | $459,000$208/sqft |
Source:  CVRMLS #2604882 Report a problem CVRMLS #2604882 Report a problem | ||
Public tax history
Tax history is unavailable.
Monthly payment
Est. payment
Payment breakdown
Explore the cost of this home by adjusting the details. Changes won't be saved.Climate risks
Neighborhood: 23114
Nearby schools
GreatSchools rating
- 10/10J B Watkins Elementary SchoolGrades: PK-5Distance: 0.5 mi
- 9/10Midlothian Middle SchoolGrades: 6-8Distance: 0.2 mi
- 8/10Midlothian High SchoolGrades: 9-12Distance: 0.9 mi
Schools provided by the listing agent
- Elementary: Watkins
- Middle: Midlothian
- High: Midlothian
Source: CVRMLS. This data may not be complete. We recommend contacting the local school district to confirm school assignments for this home.
- $369,0003 bd3 ba1.6k sqft222 Brattice Dr, Midlothian, VA 23114For Sale
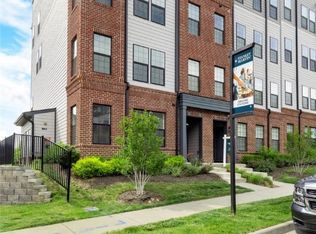
- $--3 bd3 ba1.5k sqft13223 Coalfield Station Ln #411, Midlothian, VA 23114Off Market

- $--3 bd3 ba1.5k sqft13323 Coalfield Station Ln #13323, Midlothian, VA 23114Off Market
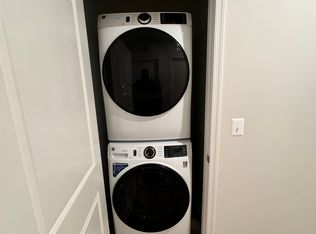
- $421,6003 bd3 ba2.4k sqft13321 Coalfield Station Ln, Midlothian, VA 23114Off Market

- $371,3003 bd2 ba1.7k sqft13238 Coalfield Station Ln, Midlothian, VA 23114Off Market
- $1,300-- bd-- ba-- sqft13371 Coalfield Station Ln, Midlothian, VA 23114Off Market
- $438,9003 bd2 ba2.4k sqft13253 Coalfield Station Ln, Midlothian, VA 23114Off Market
- $349,7002 bd2 ba1.4k sqft13240 Coalfield Station Ln, Midlothian, VA 23114Off Market
A local agent can set up tours, give advice and negotiate with sellers.
Similar homes
- $432,0003 bd3 ba2.1k sqft13236 Coalfield Station Ln, Midlothian, VA 23114For Sale
 MLS ID #2606930, Melissa Yeary, Central Virginia Realty Inc. CVRMLS
 - $429,0003 bd3 ba1.8k sqft13224 Coalfield Station Ln, Midlothian, VA 23114For Sale
 MLS ID #2616252, Ann Mitchell, The Kerzanet Group LLC. CVRMLS
 - $458,7303 bd3 ba2.4k sqft13240 Brattice Loop, Midlothian, VA 23114New Construction
 CVRMLS
 - $434,0003 bd3 ba2.3k sqft13353 Coalfield Station Ln, Midlothian, VA 23114For Sale
 MLS ID #2607454, Katlyn Beach, Long & Foster REALTORS. CVRMLS
 - $439,0003 bd3 ba1.8k sqft13322 Coalfield Station Ln, Midlothian, VA 23114For SaleMLS ID #2612939, Jaime Ebanks, Long & Foster REALTORS. CVRMLS
- $424,9003 bd3 ba2.4k sqft13248 Garland Ln, Midlothian, VA 23114For SaleMLS ID #2609899, Jenny Maraghy, Compass. CVRMLS
- $369,0003 bd3 ba1.6k sqft222 Brattice Dr, Midlothian, VA 23114For SaleMLS ID #2616637, Rebeca Lopez Campos, Long & Foster REALTORS. CVRMLS
- $427,0003 bd3 ba2.4k sqft436 Crofton Village Ter, Midlothian, VA 23114For SaleMLS ID #2617196, David Hebel, ICON Realty Group, ERA Powered. CVRMLS
- $500,3803 bd3 ba2.5k sqft13101 Brattice Loop, Midlothian, VA 23114New ConstructionMLS ID #2531429, Danielle Wallace, SM Brokerage LLC. CVRMLS
- $434,0003 bd3 ba2.3k sqft597 Weaver Brook Walk #B, Henrico, VA 23233For SaleMLS ID #2620051, Meredith Hopper, Redfin Corporation. CVRMLS
- $415,0003 bd4 ba1.7k sqft14067 Millpointe Rd, Midlothian, VA 23114For SaleMLS ID #2617474, Mark Fleisher, M K Joyce Realty, Inc. CVRMLS
- $485,0004 bd4 ba2.3k sqft1318 Michaux Park Ln, Midlothian, VA 23113For SaleMLS ID #2613442, Sarah Bice, Sarah Bice & Associates RE. CVRMLS
- $480,0004 bd4 ba2.4k sqft3607 Rainy Day Dr, Midlothian, VA 23112For SaleMLS ID #2619639, Tracy McGuire, The Steele Group. CVRMLS
- $410,0003 bd4 ba1.6k sqft1231 Ewing Park Loop, Midlothian, VA 23113For SaleMLS ID #2616863, Melissa Crim, Real Broker LLC. CVRMLS
- $499,0003 bd3 ba2.5k sqft571 Hazel Pl #B, Henrico, VA 23233For SaleMLS ID #2618380, Benjamin McElroy, EXP Realty, LLC. CVRMLS
- $419,9003 bd3 ba2.4k sqft2741 Acadia Dr Unit B, Henrico, VA 23294For SaleMLS ID #2611768, Nicholas Thurman, CapCenter. CVRMLS
- $529,0003 bd3 ba2.3k sqft4407 Greybull Dr #B, Henrico, VA 23233For SaleMLS ID #2609995, Ahsan Qureshi, Joyner Fine Properties. CVRMLS
- $469,0003 bd3 ba2.2k sqft1605 German School Rd, Richmond, VA 23225For SaleMLS ID #2610854, Daniel Hicks, Real Broker LLC. CVRMLS
- $415,0003 bd3 ba2.3k sqft14405 Hancock Towns Dr, Chesterfield, VA 23832For SaleMLS ID #2615456, Danielle Bowers, Century 21 Lifestyle. CVRMLS
- $454,9502 bd3 ba1.5k sqft1900 Roseneath Rd APT 4B, Richmond, VA 23220For SaleMLS ID #2613282, Aaron Parks, Oakstone Properties. CVRMLS
