Skip main navigation
Closed
  • $460,000

    4717 N Beacon St APT 2S, Chicago, IL 60640

    2beds
    --sqft
    Condominium, Single Family Residence
    Built in ----
    -- sqft lot
    $487,300 Zestimate®
    $--/sqft
    $2,652 Estimated rent

    Home value

    $487,300

    $439,000 - $546,000

    $2,652/mo

    Zestimate® history
    Loading
    Loading...

    Owner options

    List your home for rent

    $2,652/mo

    Rent Zestimate®

    Find your next renter with Zillow Rental Manager. Plus, with online applications, you can quickly screen prospective tenants – for free.

    Learn more

    $2,652/mo

    Rent Zestimate®

    Refinance and save

    $3,494/mo

    Est. payment

    Refinancing to a lower rate could help reduce your monthly payments and save thousands over the life of the loan.

    See today's rates

    $3,494/mo

    Est. payment

    Explore your selling options

    Work with a Zillow partner agent

    Leverage their expertise and Zillow's premium Showcase listings to get your home seen by more buyers.

    Get started

    List with your own agent

    Get your home in front of millions of buyers by listing it on Zillow.

    Learn how to do it

    Sell it yourself

    Take full control of how buyers see your home on Zillow by listing For Sale by Owner (FSBO).

    List your home

    What's special

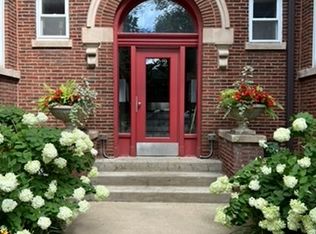
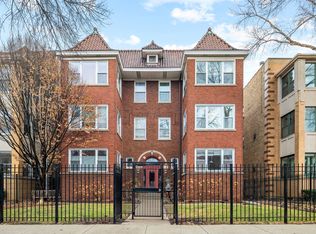
    Absolutely stunning 2 bedroom 2 bathroom condo with parking included in prime Sheridan Park on one of the areas best blocks! This well maintained, boutique 8 unit, all brick building has all the charm! Enter into the unit and you are greeted with a massive open living room and sun room that makes for a perfect reading nook or office that includes South and West exposure for great natural light. There is beautiful oak hardwood floors with the exception of the bedrooms. The huge primary suite includes great closet space, a large ensuite bathroom with jetted soaking tub, separate shower, and double vanity. The rear of the unit includes a massive kitchen with tons of storage, an eat-in dining room, there is a closet with stackable laundry and a very private rear porch right off the kitchen that is perfect for hosting all of your guests. Complete with a large second bedroom, full bathroom, exterior gated parking, and storage this unit is the full package. The location is A+ with easy access to the areas best bars, restaurants, coffee shops, and the lake. Public transportation including easy access to the red line, LSD, and the bus make this a commuters dream. The self managed building is extremely well run.

    Zillow last checked:

    Listing updated:

    Listing courtesy of:

    Keith Brand 312-642-1400,

    Berkshire Hathaway HomeServices Chicago

    Bought with:

    Eric Hublar

    Redfin Corporation

    Source: MRED as distributed by MLS GRID,MLS#: 12330956MLS Logo

    Facts & features

    Interior

    Bedrooms & bathrooms
    • Bedrooms: 2
    • Bathrooms: 2
    • Full bathrooms: 2
    Primary bedroom
    • Features: Flooring (Carpet), Bathroom (Full)
    • Level: Main
    • Area: 143 Square Feet
    • Dimensions: 13X11
    Bedroom 2
    • Features: Flooring (Carpet)
    • Level: Main
    • Area: 117 Square Feet
    • Dimensions: 13X9
    Dining room
    • Features: Flooring (Hardwood)
    • Level: Main
    • Area: 88 Square Feet
    • Dimensions: 11X8
    Kitchen
    • Features: Kitchen (Eating Area-Table Space, SolidSurfaceCounter, Updated Kitchen), Flooring (Hardwood), Window Treatments (Blinds)
    • Level: Main
    • Area: 121 Square Feet
    • Dimensions: 11X11
    Living room
    • Features: Flooring (Hardwood)
    • Level: Main
    • Area: 240 Square Feet
    • Dimensions: 16X15
    Sun room
    • Features: Flooring (Hardwood), Window Treatments (Double Pane Windows)
    • Level: Main
    • Area: 88 Square Feet
    • Dimensions: 11X8
    Heating
    • Natural Gas, Forced Air
    Cooling
    • Central Air
    Appliances
    • Included: Range, Microwave, Dishwasher, Refrigerator, Freezer, Washer, Dryer, Disposal, Stainless Steel Appliance(s)
    • Laundry: Washer Hookup, In Unit, Laundry Closet
    Features
    • Storage, Bookcases, Dining Combo
    • Flooring: Hardwood
    • Windows: Screens
    • Basement: None
    Interior area
    • Total structure area: 0

    Property

    Parking
    • Total spaces: 1
    • Parking features: Assigned, Off Alley, Electric Gate, On Site, Owned
    Accessibility
    • Accessibility features: No Disability Access
    Details
    • Parcel number: 14171030311003
    • Special conditions: None

    Construction

    Type & style
    • Home type: Condo
    • Property subtype: Condominium, Single Family Residence
    Materials
    • Brick
    Condition
    • New construction: No

    Utilities & green energy

    • Sewer: Public Sewer
    • Water: Lake Michigan, Public

    Community & neighborhood

    Location
    • Region: Chicago

    HOA & financial

    HOA
    • Has HOA: Yes
    • HOA fee: $250 monthly
    • Amenities included: Storage
    • Services included: Water, Insurance, Exterior Maintenance, Lawn Care, Scavenger, Snow Removal

    Other

    Other facts
    • Listing terms: Conventional
    • Ownership: Condo

    Price history

    DateEventPrice
    6/12/2025Sold$460,000+5.8%
    Source: MRED as distributed by MLS GRID #12330956 Report a problem
    4/14/2025Contingent$434,900
    Source: MRED as distributed by MLS GRID #12330956 Report a problem
    4/10/2025Listed for sale$434,900+17.5%
    Source: MRED as distributed by MLS GRID #12330956 Report a problem
    3/19/2021Sold$370,000+1.5%
    Source: MRED as distributed by MLS GRID #10984644 Report a problem
    3/17/2021Pending sale$364,700
    Source: MRED as distributed by MLS GRID #10984644 Report a problem
    2/17/2021Contingent$364,700
    Source: MRED as distributed by MLS GRID #10984644 Report a problem
    2/10/2021Listed for sale$364,700+82.3%
    Source: MRED as distributed by MLS GRID #10984644 Report a problem
    7/8/1999Sold$200,000
    Source: Public Record Report a problem

    Public tax history

    YearProperty taxesTax assessment
    2024-- $38,042 +2.8%
    2023$7,806 +2.6%$36,999
    2022$7,610 +12.4%$36,999
    2021$6,770 +19.9%$36,999 +30.1%
    2020$5,645 -7.8%$28,443 -16.1%
    2019$6,121 -8.6%$33,897
    2018$6,696 +47.7%$33,897 +60.9%
    2017$4,534 +7.5%$21,061
    2016$4,218 +9.3%$21,061
    2015$3,859 -17.9%$21,061 -16.9%
    2014$4,700 +2%$25,331
    2013$4,607 +1.4%$25,331
    2012$4,546 -2.3%$25,331 -11.8%
    2011$4,654 -0.4%$28,721
    2010$4,674 +4.4%$28,721
    2009$4,479 +2%$28,721 -6.1%
    2008$4,389 +1%$30,595
    2007$4,345 -1.1%$30,595
    2006$4,392 +7.6%$30,595 +22.5%
    2005$4,082 +1%$24,980
    2004$4,041 +2.2%$24,980
    2003$3,953 -2%$24,980 +11.2%
    2002$4,034 +14%$22,455
    2001$3,538 $22,455
    2000-- $22,455

    Find assessor info on the county website

    Neighborhood: Uptown

    Nearby schools

    GreatSchools rating
    Schools provided by the listing agent
    • District: 299

    Source: MRED as distributed by MLS GRID. This data may not be complete. We recommend contacting the local school district to confirm school assignments for this home.

    Get a cash offer in 3 minutes
    Find out how much your home could sell for in as little as 3 minutes with a no-obligation cash offer.
    Estimated market value
    $487,300
    Get a cash offer in 3 minutes
    Find out how much your home could sell for in as little as 3 minutes with a no-obligation cash offer.
    Estimated market value
    $487,300