Skip main navigation
Closed
  • $680,000

    4717 N Beacon St APT 3S, Chicago, IL 60640

    2beds
    --sqft
    Condominium, Apartment, Single Family Residence
    Built in 1926
    -- sqft lot
    $683,500 Zestimate®
    $--/sqft
    $2,693 Estimated rent

    Home value

    $683,500

    $622,000 - $752,000

    $2,693/mo

    Zestimate® history
    Loading
    Loading...

    Owner options

    List your home for rent

    $2,693/mo

    Rent Zestimate®

    Find your next renter with Zillow Rental Manager. Plus, with online applications, you can quickly screen prospective tenants – for free.

    Learn more

    $2,693/mo

    Rent Zestimate®

    Refinance and save

    $5,044/mo

    Est. payment

    Refinancing to a lower rate could help reduce your monthly payments and save thousands over the life of the loan.

    See today's rates

    $5,044/mo

    Est. payment

    Explore your selling options

    Work with a Zillow partner agent

    Leverage their expertise and Zillow's premium Showcase listings to get your home seen by more buyers.

    Get started

    List with your own agent

    Get your home in front of millions of buyers by listing it on Zillow.

    Learn how to do it

    Sell it yourself

    Take full control of how buyers see your home on Zillow by listing For Sale by Owner (FSBO).

    List your home

    What's special

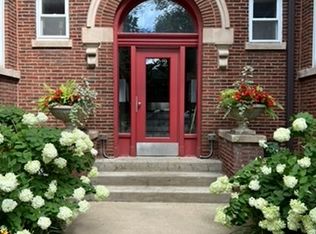
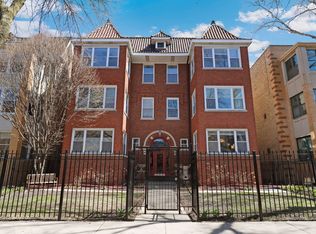
    Welcome to Beacon Street, where this stunning, fully renovated home shines with thoughtful design and sun-filled living spaces. Gorgeous eat-in kitchen is the heart of this home, featuring abundant custom cabinetry, striking quartz countertops, and new stainless appliances. A classic herringbone tile backsplash and warm brass fixtures add character while open shelving keeps the space light and inviting. This enviable kitchen has open breakfast area for casual seating and room for a table. A separate beverage station with refrigerator and pantry with pull-out shelving adds convenience and storage - works equally well for coffee and cocktails. The impressively sized living room features a stylish built-in entertainment center that anchors the space. Just beyond, the sun-drenched former sunroom has been fully opened to create a bright and inviting space with custom built-in seating and concealed storage, perfect for dining or a dream work-from-home setup. Both generously sized bedrooms easily accommodate king sized beds plus additional furniture with ample closet space. The primary bedroom includes a beautifully remodeled ensuite spa-like bath with walk-in shower, quartz topped double vanity, exquisite soaking tub, and a dramatic wall of ocean blue tile, as well as very large organized closet. The second bathroom is also fully renovated with elegant tilework and a large glass enclosed shower and modern vanity. Just off the kitchen, the jumbo back deck offers plenty of space for seating, dining, grilling, urban gardening or relaxing on long summer evenings. Walk (or bike) to the lake front, Andersonville, and Lincoln Square while steps from historic entertainment venues like the Green Mill and Riviera Theater, and plenty of restaurants, coffee shops and night time fun, and nearby Metra and CTA stops. Move right in before summer and enjoy this almost new home in a classic Chicago building. Option to purchase fully furnished for true turnkey opportunity. Definitely not one to miss!

    Zillow last checked:

    Listing updated:

    Listing courtesy of:

    Greg Desmond, GRI 773-251-1375,

    @properties Christie's International Real Estate

    Bought with:

    Steven Zaleski

    Compass

    Source: MRED as distributed by MLS GRID,MLS#: 12589774MLS Logo

    Facts & features

    Interior

    Bedrooms & bathrooms
    • Bedrooms: 2
    • Bathrooms: 2
    • Full bathrooms: 2
    Primary bedroom
    • Features: Flooring (Hardwood), Window Treatments (Blinds), Bathroom (Full, Tub & Separate Shwr)
    • Level: Main
    • Area: 143 Square Feet
    • Dimensions: 13X11
    Bedroom 2
    • Features: Flooring (Hardwood), Window Treatments (Blinds)
    • Level: Main
    • Area: 156 Square Feet
    • Dimensions: 13X12
    Breakfast room
    • Features: Flooring (Hardwood)
    • Level: Main
    • Area: 88 Square Feet
    • Dimensions: 11X8
    Deck
    • Level: Main
    • Area: 150 Square Feet
    • Dimensions: 10X15
    Dining room
    • Features: Flooring (Hardwood), Window Treatments (Blinds)
    • Level: Main
    • Area: 99 Square Feet
    • Dimensions: 9X11
    Kitchen
    • Features: Kitchen (Eating Area-Breakfast Bar, Eating Area-Table Space, Pantry-Closet, Breakfast Room), Flooring (Hardwood)
    • Level: Main
    • Area: 132 Square Feet
    • Dimensions: 12X11
    Living room
    • Features: Flooring (Hardwood), Window Treatments (Blinds)
    • Level: Main
    • Area: 300 Square Feet
    • Dimensions: 20X15
    Heating
    • Natural Gas, Forced Air
    Cooling
    • Central Air
    Appliances
    • Included: Range, Microwave, Dishwasher, Refrigerator, Washer, Dryer, Disposal
    • Laundry: Washer Hookup, In Unit
    Features
    • Dry Bar, Storage, Built-in Features
    • Flooring: Hardwood
    • Windows: Drapes
    • Basement: None
    Interior area
    • Total structure area: 0

    Property

    Parking
    • Total spaces: 1
    • Parking features: Assigned, Off Alley, Electric Gate, Secured, Yes, Owned
    Accessibility
    • Accessibility features: No Disability Access
    Features
    • Patio & porch: Deck
    Details
    • Parcel number: 14171030311005
    • Special conditions: List Broker Must Accompany
    • Other equipment: Ceiling Fan(s)

    Construction

    Type & style
    • Home type: Condo
    • Property subtype: Condominium, Apartment, Single Family Residence
    Materials
    • Brick, Limestone
    • Roof: Rubber
    Condition
    • New construction: No
    • Year built: 1926
    • Major remodel year: 2000

    Utilities & green energy

    • Electric: Circuit Breakers
    • Sewer: Public Sewer
    • Water: Public

    Community & neighborhood

    Location
    • Region: Chicago
    • Subdivision: Sheridan Park

    HOA & financial

    HOA
    • Has HOA: Yes
    • HOA fee: $262 monthly
    • Amenities included: Storage
    • Services included: Water, Parking, Insurance, Exterior Maintenance, Scavenger, Snow Removal

    Other

    Other facts
    • Listing terms: Cash
    • Ownership: Condo

    Price history

    DateEventPrice
    4/29/2026Sold$680,000+14.3%
    Source: MRED as distributed by MLS GRID #12589774 Report a problem
    3/18/2026Contingent$595,000
    Source: MRED as distributed by MLS GRID #12589774 Report a problem
    3/11/2026Listed for sale$595,000+43.4%
    Source: MRED as distributed by MLS GRID #12589774 Report a problem
    6/6/2022Sold$415,000
    Source: MRED as distributed by MLS GRID #11401515 Report a problem
    5/17/2022Contingent$415,000
    Source: MRED as distributed by MLS GRID #11401515 Report a problem
    5/12/2022Listed for sale$415,000+12.2%
    Source: MRED as distributed by MLS GRID #11401515 Report a problem
    3/19/2021Sold$370,000+76.2%
    Source: @Properties sold #10984644_60640_2S Report a problem
    2/11/2021Listing removed--
    Source: Owner Report a problem
    9/17/2019Listing removed$2,100
    Source: Owner Report a problem
    8/26/2019Listed for rent$2,100-4.5%
    Source: Owner Report a problem
    8/22/2015Listing removed$2,200
    Source: Coldwell Banker Residential Brokerage - Lincoln Park Plaza #09002171 Report a problem
    7/8/1999Sold$210,000
    Source: Public Record Report a problem

    Public tax history

    YearProperty taxesTax assessment
    2024-- $39,976 +2.5%
    2023$7,529 -6.1%$38,999
    2022$8,021 +2.3%$38,999
    2021$7,842 +17.8%$38,999 +30.5%
    2020$6,658 -0.4%$29,889 -10.1%
    2019$6,682 -5%$33,260 -6.6%
    2018$7,036 +47.7%$35,620 +60.9%
    2017$4,765 +7.5%$22,133
    2016$4,433 +9.3%$22,133
    2015$4,056 -17.9%$22,133 -16.9%
    2014$4,939 +2%$26,619
    2013$4,841 +1.4%$26,619
    2012$4,777 -2.3%$26,619 -11.8%
    2011$4,891 -0.4%$30,181
    2010$4,911 +4.4%$30,181
    2009$4,706 +2%$30,181 -6.1%
    2008$4,612 +1%$32,151
    2007$4,566 +22.2%$32,151
    2006$3,736 -5.1%$32,151 +22.5%
    2005$3,939 +1.9%$26,250
    2004$3,865 +4.5%$26,250
    2003$3,700 -5.4%$26,250 +11.2%
    2002$3,912 +4.7%$23,596
    2001$3,736 $23,596
    2000-- $23,596

    Find assessor info on the county website

    Neighborhood: Uptown

    Nearby schools

    GreatSchools rating
    Schools provided by the listing agent
    • Elementary: Courtenay Elementary School Lang
    • Middle: Courtenay Elementary School Lang
    • High: Senn High School
    • District: 299

    Source: MRED as distributed by MLS GRID. This data may not be complete. We recommend contacting the local school district to confirm school assignments for this home.

    Get a cash offer in 3 minutes
    Find out how much your home could sell for in as little as 3 minutes with a no-obligation cash offer.
    Estimated market value
    $683,500
    Get a cash offer in 3 minutes
    Find out how much your home could sell for in as little as 3 minutes with a no-obligation cash offer.
    Estimated market value
    $683,500