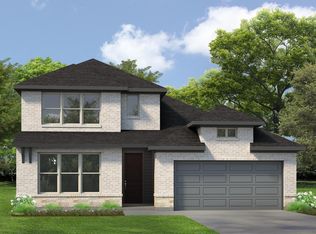
Welcome to The Maple, a beautiful single-story home featuring 3 bedrooms, 2 baths, and a 3-car garage-perfect for vehicles, storage, or a workshop! Located on an oversized corner lot, this home offers space and flexibility. Enjoy the upgraded enclosed study with French doors, ideal for a home office or reading retreat. The primary suite features an upgraded walk-in shower, an expansive walk-in closet, and extended hard surface flooring throughout the bedroom and closet for a sleek, modern look. Step outside to a covered back porch overlooking an oversized backyard, perfect for entertaining or relaxing evenings. Built for lasting quality, The Maple includes full brick construction, full gutters, a spray-foamed attic, and front and back landscaping with sprinklers for easy upkeep. Visit Beacon Point today!
Pending
Price cut: $5.2K (7/6)
$389,990
4717 Shelby Shore Dr, Texas City, TX 77591
3beds
2,087sqft
Single Family Residence
Built in 2026
0.27 Acres Lot
$386,600 Zestimate®
$187/sqft
$58/mo HOA
What's special
Full brick constructionOversized backyardExpansive walk-in closetSpray-foamed atticUpgraded walk-in showerOversized corner lotSingle-story home
- 139 days
- 46
- 6
Zillow last checked:
Listing updated:
Listed by:
Beverly Bradley TREC #0181890 832-975-8828,
Weekley Properties Beverly Bradley
Source: HAR,MLS#: 79085598
Facts & features
Interior
Bedrooms & bathrooms
- Bedrooms: 3
- Bathrooms: 2
- Full bathrooms: 2
Rooms
- Room types: Family Room, Utility Room
Primary bedroom
- Level: First
- Area: 210
- Dimensions: 15x14
Bedroom
- Level: First
- Area: 132
- Dimensions: 12x11
Bedroom
- Level: First
- Area: 132
- Dimensions: 12x11
Other
- Level: First
- Area: 120
- Dimensions: 12x10
Dining room
- Level: First
- Area: 130
- Dimensions: 13x10
Family room
- Level: First
- Area: 255
- Dimensions: 17x15
Kitchen
- Level: First
- Area: 198
- Dimensions: 18x11
Heating
- Natural Gas
Cooling
- Electric
Appliances
- Included: Disposal, Convection Oven, Microwave, Dishwasher
Features
- All Bedrooms Down, En-Suite Bath, Primary Bed - 1st Floor, Walk-In Closet(s)
- Flooring: Carpet, Laminate, Tile
- Windows: Shutters
Interior area
- Total structure area: 2,087
- Total interior livable area: 2,087 sqft
Property
Parking
- Total spaces: 3
- Parking features: Attached
- Attached garage spaces: 3
Features
- Stories: 1
- Patio & porch: Covered, Patio/Deck
- Exterior features: Side Yard, Sprinkler System
- Fencing: Back Yard
Lot
- Size: 0.27 Acres
- Features: Back Yard, Corner Lot, Greenbelt, Subdivided, 0 Up To 1/4 Acre
Construction
Type & style
- Home type: SingleFamily
- Architectural style: Traditional
- Property subtype: Single Family Residence
Materials
- Brick, Stone
- Foundation: Slab
- Roof: Composition
Condition
- New construction: Yes
- Year built: 2026
Details
- Builder name: David Weekley
Utilities & green energy
- Water: Water District
Green energy
- Green verification: Environments for Living
Community & HOA
Community
- Subdivision: Beacon Point At Lago Mar
HOA
- Has HOA: Yes
- HOA fee: $700 annually
Location
- Region: Texas City
Financial & listing details
- Price per square foot: $187/sqft
- Date on market: 4/13/2026
- Listing terms: Cash,Conventional,FHA,VA Loan
Estimated market value
$386,600
$367,000 - $406,000
$2,831/mo
Price history
| Date | Event | Price |
|---|---|---|
| 8/17/2026 | Pending sale | $389,990$187/sqft |
Source:  HAR #79085598 Report a problem HAR #79085598 Report a problem | ||
| 7/6/2026 | Price change | $389,990-1.3%$187/sqft |
Source: HAR #79085598 Report a problem | ||
| 5/12/2026 | Price change | $395,189+1%$189/sqft |
Source: HAR #79085598 Report a problem | ||
| 4/29/2026 | Price change | $391,189+0.5%$187/sqft |
Source: HAR #79085598 Report a problem | ||
| 4/13/2026 | Listed for sale | $389,189$186/sqft |
Source: HAR #79085598 Report a problem | ||
Public tax history
Tax history is unavailable.
Monthly payment
Est. payment
Payment breakdown
Explore the cost of this home by adjusting the details. Changes won't be saved.Climate risks
Neighborhood: 77591
Nearby schools
Schools provided by the listing agent
- Elementary: Hughes Road Elementary School
- Middle: John And Shamarion Barber Middle School
- High: Dickinson High School
Source: HAR. This data may not be complete. We recommend contacting the local school district to confirm school assignments for this home.
- $379,9903 bd2 ba2k sqft4721 Shelby Shore Dr, Texas City, TX 77591New Construction

- $369,9903 bd2 ba1.9k sqft4725 Shelby Shore Dr, Texas City, TX 77591New Construction

- $392,4863 bd2 ba2.1k sqft12311 Mead Grove Dr, Texas City, TX 77591New Construction
- $414,9904 bd3 ba2.7k sqft12314 Mead Grove Dr, Texas City, TX 77591New Construction