Stunning 3-bedroom, 2-bath Cherry Blossom floor plan by David Weekley in Beacon
Point! Enjoy open-concept living with an enclosed study with French doors, and an
Owner's Retreat with an upgraded walk in shower. The chef's kitchen includes an
oversized island, upgraded appliances, under cabinet lighting, a single-bowl stainless
sink, and pullout trash drawer. Relax on the large covered back porch with a gas line
ready for grilling. Additional features: 8-ft front, back, and interior doors, fully sodded yard, sprinkler system, full gutters, and Conditioned Attic space for energy efficiency. Luxury, comfort, and style await-visit Beacon Point today!
New construction
Price cut: $6.4K (7/6)
$379,990
4721 Shelby Shore Dr, Texas City, TX 77591
3beds
2,052sqft
Single Family Residence
Built in 2025
7,920 Square Feet Lot
$377,900 Zestimate®
$185/sqft
$58/mo HOA
What's special
Oversized islandUpgraded appliancesPullout trash drawerOpen-concept livingFull guttersSprinkler systemFully sodded yard
- 122 days
- 4
- 0
Zillow last checked:
Listing updated:
Listed by:
Beverly Bradley TREC #0181890 832-975-8828,
Weekley Properties Beverly Bradley
Source: HAR,MLS#: 42026347
Facts & features
Interior
Bedrooms & bathrooms
- Bedrooms: 3
- Bathrooms: 2
- Full bathrooms: 2
Rooms
- Room types: Family Room, Utility Room
Primary bedroom
- Level: First
- Area: 266
- Dimensions: 19x14
Bedroom
- Level: First
- Area: 144
- Dimensions: 12x12
Bedroom
- Level: First
- Area: 144
- Dimensions: 12x12
Other
- Level: First
- Area: 168
- Dimensions: 14x12
Dining room
- Level: First
- Area: 204
- Dimensions: 17x12
Other
- Level: First
- Area: 133
- Dimensions: 19x7
Family room
- Level: First
- Area: 238
- Dimensions: 17x14
Kitchen
- Level: First
- Area: 252
- Dimensions: 18x14
Heating
- Natural Gas
Cooling
- Electric
Appliances
- Included: Disposal, Convection Oven, Microwave, Dishwasher, Instant Hot Water
Features
- All Bedrooms Down, En-Suite Bath, Primary Bed - 1st Floor, Walk-In Closet(s)
- Flooring: Carpet, Laminate, Tile
- Windows: Shutters
Interior area
- Total structure area: 2,052
- Total interior livable area: 2,052 sqft
Video & virtual tour
Property
Parking
- Total spaces: 2
- Parking features: Attached
- Attached garage spaces: 2
Features
- Stories: 1
- Patio & porch: Covered, Porch
- Exterior features: Side Yard, Sprinkler System
- Fencing: Back Yard
Lot
- Size: 7,920 Square Feet
- Dimensions: 66 x 120
- Features: Back Yard, Subdivided, 0 Up To 1/4 Acre
Construction
Type & style
- Home type: SingleFamily
- Architectural style: Traditional
- Property subtype: Single Family Residence
Materials
- Brick
- Foundation: Slab
- Roof: Composition
Condition
- New construction: Yes
- Year built: 2025
Details
- Builder name: David Weekley
Utilities & green energy
- Water: Water District
Green energy
- Green verification: Environments for Living
Community & HOA
Community
- Subdivision: Beacon Point At Lago Mar
HOA
- Has HOA: Yes
- HOA fee: $700 annually
Location
- Region: Texas City
Financial & listing details
- Price per square foot: $185/sqft
- Date on market: 4/30/2026
- Listing terms: Cash,Conventional,FHA,VA Loan
Estimated market value
$377,900
$359,000 - $397,000
$2,936/mo
Price history
| Date | Event | Price |
|---|---|---|
| 7/6/2026 | Price change | $379,990-1.7%$185/sqft |
Source:  HAR #42026347 Report a problem HAR #42026347 Report a problem | ||
| 5/12/2026 | Price change | $386,438+1%$188/sqft |
Source: HAR #42026347 Report a problem | ||
| 4/30/2026 | Listed for sale | $382,438$186/sqft |
Source: HAR #42026347 Report a problem | ||
Public tax history
Tax history is unavailable.
Monthly payment
Est. payment
Payment breakdown
Explore the cost of this home by adjusting the details. Changes won't be saved.Climate risks
Neighborhood: 77591
Nearby schools
Schools provided by the listing agent
- Elementary: Hughes Road Elementary School
- Middle: John And Shamarion Barber Middle School
- High: Dickinson High School
Source: HAR. This data may not be complete. We recommend contacting the local school district to confirm school assignments for this home.
- $369,9903 bd2 ba1.9k sqft4725 Shelby Shore Dr, Texas City, TX 77591New Construction

- $389,9903 bd2 ba2k sqft4717 Shelby Shore Dr, Texas City, TX 77591Pending
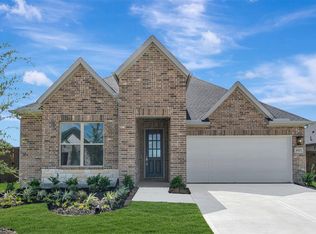
- $392,4863 bd2 ba2.1k sqft12311 Mead Grove Dr, Texas City, TX 77591New Construction
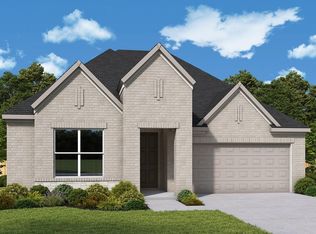
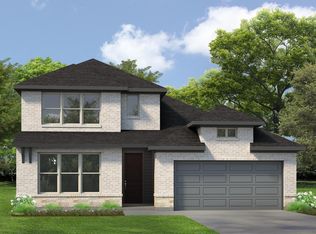
- $414,9904 bd3 ba2.7k sqft12314 Mead Grove Dr, Texas City, TX 77591New Construction
Similar homes
- $379,9903 bd2 ba2.1k sqft12316 Barkley Cove Dr, Texas City, TX 77591New ConstructionMLS ID #90209476, Kathryn Grahmann, Weekley Properties Beverly Bradley. HAR
- $369,9903 bd2 ba1.9k sqft4725 Shelby Shore Dr, Texas City, TX 77591New ConstructionMLS ID #93463592, Kathryn Grahmann, Weekley Properties Beverly Bradley. HAR
- $365,0003 bd2 ba1.9k sqft12421 Mead Grove Dr, Texas City, TX 77591New Construction
 MLS ID #23535220, Kathryn Grahmann, Weekley Properties Beverly Bradley. HAR
 - $414,9904 bd3 ba2.7k sqft12314 Mead Grove Dr, Texas City, TX 77591New ConstructionMLS ID #30622687, Beverly Bradley, Weekley Properties Beverly Bradley. HAR
