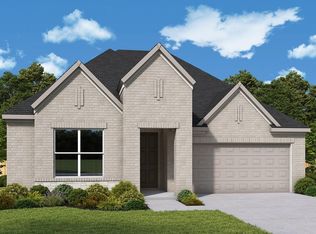
Welcome to The Linnea, a beautifully designed two-story home on an oversized homesite with no rear neighbors and an upgraded brick wall for added privacy in the backyard. Inside, you’ll find 8-foot doors throughout the home that enhance the open, airy feel, along with an enclosed study with French doors—perfect for working from home or a quiet retreat. The open-concept layout offers a seamless flow between the kitchen, dining, and family spaces, ideal for everyday living and entertaining. The primary suite features an upgraded walk-in shower for a spa-like experience. Upstairs includes additional bedrooms and a versatile game room for relaxing or entertaining. Enjoy the private backyard setting, perfect for outdoor gatherings. Visit Beacon Point today!
New construction
Price cut: $4.3K (7/6)
$414,990
12314 Mead Grove Dr, Texas City, TX 77591
4beds
2,777sqft
Single Family Residence
Built in 2026
6,450 Square Feet Lot
$413,900 Zestimate®
$149/sqft
$58/mo HOA
What's special
Two-story homeOversized homesiteAdditional bedroomsPrimary suiteOpen-concept layout
- 117 days |
- 29 |
- 0 |
Zillow last checked:
Listing updated:
Listed by:
Beverly Bradley TREC #0181890 832-975-8828,
Weekley Properties Beverly Bradley
Source: HAR,MLS#: 30622687
Facts & features
Interior
Bedrooms & bathrooms
- Bedrooms: 4
- Bathrooms: 3
- Full bathrooms: 3
Rooms
- Room types: Family Room, Utility Room
Primary bedroom
- Level: First
- Area: 252
- Dimensions: 18x14
Bedroom
- Level: First
- Area: 154
- Dimensions: 14x11
Bedroom
- Level: Second
- Area: 182
- Dimensions: 14x13
Bedroom
- Level: Second
- Area: 143
- Dimensions: 13x11
Other
- Level: First
- Area: 154
- Dimensions: 14x11
Dining room
- Level: First
- Area: 132
- Dimensions: 12x11
Family room
- Level: First
- Area: 288
- Dimensions: 18x16
Game room
- Level: Second
- Area: 140
- Dimensions: 14x10
Kitchen
- Level: First
- Area: 238
- Dimensions: 17x14
Heating
- Natural Gas
Cooling
- Electric
Appliances
- Included: Disposal, Convection Oven, Microwave, Dishwasher, Instant Hot Water
Features
- 2 Bedrooms Down, En-Suite Bath, Primary Bed - 1st Floor, Walk-In Closet(s)
- Flooring: Carpet, Laminate, Tile
- Windows: Shutters
- Has fireplace: No
Interior area
- Total structure area: 2,777
- Total interior livable area: 2,777 sqft
Video & virtual tour
Property
Parking
- Total spaces: 3
- Parking features: Attached, Tandem
- Attached garage spaces: 3
Features
- Stories: 1
- Patio & porch: Covered, Porch
- Exterior features: Side Yard, Sprinkler System
- Fencing: Back Yard
Lot
- Size: 6,450 Square Feet
- Dimensions: 50 x 129
- Features: Back Yard, Greenbelt, Subdivided, 0 Up To 1/4 Acre
Construction
Type & style
- Home type: SingleFamily
- Architectural style: Traditional
- Property subtype: Single Family Residence
Materials
- Brick, Stone
- Foundation: Slab
- Roof: Composition
Condition
- New construction: Yes
- Year built: 2026
Details
- Builder name: David Weekley
Utilities & green energy
- Water: Water District
Green energy
- Green verification: Environments for Living
Community & HOA
Community
- Subdivision: Beacon Point At Lago Mar
HOA
- Has HOA: Yes
- HOA fee: $700 annually
Location
- Region: Texas City
Financial & listing details
- Price per square foot: $149/sqft
- Date on market: 4/30/2026
- Listing terms: Cash,Conventional,FHA,VA Loan
Estimated market value
$413,900
$393,000 - $435,000
$3,108/mo
Price history
| Date | Event | Price |
|---|---|---|
| 7/6/2026 | Price change | $414,990-1%$149/sqft |
Source:  HAR #30622687 Report a problem HAR #30622687 Report a problem | ||
| 6/20/2026 | Price change | $419,322-2.3%$151/sqft |
Source: HAR #30622687 Report a problem | ||
| 6/19/2026 | Price change | $429,072+2.4%$155/sqft |
Source: HAR #30622687 Report a problem | ||
| 5/12/2026 | Price change | $419,072+1%$151/sqft |
Source: HAR #30622687 Report a problem | ||
| 4/30/2026 | Listed for sale | $415,072$149/sqft |
Source: HAR #30622687 Report a problem | ||
Public tax history
Tax history is unavailable.
Monthly payment
Est. payment
Payment breakdown
Explore the cost of this home by adjusting the details. Changes won't be saved.Climate risks
Neighborhood: 77591
Nearby schools
GreatSchools rating
- 5/10Hughes Road Elementary SchoolGrades: PK-3Distance: 1.4 mi
- 8/10Dickson Junior High SchoolGrades: 6-8Distance: 0.8 mi
- 6/10Dickinson High SchoolGrades: 9-12Distance: 3 mi
Schools provided by the listing agent
- Elementary: Hughes Road Elementary School
- Middle: John And Shamarion Barber Middle School
- High: Dickinson High School
Source: HAR. This data may not be complete. We recommend contacting the local school district to confirm school assignments for this home.
- $392,4863 bd2 ba2.1k sqft12311 Mead Grove Dr, Texas City, TX 77591New Construction
- $374,9904 bd3 ba2k sqft12326 Mead Grove Dr, Texas City, TX 77590Pending

- $369,9903 bd2 ba1.9k sqft4725 Shelby Shore Dr, Texas City, TX 77591New Construction

- $376,9743 bd2 ba1.9k sqft4807 Doe Valley Dr, Texas City, TX 77591New Construction

- $379,9903 bd2 ba2k sqft4721 Shelby Shore Dr, Texas City, TX 77591New Construction
- $358,0003 bd2 ba1.7k sqft4707 Harrington Gate Dr, Texas City, TX 77591Off Market
- $389,9903 bd2 ba2k sqft4717 Shelby Shore Dr, Texas City, TX 77591Pending
- $302,0003 bd2 ba1.6k sqft12238 Mead Grove Dr, Dickinson, TX 77539Off Market
A local agent can set up tours, give advice and negotiate with sellers.
Similar homes
- $379,9903 bd2 ba2k sqft4721 Shelby Shore Dr, Texas City, TX 77591New Construction
 MLS ID #42026347, Beverly Bradley, Weekley Properties Beverly Bradley. HAR
 - $369,9903 bd2 ba1.9k sqft4725 Shelby Shore Dr, Texas City, TX 77591New ConstructionMLS ID #93463592, Kathryn Grahmann, Weekley Properties Beverly Bradley. HAR
- $379,9903 bd2 ba2.1k sqft12316 Barkley Cove Dr, Texas City, TX 77591New ConstructionMLS ID #90209476, Kathryn Grahmann, Weekley Properties Beverly Bradley. HAR
- $365,0003 bd2 ba1.9k sqft12421 Mead Grove Dr, Texas City, TX 77591New Construction
 MLS ID #23535220, Kathryn Grahmann, Weekley Properties Beverly Bradley. HAR
 - $397,9904 bd3 ba2.6k sqft14402 Lido Shine Ln, Texas City, TX 77539New ConstructionHAR
- $398,9904 bd3 ba2.4k sqft14406 Lido Shine Ln, Texas City, TX 77510New ConstructionDR Horton
- from $404,9904 bd3 ba2.6k sqftQUINN Plan, Lago Mar 60' Homesites, Texas City, TX 77568New ConstructionDR Horton
- from $399,9904 bd3 ba2.7k sqftMelrose II Plan, Lago Mar : Fairway Collections, Texas City, TX 77568New ConstructionLennar Homes
- $382,9904 bd3 ba2.6k sqft14316 Seagrass Knoll Ln, Dickinson, TX 77539New ConstructionMLS ID #96606676, Jonathan Woodruff, D.R. Horton-Texas, LTD. HAR
- from $356,9903 bd2 ba2k sqftCherry Blossom Plan, Beacon Point at Lago Mar - Retreat Collection, Texas City, TX 77539New ConstructionDavid Weekley Homes
- from $397,9004 bd3 ba2.6k sqftCardinale Plan, Lago Mar 60' Homesites, Texas City, TX 77568New ConstructionDR Horton
- from $385,9904 bd3 ba2.4k sqftTexoma Plan, Lago Mar 60' Homesites, Texas City, TX 77568New ConstructionDR Horton
- $414,9904 bd5 ba2.7k sqft12314 Mead Grove Dr, Texas City, TX 77539New ConstructionDavid Weekley Homes
- $444,0004 bd4 ba3.1k sqft13701 Seneca Lake Dr, La Marque, TX 77568For SaleMLS ID #89659734, Rachael Garnett, JLA Realty. HAR
- from $365,9904 bd3 ba2.4k sqftTexoma Plan, Lago Mar 50' Homesites, Texas City, TX 77568New ConstructionDR Horton
- $359,9904 bd3 ba2.2k sqft3313 Nautical Mile Dr, League City, TX 77539New ConstructionHAR
- from $398,9904 bd4 ba2.6k sqftSomerset Plan, Lago Mar : Fairway Collections, La Marque, TX 77568New ConstructionLennar Homes
- $342,9904 bd3 ba2.2k sqft13124 Pinnacle Beach Dr, La Marque, TX 77568New ConstructionMLS ID #19918552, Christopher Marti, Keller Williams City View. HAR
- $427,9904 bd3 ba2.6k sqft3716 Sunrise Ln, League City, TX 77573New ConstructionHAR
- $441,9904 bd3 ba2.6k sqft3003 Pasture Ln, League City, TX 77573New ConstructionMLS ID #73975206, Jonathan Woodruff, D.R. Horton-Texas, LTD. HAR
