MOVE IN READY!! This elegant single-story residence showcases 4 bedrooms and 3 bathrooms with soaring ceilings that elevate the home’s open-concept design. The entirely carpet-free interior delivers a refined, contemporary finish. Enjoy rare backyard privacy with no rear neighbors and a brick fence enclosing a generously sized yard with room for a pool. Additional garage storage enhances practicality without sacrificing style. A well-appointed home offering privacy, comfort, and flexibility.
Pending
Price cut: $5K (7/24)
$374,990
12326 Mead Grove Dr, Texas City, TX 77590
4beds
2,052sqft
Single Family Residence
Built in 2026
6,873 Square Feet Lot
$373,300 Zestimate®
$183/sqft
$58/mo HOA
What's special
Additional garage storageEntirely carpet-free interiorSoaring ceilingsRoom for a poolOpen-concept design
- 243 days |
- 41 |
- 1 |
Zillow last checked:
Listing updated:
Listed by:
Katie Craig TREC #0836640 832-957-7337,
Chesmar Homes
Source: HAR,MLS#: 44416509
Facts & features
Interior
Bedrooms & bathrooms
- Bedrooms: 4
- Bathrooms: 3
- Full bathrooms: 3
Rooms
- Room types: Family Room, Utility Room
Primary bedroom
- Level: First
- Area: 182
- Dimensions: 13'-4" x 14'-4"
Bedroom
- Level: First
- Area: 130
- Dimensions: 13'-6" x 10'-0"
Bedroom
- Level: First
- Area: 110
- Dimensions: 11'-0" x 10'-6"
Bedroom
- Level: First
- Area: 110
- Dimensions: 10'-2" x 11'-4"
Dining room
- Level: First
- Area: 130
- Dimensions: 10'-0" x 13'-4"
Family room
- Level: First
- Area: 323
- Dimensions: 17'-8" x 19'-0"
Kitchen
- Level: First
- Area: 198
- Dimensions: 18'-6" x 11'-8"
Heating
- Electric, Zoned
Cooling
- Ceiling Fan(s), Electric, Zoned
Appliances
- Included: Dryer, Washer, Electric Oven, Gas Range
Features
- Prewired for Alarm System, Walk-In Closet(s)
- Flooring: Carpet, Tile
Interior area
- Total structure area: 2,052
- Total interior livable area: 2,052 sqft
Property
Parking
- Total spaces: 2
- Parking features: Attached
- Attached garage spaces: 2
Features
- Stories: 1
- Exterior features: Sprinkler System
Lot
- Size: 6,873 Square Feet
- Features: Subdivided, 0 Up To 1/4 Acre
Details
- Parcel number: 165410010010000
Construction
Type & style
- Home type: SingleFamily
- Architectural style: Traditional
- Property subtype: Single Family Residence
Materials
- Brick, Cement Siding
- Foundation: Slab
- Roof: Composition
Condition
- New construction: Yes
- Year built: 2026
Details
- Builder name: Chesmar Homes
Utilities & green energy
- Sewer: Public Sewer
- Water: Public
Green energy
- Green verification: ENERGY STAR Certified Homes
- Energy efficient items: Attic Vents, Thermostat
Community & HOA
Community
- Security: Prewired for Alarm System
- Subdivision: Beacon Point
HOA
- Has HOA: Yes
- Amenities included: Clubhouse, Dog Park, Park, Playground, Pond, Pool, Splash Pad, Trail(s)
- HOA fee: $700 annually
Location
- Region: Texas City
Financial & listing details
- Price per square foot: $183/sqft
- Date on market: 12/22/2025
- Listing terms: Cash,Conventional,FHA,VA Loan
Estimated market value
$373,300
$355,000 - $392,000
$2,641/mo
Price history
| Date | Event | Price |
|---|---|---|
| 8/3/2026 | Pending sale | $374,990$183/sqft |
Source:  HAR #44416509 Report a problem HAR #44416509 Report a problem | ||
| 7/24/2026 | Price change | $374,990-1.3%$183/sqft |
Source: HAR #44416509 Report a problem | ||
| 7/8/2026 | Price change | $380,000-3.8%$185/sqft |
Source: HAR #44416509 Report a problem | ||
| 6/25/2026 | Price change | $394,990+0.3%$192/sqft |
Source: HAR #44416509 Report a problem | ||
| 5/8/2026 | Price change | $394,000-0.3%$192/sqft |
Source: HAR #44416509 Report a problem | ||
| 2/23/2026 | Price change | $394,990-2.7%$192/sqft |
Source: HAR #44416509 Report a problem | ||
| 2/16/2026 | Pending sale | $405,990$198/sqft |
Source: HAR #44416509 Report a problem | ||
| 2/2/2026 | Price change | $405,990+0.1%$198/sqft |
Source: HAR #44416509 Report a problem | ||
| 12/22/2025 | Listed for sale | $405,690$198/sqft |
Source: HAR #44416509 Report a problem | ||
Public tax history
Tax history is unavailable.
Monthly payment
Est. payment
Payment breakdown
Explore the cost of this home by adjusting the details. Changes won't be saved.Climate risks
Neighborhood: 77590
Nearby schools
GreatSchools rating
- 5/10Hughes Road Elementary SchoolGrades: PK-3Distance: 1.4 mi
- 8/10Dickson Junior High SchoolGrades: 6-8Distance: 0.8 mi
- 6/10Dickinson High SchoolGrades: 9-12Distance: 3 mi
Schools provided by the listing agent
- Elementary: Hughes Road Elementary School
- Middle: John And Shamarion Barber Middle School
- High: Dickinson High School
Source: HAR. This data may not be complete. We recommend contacting the local school district to confirm school assignments for this home.
- $376,9743 bd2 ba1.9k sqft4807 Doe Valley Dr, Texas City, TX 77591New Construction

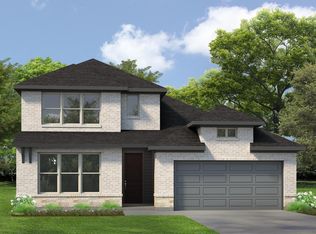
- $414,9904 bd3 ba2.7k sqft12314 Mead Grove Dr, Texas City, TX 77591New Construction
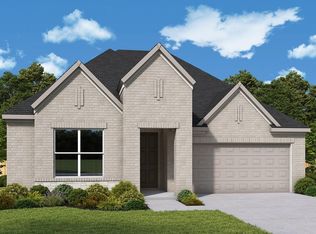
- $392,4863 bd2 ba2.1k sqft12311 Mead Grove Dr, Texas City, TX 77591New Construction
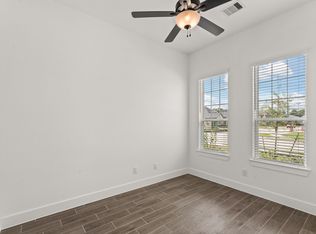
- $358,0003 bd2 ba1.7k sqft4707 Harrington Gate Dr, Texas City, TX 77591Off Market
- $365,0003 bd2 ba1.9k sqft12421 Mead Grove Dr, Texas City, TX 77591New Construction
- $369,9903 bd2 ba1.9k sqft4725 Shelby Shore Dr, Texas City, TX 77591New Construction
- $391,8004 bd3 ba3.1k sqft4716 Barkley Cove Dr, Texas City, TX 77591Off Market
- $409,9904 bd3 ba2.4k sqft12425 Mead Grove Dr, Texas City, TX 77591Pending
A local agent can set up tours, give advice and negotiate with sellers.
Similar homes
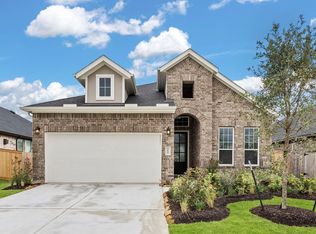
- $349,9903 bd2 ba1.7k sqft4707 Harrington Gate Dr, Texas City, TX 77590New Construction
 MLS ID #72301447, Katie Craig, Chesmar Homes. HAR
 - $375,0003 bd3 ba2.9k sqft12426 Cumberland Dr, La Marque, TX 77568For Sale
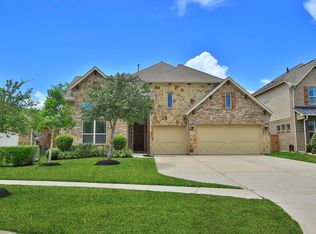 MLS ID #86600359, Wendy Hanks, HomeSmart. HAR
 - $400,0003 bd3 ba2.6k sqft3306 Salton Sea Dr, La Marque, TX 77568For Sale
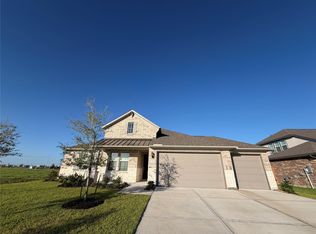 MLS ID #97513135, Angie Meawad, GHEB Realty. HAR
 - $405,4904 bd3 ba2.4k sqft14328 Seagrass Knoll Ln, League City, TX 77510New Construction
 HAR
HAR - from $343,9903 bd2 ba1.7k sqftRowen Plan, Beacon Point 45', Texas City, TX 77539New ConstructionChesmar Homes
- $349,9904 bd3 ba2.3k sqft2203 Port Jackson Dr, La Marque, TX 77568New ConstructionMLS ID #37228986, Cameron Galatas, eXp Realty LLC. HAR
- $369,9003 bd2 ba1.9k sqft3202 Bolt Rope Dr, Santa Fe, TX 77510New ConstructionHAR
- $399,9903 bd3 ba1.7k sqft2919 Golden Isle Dr, La Marque, TX 77568New ConstructionMLS ID #71719255, Cameron Galatas, eXp Realty LLC. HAR
- $398,9904 bd3 ba2.6k sqft14402 Lido Shine Ln, Texas City, TX 77539New ConstructionHAR
- $403,9903 bd3 ba1.7k sqft3007 Golden Isle Dr, La Marque, TX 77568New ConstructionMLS ID #80146019, Cameron Galatas, eXp Realty LLC. HAR
- $389,9903 bd3 ba1.7k sqft13613 Windward Mist Dr, La Marque, TX 77568New ConstructionMLS ID #73400112, Cameron Galatas, eXp Realty LLC. HAR
- $345,9003 bd2 ba1.6k sqft13601 Gaff Rig Dr, Santa Fe, TX 77510New ConstructionHAR
- from $392,9904 bd3 ba2.4k sqftDenison Plan, Lago Mar 60' Homesites, Texas City, TX 77568New ConstructionDR Horton
- from $374,9904 bd3 ba2k sqftSummerton Plan, Beacon Point 50's and 60's, Texas City, TX 77539New ConstructionChesmar Homes
- $419,9004 bd3 ba2.2k sqft2512 Seneca Lake Dr, La Marque, TX 77568New ConstructionMLS ID #79133306, Jimmy Franklin, eXp Realty LLC. HAR
- $384,9003 bd2 ba1.9k sqft14001 Starboard Reach Dr, Santa Fe, TX 77510New ConstructionHAR
- from $401,9904 bd3 ba2.3k sqftLauren Plan, Beacon Point 50's and 60's, Texas City, TX 77539New ConstructionChesmar Homes
- from $354,9904 bd2 ba1.8k sqftBonneville Plan, Beacon Point 50's and 60's, Drmodel M4g1es Texas City, TX 77539New ConstructionChesmar Homes
- $315,0003 bd2 ba1.5k sqft13513 Bonita Island Way, La Marque, TX 77568For SaleMLS ID #83270020, GQ Walker, Compass RE Texas, LLC - The Woodlands. HAR
- $299,9004 bd3 ba2k sqft2401 Village Azalea Dr, Texas City, TX 77568New ConstructionHAR
