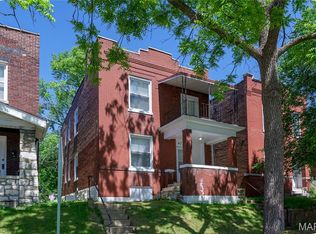
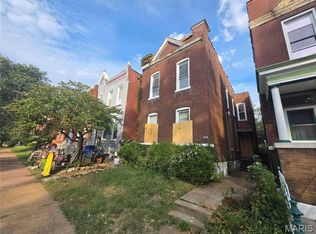
Duplex investment and renovation opportunity featuring two one-bedroom, one-bath units, a traditional floor plan, covered front porch, and full basement. The property needs repairs and updating, offering an opportunity to renovate for rental income, resale, or long-term investment. Property is being sold as-is, with the seller making no repairs or providing warranties or inspections. Bring your ideas and explore the potential of this duplex.
Active
Listed by: Landmark Realty Partners, LLC • Chris Burns • 314-775-7915
Price cut: $10K (10/22)
$104,900
4717 Tennessee Ave, Saint Louis, MO 63111
--beds
--baths
1,936sqft
Multi Family
Built in 1909
-- sqft lot
$-- Zestimate®
$54/sqft
$-- HOA
What's special
Full basementCovered front porchTraditional floor planTwo one-bedroom one-bath units
- 9 days
- 143
- 7
Zillow last checked:
Listing updated:
Listed by:
Chris Burns 314-775-7915,
Landmark Realty Partners, LLC
Source: MARIS,MLS#: 26065283 Originating MLS: St. Louis Association of REALTORS
Facts & features
Interior
Cooling
- None
Features
- Basement: Full
- Has fireplace: No
Interior area
- Total structure area: 1,936
- Total interior livable area: 1,936 sqft
Property
Features
- Levels: Two
Lot
- Size: 4,260 Square Feet
Details
- Parcel number: 27720002000
- Special conditions: Listing As Is
Construction
Type & style
- Home type: MultiFamily
- Architectural style: Traditional
- Property subtype: Multi Family
Materials
- Brick
Condition
- Year built: 1909
Community & HOA
Community
- Subdivision: St Louis
HOA
- Has HOA: No
Location
- Region: Saint Louis
Financial & listing details
- Price per square foot: $54/sqft
- Tax assessed value: $15,150
- Annual tax amount: $1,268
- Date on market: 10/11/2026
- Cumulative days on market: 10 days
- Listing terms: Cash,Conventional
Estimated market value
Not available
Estimated sales range
Not available
Not available
Price history
| Date | Event | Price |
|---|---|---|
| 10/22/2026 | Price change | $104,900-8.7%$54/sqft |
Source:  MARIS #26065283 Report a problem | ||
| 10/15/2026 | Price change | $114,900-8%$59/sqft |
Source: MARIS #26065283 Report a problem | ||
| 10/12/2026 | Listed for sale | $124,900+4.1%$65/sqft |
Source: MARIS #26065283 Report a problem | ||
| 11/12/2024 | Sold | -- |
Source: Public Record Report a problem | ||
| 6/29/2022 | Sold | -- |
Source: MARIS #22012425 Report a problem | ||
| 6/29/2022 | Pending sale | $120,000$62/sqft |
Source: MARIS #22012425 Report a problem | ||
| 6/9/2022 | Contingent | $120,000$62/sqft |
Source: MARIS #22012425 Report a problem | ||
| 5/4/2022 | Price change | $120,000-11.1%$62/sqft |
Source: MARIS #22012425 Report a problem | ||
| 3/10/2022 | Listed for sale | $135,000-2.9%$70/sqft |
Source: MARIS #22012425 Report a problem | ||
| 10/1/2021 | Listing removed | -- |
Source: MARIS #21043612 Report a problem | ||
| 7/30/2021 | Price change | $139,000-4.1%$72/sqft |
Source: MARIS #21043612 Report a problem | ||
| 6/25/2021 | Listed for sale | $145,000+98.6%$75/sqft |
Source: MARIS #21043612 Report a problem | ||
| 10/16/2018 | Sold | -- |
Source: MARIS #18070132 Report a problem | ||
| 9/18/2018 | Pending sale | $73,000$38/sqft |
Source: Berkshire Hathaway HomeServices Alliance Real Estate #18070132 Report a problem | ||
| 8/28/2018 | Listed for sale | $73,000$38/sqft |
Source: Berkshire Hathaway Alliance #18070132 Report a problem | ||
| 2/2/2005 | Sold | -- |
Source: Public Record Report a problem | ||
Public tax history
| Year | Property taxes | Tax assessment |
|---|---|---|
| 2025 | $1,268 +40.8% | $15,150 +45.3% |
| 2024 | $901 +5% | $10,430 |
| 2023 | $858 +8.6% | $10,430 +13.1% |
| 2022 | $790 +0.1% | $9,220 |
| 2021 | $789 +4.5% | $9,220 +3.5% |
| 2020 | $755 | $8,910 |
| 2019 | $755 | $8,910 +7.6% |
| 2018 | $755 +4.1% | $8,280 |
| 2017 | $725 +0.4% | $8,280 |
| 2016 | $722 +10% | $8,280 |
| 2015 | $656 -2.7% | $8,280 |
| 2014 | $675 | $8,280 -2.9% |
| 2013 | $675 | $8,530 -20% |
| 2012 | -- | $10,660 |
| 2011 | -- | $10,660 |
| 2010 | -- | $10,660 -19.1% |
| 2009 | $903 +28.6% | $13,170 |
| 2008 | $703 | $13,170 -10.8% |
| 2007 | $703 | $14,760 |
| 2006 | $703 +1% | $14,760 +53% |
| 2005 | $696 +20.3% | $9,650 +28% |
| 2004 | $578 +2.9% | $7,540 |
| 2003 | $562 +15.3% | $7,540 +19.1% |
| 2002 | $488 | $6,330 |
| 2001 | -- | $6,330 +16.6% |
| 2000 | -- | $5,430 |
Find assessor info on the county website
Monthly payment
Est. payment
Payment breakdown
Explore the cost of this home by adjusting the details. Changes won't be saved.Climate risks
Neighborhood: Dutchtown
Nearby schools
Schools provided by the listing agent
- Elementary: Woodward Elem.
- Middle: Long Middle Community Ed. Center
- High: Roosevelt High
Source: MARIS. This data may not be complete. We recommend contacting the local school district to confirm school assignments for this home.
Similar homes
- $99,0003 bd2 ba2k sqft6115 Virginia Ave, Saint Louis, MO 63111For Sale By Owner

- $99,9002 bd2 ba1.8k sqft4138 Oregon Ave, Saint Louis, MO 63118For Sale
 MLS ID #26063241, Chris Burns, Landmark Realty Partners, LLC. MARIS
- $--4 bd2 ba2.3k sqft3231 Mount Pleasant St, Saint Louis, MO 63111Auction
 ServiceLink Auction
- $109,9003 bd3 ba1.4k sqft3206 Dakota St, Saint Louis, MO 63111New Construction
 MLS ID #26055342, Curt B Allen, Chapa Realty. MARIS
- $139,5004 bd2 ba2.2k sqft3209 Delor St, Saint Louis, MO 63111For SaleMLS ID #26067682, Brittney M McClendon, BHHS Select Properties. MARIS
- $150,0004 bd3 ba1.8k sqftSingle Family Residential, Saint Louis, MO 63111For SaleMLS ID #26067041, Stacy N Artice, Platinum Realty of St. Louis. MARIS
- $124,9004 bd2 ba1.8k sqft4718 S Compton Ave, Saint Louis, MO 63111For SaleMLS ID #25066913, Luan Meredith, Realty and Associates. MARIS
- $57,7504 bd2 ba2.2k sqft3689 Montana St, Saint Louis, MO 63116AuctionMLS ID #26067298, Cheryl Rabin, REALHome Services & Solutions, Inc. MARIS
- $119,0001 bd1 ba1k sqft4662 Alaska Ave, Saint Louis, MO 63111For SaleMLS ID #26063974, Kelsey N Snell, Garcia Properties. MARIS
- $124,9004 bd4 ba2.7k sqft7118-7120 Minnesota Ave, Saint Louis, MO 63111For SaleMLS ID #26046165, Elliott J Black, Sansone Residential Collective LLC. MARIS
- $109,9002 bd1 ba1.1k sqft7607 Vermont Ave, Saint Louis, MO 63111For SaleMLS ID #26053930, Jack T Luzecky, 1 Degree Realty. MARIS
- $139,9004 bd2 ba1.8k sqft426 Bowen St, Saint Louis, MO 63111For SaleMLS ID #26048130, Cesar Mendoza, Platinum Realty of St. Louis. MARIS
- $95,000-- bd-- ba2.4k sqft3008 Chippewa St, Saint Louis, MO 63118For SaleMLS ID #26062356, Matt G Millslagle, Salient Realty Group, LLC. MARIS
- $115,000-- bd2 ba1.7k sqft3645 Dunnica Ave, Saint Louis, MO 63116For SaleMLS ID #26058739, Johnny T Nguyen, LPT Realty LLC. MARIS
- $149,9002 bd1 ba2.2k sqft4555 S Compton Ave, Saint Louis, MO 63111For SaleMLS ID #26044220, Cathy Dey Cooney, The Hermann London Group, Llc. MARIS
- $150,0002 bd2 ba1.9k sqft5216 Louisiana Ave, Saint Louis, MO 63111For SaleMLS ID #26036586, Kim M Slaughter, Realty Resource Partners, LLC. MARIS
