This beautifully priced home in Wylie schools area is a fantastic opportunity you won’t want to miss! Listed below central appraisal, and is a great value for the buyer. Inside, you'll find three spacious bedrooms, with walk in closets, an open-concept design, and a private master suite, with separate shower and tub. The kitchen boasts stainless steel appliances, granite countertops, a large island, and plenty of cabinet space for storage, plus a spacious pantry. Step outside and relax on your welcoming patio, or to the expansive backyard, that's perfect for entertaining, roomy enough for pets, a pool, or even a PICKLEBALL COURT! Home includes a Vivint Security System with front, side and back cameras. Schedule your tour today and make this wonderful home your next home. Very easy to show. Your new abode awaits!
Sold
Price Unknown
4718 Bunny Run, Abilene, TX 79602
3beds
1,706sqft
Single Family Residence
Built in 2015
0.37 Acres Lot
$325,700 Zestimate®
$--/sqft
$2,605 Estimated rent
Home value
$325,700
$309,000 - $342,000
$2,605/mo
Zestimate® history
Owner options
List your home for rent
$2,605/mo
Rent Zestimate®
Find your next renter with Zillow Rental Manager. Plus, with online applications, you can quickly screen prospective tenants – for free.
$2,605/mo
Rent Zestimate®
Refinance and save
Refinancing to a lower rate could help reduce your monthly payments and save thousands over the life of the loan.
Explore your selling options
Work with a Zillow partner agent
Leverage their expertise and Zillow's premium Showcase listings to get your home seen by more buyers.
Get startedList with your own agent
Get your home in front of millions of buyers by listing it on Zillow.
Learn how to do itSell it yourself
Take full control of how buyers see your home on Zillow by listing For Sale by Owner (FSBO).
List your homeWhat's special
Expansive backyardStainless steel appliancesSpacious bedroomsGranite countertopsPrivate master suiteWalk in closetsSeparate shower and tub
Zillow last checked:
Listing updated:
Listed by:
Janet Batiste 0529579,
JBAT REALTY GROUP LLC 325-518-1441,
James Batiste 0617464 325-518-5142,
JBAT REALTY GROUP LLC
Bought with:
Erin Currie
KW SYNERGY*
Source: NTREIS,MLS#: 20633415
Facts & features
Interior
Bedrooms & bathrooms
- Bedrooms: 3
- Bathrooms: 2
- Full bathrooms: 2
Primary bedroom
- Features: Walk-In Closet(s)
- Level: First
- Dimensions: 15 x 14
Living room
- Features: Fireplace
- Level: First
- Dimensions: 21 x 16
Heating
- Central, Electric
Cooling
- Central Air, Ceiling Fan(s), Electric
Appliances
- Included: Dishwasher, Electric Range, Electric Water Heater, Disposal
- Laundry: Washer Hookup, Electric Dryer Hookup, Laundry in Utility Room
Features
- Granite Counters, High Speed Internet, Kitchen Island, Open Floorplan, Pantry, Cable TV, Walk-In Closet(s)
- Flooring: Carpet, Ceramic Tile
- Windows: Window Coverings
- Has basement: No
- Number of fireplaces: 1
- Fireplace features: Living Room
Interior area
- Total interior livable area: 1,706 sqft
Property
Parking
- Total spaces: 2
- Parking features: Door-Multi, Driveway, Garage Faces Front, Garage, Garage Door Opener
- Attached garage spaces: 2
- Has uncovered spaces: Yes
Features
- Levels: One
- Stories: 1
- Patio & porch: Covered
- Pool features: None
- Fencing: Wood
Lot
- Size: 0.37 Acres
- Features: Interior Lot
Details
- Parcel number: 1001631
Construction
Type & style
- Home type: SingleFamily
- Architectural style: Traditional,Detached
- Property subtype: Single Family Residence
Materials
- Brick
- Foundation: Slab
- Roof: Composition
Condition
- Year built: 2015
Utilities & green energy
- Sewer: Public Sewer
- Water: Public
- Utilities for property: Electricity Available, Electricity Connected, Sewer Available, Water Available, Cable Available
Community & HOA
Community
- Security: Carbon Monoxide Detector(s), Smoke Detector(s)
- Subdivision: Bunny Run Add
HOA
- Has HOA: No
Location
- Region: Abilene
Financial & listing details
- Tax assessed value: $285,634
- Annual tax amount: $6,255
- Date on market: 10/8/2024
- Cumulative days on market: 91 days
- Listing terms: Cash,Conventional,FHA,VA Loan
- Electric utility on property: Yes
Price history
| Date | Event | Price |
|---|---|---|
| 11/7/2024 | Sold | -- |
Source: NTREIS #20633415 Report a problem | ||
| 11/1/2024 | Pending sale | $285,000$167/sqft |
Source: NTREIS #20633415 Report a problem | ||
| 10/21/2024 | Contingent | $285,000$167/sqft |
Source: NTREIS #20633415 Report a problem | ||
| 10/8/2024 | Listed for sale | $285,000+0%$167/sqft |
Source: NTREIS #20633415 Report a problem | ||
| 8/21/2024 | Listing removed | -- |
Source: NTREIS #20633415 Report a problem | ||
| 7/9/2024 | Price change | $284,900-1.7%$167/sqft |
Source: NTREIS #20633415 Report a problem | ||
| 6/11/2024 | Price change | $289,900-1.7%$170/sqft |
Source: NTREIS #20633415 Report a problem | ||
| 6/1/2024 | Listed for sale | $294,900$173/sqft |
Source: NTREIS #20633415 Report a problem | ||
| 7/9/2022 | Listing removed | -- |
Source:  RE/MAX International Report a problem RE/MAX International Report a problem | ||
| 6/30/2022 | Listed for rent | $1,995$1/sqft |
Source: RE/MAX International #20098609 Report a problem | ||
Public tax history
| Year | Property taxes | Tax assessment |
|---|---|---|
| 2025 | $5,062 -30.9% | $285,634 -4.1% |
| 2024 | $7,327 +17.1% | $297,864 +3% |
| 2023 | $6,255 +19.4% | $289,271 +14.1% |
| 2022 | $5,237 | $253,439 +10% |
| 2021 | -- | $230,399 +1.6% |
| 2020 | $5,250 +1.7% | $226,765 +3.2% |
| 2019 | $5,162 +14.1% | $219,684 +3.3% |
| 2018 | $4,523 | $212,723 +5% |
| 2017 | $4,523 +27.5% | $202,539 +37.7% |
| 2016 | $3,547 | $147,096 +484.8% |
| 2015 | -- | $25,155 |
Find assessor info on the county website
Neighborhood: Loop 322 East
Nearby homes
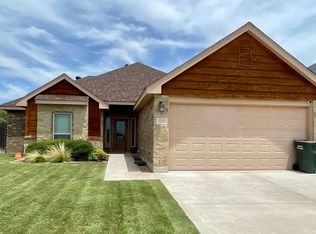
- $330,0003 bd2 ba1.6k sqft4702 Bunny Run, Abilene, TX 79602Off Market
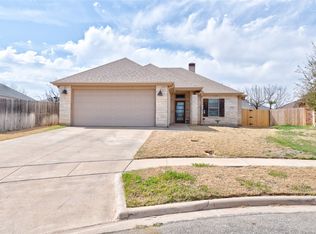
- $--3 bd2 ba1.7k sqft4734 Bunny Run, Abilene, TX 79602Sold
- $--3 bd2 ba1.4k sqft4725 Many Waters Dr, Abilene, TX 79602Sold

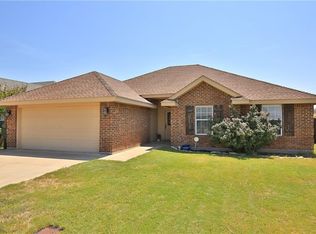
- $277,7003 bd2 ba1.5k sqft4717 Many Waters Dr, Abilene, TX 79602Off Market
- $289,0003 bd2 ba1.5k sqft925 Swift Water Dr, Abilene, TX 79602For Sale
- $271,2003 bd2 ba1.4k sqft917 Swift Water Dr, Abilene, TX 79602Off Market
- $366,5004 bd2 ba2k sqft4802 Bunny Run, Abilene, TX 79602Off Market
- $--3 bd2 ba1.7k sqft4709 Many Waters Dr, Abilene, TX 79602Sold
Nearby schools
GreatSchools rating
- 9/10Wylie East Elementary SchoolGrades: K-3Distance: 1.7 mi
- 8/10Wylie East Junior High SchoolGrades: 6-8Distance: 1.3 mi
- 7/10Wylie High SchoolGrades: 9-12Distance: 4.5 mi
Schools provided by the listing agent
- Elementary: Wylie West
- High: Wylie
- District: Wylie ISD, Taylor Co.
Source: NTREIS. This data may not be complete. We recommend contacting the local school district to confirm school assignments for this home.
- Texas
- Taylor County
- Abilene
- 79602
- Loop 322 East
- 4718 Bunny Run
Nearby cities
Nearby neighborhoods
Nearby zip codes
Other Abilene Topics
