Nestled in a quiet neighborhood on the edge of town, this inviting home features an open-concept kitchen, dining, and living area designed for comfortable everyday living and easy entertaining. The primary suite offers a relaxing retreat with a walk-in shower, double vanity, large soaking tub, and two walk-in closets, providing both comfort and ample storage. Step outside to enjoy the oversized back patio, ideal for outdoor gatherings or relaxing evenings at home. This charming home combines comfort, functionality, and a peaceful location—making it a wonderful place to call home.
Sold
Price Unknown
4725 Many Waters Dr, Abilene, TX 79602
3beds
1,461sqft
Single Family Residence
Built in 2008
6,795 Square Feet Lot
$310,500 Zestimate®
$--/sqft
$2,529 Estimated rent
Home value
$310,500
$289,000 - $332,000
$2,529/mo
Zestimate® history
Owner options
List your home for rent
$2,529/mo
Rent Zestimate®
Find your next renter with Zillow Rental Manager. Plus, with online applications, you can quickly screen prospective tenants – for free.
$2,529/mo
Rent Zestimate®
Refinance and save
Refinancing to a lower rate could help reduce your monthly payments and save thousands over the life of the loan.
Explore your selling options
Work with a Zillow partner agent
Leverage their expertise and Zillow's premium Showcase listings to get your home seen by more buyers.
Get startedList with your own agent
Get your home in front of millions of buyers by listing it on Zillow.
Learn how to do itSell it yourself
Take full control of how buyers see your home on Zillow by listing For Sale by Owner (FSBO).
List your homeWhat's special
Relaxing retreatOversized back patioLarge soaking tubTwo walk-in closetsDouble vanityPrimary suiteWalk-in shower
Zillow last checked:
Listing updated:
Listed by:
Gena Dreistadt 0672573 325-691-1410,
Berkshire Hathaway HS Stovall 325-691-1410
Bought with:
Jonathan Jones
KW SYNERGY*
Source: NTREIS,MLS#: 21201291
Facts & features
Interior
Bedrooms & bathrooms
- Bedrooms: 3
- Bathrooms: 2
- Full bathrooms: 2
Primary bedroom
- Features: En Suite Bathroom, Garden Tub/Roman Tub, Separate Shower, Walk-In Closet(s)
- Level: First
- Dimensions: 13 x 15
Living room
- Features: Fireplace
- Level: First
- Dimensions: 20 x 15
Appliances
- Included: Dishwasher, Electric Range, Microwave
Features
- Decorative/Designer Lighting Fixtures, Cable TV
- Has basement: No
- Number of fireplaces: 1
- Fireplace features: Wood Burning
Interior area
- Total interior livable area: 1,461 sqft
Property
Parking
- Total spaces: 2
- Parking features: Asphalt, Driveway, Garage, On Street
- Attached garage spaces: 2
- Has uncovered spaces: Yes
Features
- Levels: One
- Stories: 1
- Pool features: None
Lot
- Size: 6,795 Square Feet
Details
- Parcel number: 115146
Construction
Type & style
- Home type: SingleFamily
- Architectural style: Detached
- Property subtype: Single Family Residence
Materials
- Brick
Condition
- Year built: 2008
Utilities & green energy
- Sewer: Public Sewer
- Utilities for property: Electricity Available, Electricity Connected, Sewer Available, Cable Available
Community & HOA
Community
- Features: Curbs
- Subdivision: Indian Wells Add
HOA
- Has HOA: No
Location
- Region: Abilene
Financial & listing details
- Tax assessed value: $246,012
- Annual tax amount: $6,048
- Date on market: 3/7/2026
- Cumulative days on market: 4 days
- Electric utility on property: Yes
Price history
| Date | Event | Price |
|---|---|---|
| 3/30/2026 | Sold | -- |
Source: NTREIS #21201291 Report a problem | ||
| 3/11/2026 | Pending sale | $289,000$198/sqft |
Source: BHHS broker feed #21201291 Report a problem | ||
| 3/11/2026 | Contingent | $289,000$198/sqft |
Source: NTREIS #21201291 Report a problem | ||
| 3/7/2026 | Listed for sale | $289,000+60.6%$198/sqft |
Source: NTREIS #21201291 Report a problem | ||
| 9/7/2018 | Sold | -- |
Source: Agent Provided Report a problem | ||
| 8/16/2018 | Pending sale | $180,000$123/sqft |
Source: Coldwell Banker Panian & Mash Realtors #13907370 Report a problem | ||
| 8/5/2018 | Listed for sale | $180,000$123/sqft |
Source: Coldwell Banker Panian & Mash Realtors #13907370 Report a problem | ||
Public tax history
| Year | Property taxes | Tax assessment |
|---|---|---|
| 2025 | $4,133 -11.6% | $246,012 -1.4% |
| 2024 | $4,676 +21% | $249,542 +6.9% |
| 2023 | $3,864 -22.8% | $233,355 +10% |
| 2022 | $5,006 | $212,141 +16.5% |
| 2021 | -- | $182,090 +1.5% |
| 2020 | $4,087 +0.7% | $179,444 +2.2% |
| 2019 | $4,058 +15.6% | $175,509 +4.4% |
| 2018 | $3,509 | $168,103 +5% |
| 2017 | $3,509 +4.3% | $160,058 +0.2% |
| 2016 | $3,363 +11.4% | $159,707 +5.9% |
| 2015 | $3,020 | $150,757 +0.9% |
| 2014 | $3,020 | $149,401 +0.8% |
| 2013 | -- | $148,276 +2.4% |
| 2012 | -- | $144,814 +1.9% |
| 2011 | -- | $142,100 +1.6% |
| 2010 | -- | $139,886 -0.9% |
| 2009 | -- | $141,123 |
Find assessor info on the county website
Neighborhood: Loop 322 East
Nearby homes
- $--3 bd2 ba1.5k sqft4717 Many Waters Dr, Abilene, TX 79602Sold
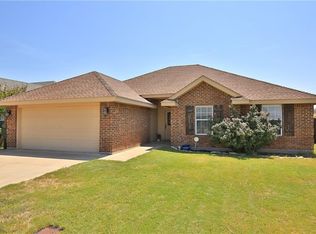
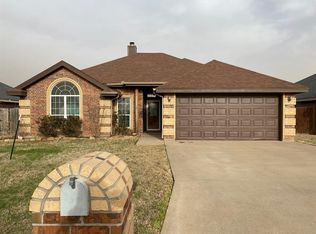
- $271,2003 bd2 ba1.4k sqft4801 Many Waters Dr, Abilene, TX 79602Off Market
- $--3 bd2 ba1.7k sqft4709 Many Waters Dr, Abilene, TX 79602Sold

- $--4 bd2 ba1.5k sqft4809 Many Waters Dr, Abilene, TX 79602Sold
- $--3 bd2 ba1.7k sqft4718 Bunny Run, Abilene, TX 79602Sold
- $--3 bd2 ba1.7k sqft4734 Bunny Run, Abilene, TX 79602Sold
- $315,8003 bd2 ba1.6k sqft850 Shallow Water Trl, Abilene, TX 79602Off Market
- $--4 bd2 ba1.7k sqft857 Shallow Water Trl, Abilene, TX 79602Sold
Nearby schools
GreatSchools rating
- 9/10Wylie East Elementary SchoolGrades: K-3Distance: 1.7 mi
- 8/10Wylie East Junior High SchoolGrades: 6-8Distance: 1.3 mi
- 7/10Wylie High SchoolGrades: 9-12Distance: 4.5 mi
Schools provided by the listing agent
- Elementary: Wylie East
- High: Wylie
- District: Wylie ISD, Taylor Co.
Source: NTREIS. This data may not be complete. We recommend contacting the local school district to confirm school assignments for this home.
- Texas
- Taylor County
- Abilene
- 79602
- Loop 322 East
- 4725 Many Waters Dr
