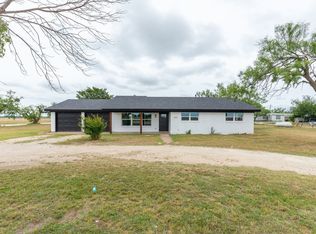
Welcome home to this beautifully maintained 3 bedroom 2 bath home offering a desirable open concept layout with a split bedroom floor plan designed for both comfort and privacy. The spacious living room is the heart of the home featuring a cozy wood-burning fireplace that's perfect for relaxing evenings. The kitchen offers plenty of cabinet and counter space, painted cabinetry, and a full suite of stainless steel appliances, including a range, microwave, dishwasher, and refrigerator providing both style and functionality for everyday living. The primary suite is a true retreat complete with an ensuite bath boasting a walk-in tiled shower, spacious vanity with dual sinks, and a garden tub for unwinding after a long day. Step outside to enjoy the large covered patio overlooking a privacy wood fenced backyard creating the perfect space for summer barbecues, outdoor entertaining, or simply enjoying your morning coffee. Additionally, a spacious shed provides extra storage. Conveniently located in south Abilene in the highly sought after Wylie ISD. With fridge, washer, and dryer provided, this home is move-in ready waiting for you! Located just minutes from shopping, dining, and everyday conveniences as well as an easy commute to Dyess Air Force Base and Hendrick Hospitals. Don't miss your opportunity to own this inviting home that perfectly combines comfort, convenience, and a fantastic location!
Pending
$289,000
925 Swift Water Dr, Abilene, TX 79602
3beds
1,552sqft
:
Get pre-qualified$2,064/mo
Single Family Residence
Built in 2007
8,363 Square Feet Lot
$291,500 Zestimate®
$186/sqft
$-- HOA
What's special
Cozy wood-burning fireplaceLarge covered patioPrivacy wood fenced backyardPainted cabinetryDesirable open concept layoutGarden tub for unwinding
- 15 days |
- 702 |
- 58 |
Likely to sell faster than
Zillow last checked:
Listing updated:
Listed by:
Tish Ferry 0630666 325-721-2436,
Abilene Group Premier Re. Adv. 325-721-2436
Source: NTREIS,MLS#: 21316242
Facts & features
Interior
Bedrooms & bathrooms
- Bedrooms: 3
- Bathrooms: 2
- Full bathrooms: 2
Primary bedroom
- Features: Dual Sinks, En Suite Bathroom, Garden Tub/Roman Tub, Separate Shower, Walk-In Closet(s)
- Level: First
- Dimensions: 12 x 12
Kitchen
- Features: Breakfast Bar, Built-in Features
- Level: First
- Dimensions: 21 x 10
Living room
- Features: Fireplace
- Level: First
- Dimensions: 11 x 15
Heating
- Central, Electric, Fireplace(s)
Cooling
- Central Air, Ceiling Fan(s), Electric
Appliances
- Included: Dryer, Dishwasher, Electric Range, Microwave, Refrigerator, Washer
- Laundry: Dryer Hookup, ElectricDryer Hookup, Laundry in Utility Room
Features
- Decorative/Designer Lighting Fixtures, Open Floorplan
- Flooring: Carpet, Ceramic Tile
- Has basement: No
- Number of fireplaces: 1
- Fireplace features: Masonry, Wood Burning
Interior area
- Total interior livable area: 1,552 sqft
Video & virtual tour
Property
Parking
- Total spaces: 2
- Parking features: Door-Single, Garage Faces Front, Garage
- Attached garage spaces: 2
Features
- Levels: One
- Stories: 1
- Patio & porch: Patio, Covered
- Pool features: None
- Fencing: Back Yard,Fenced,Wood
Lot
- Size: 8,363 Square Feet
- Features: Back Yard, Interior Lot, Lawn, Landscaped
Details
- Additional structures: Shed(s), Storage
- Parcel number: 110432
Construction
Type & style
- Home type: SingleFamily
- Architectural style: Traditional,Detached
- Property subtype: Single Family Residence
Materials
- Brick
- Foundation: Slab
- Roof: Composition
Condition
- Year built: 2007
Utilities & green energy
- Sewer: Public Sewer
- Water: Public
- Utilities for property: Electricity Connected, Sewer Available, Water Available
Community & HOA
Community
- Features: Curbs
- Subdivision: Indian Wells Add
HOA
- Has HOA: No
Location
- Region: Abilene
Financial & listing details
- Price per square foot: $186/sqft
- Tax assessed value: $247,867
- Annual tax amount: $6,093
- Date on market: 7/21/2026
- Cumulative days on market: 5 days
- Listing terms: Cash,Conventional,FHA,VA Loan
Estimated market value
$291,500
$277,000 - $306,000
$2,675/mo
Price history
| Date | Event | Price |
|---|---|---|
| 8/1/2026 | Pending sale | $289,000$186/sqft |
Source: NTREIS #21316242 Report a problem | ||
| 7/23/2026 | Contingent | $289,000$186/sqft |
Source: NTREIS #21316242 Report a problem | ||
| 7/21/2026 | Listed for sale | $289,000+65.2%$186/sqft |
Source: NTREIS #21316242 Report a problem | ||
| 12/7/2023 | Listing removed | -- |
Source: Zillow Rentals Report a problem | ||
| 11/8/2023 | Listed for rent | $1,800$1/sqft |
Source: Zillow Rentals Report a problem | ||
| 6/21/2016 | Sold | -- |
Source: Agent Provided Report a problem | ||
| 4/25/2016 | Pending sale | $174,900$113/sqft |
Source: Hatchett & Company Real Estate #13356292 Report a problem | ||
| 4/14/2016 | Price change | $174,900-1.1%$113/sqft |
Source: Hatchett & Company Real Estate #13356292 Report a problem | ||
| 4/11/2016 | Listed for sale | $176,900+8.6%$114/sqft |
Source: Hatchett & Company Real Estate #13356292 Report a problem | ||
| 2/17/2015 | Listing removed | $162,900$105/sqft |
Source: RE/MAX Abilene #13071981 Report a problem | ||
| 1/20/2015 | Pending sale | $162,900$105/sqft |
Source: RE/MAX Abilene #13071981 Report a problem | ||
| 1/5/2015 | Listed for sale | $162,900+9%$105/sqft |
Source: RE/MAX of Abilene #13071981 Report a problem | ||
| 4/5/2013 | Listing removed | $149,500$96/sqft |
Source: RE/MAX OF Abilene #11924389 Report a problem | ||
| 3/28/2013 | Listed for sale | $149,500$96/sqft |
Source: RE/MAX of Abilene #11924389 Report a problem | ||
Public tax history
| Year | Property taxes | Tax assessment |
|---|---|---|
| 2025 | $4,177 -8.3% | $247,867 +1.2% |
| 2024 | $4,556 +25.5% | $244,902 +10% |
| 2023 | $3,630 -11.3% | $222,638 +10% |
| 2022 | $4,093 | $202,398 +10% |
| 2021 | -- | $183,998 +1.4% |
| 2020 | $4,134 +1.8% | $181,371 +3.2% |
| 2019 | $4,063 +0.4% | $175,701 +4.4% |
| 2018 | $4,046 | $168,252 +4.1% |
| 2017 | $4,046 +4.4% | $161,640 +0.6% |
| 2016 | $3,876 +57.5% | $160,728 +3.2% |
| 2015 | $2,461 | $155,818 -0.1% |
| 2014 | $2,461 | $156,041 +0.8% |
| 2013 | -- | $154,772 +2.6% |
| 2012 | -- | $150,908 +1.8% |
| 2011 | -- | $148,173 +1.5% |
| 2010 | -- | $145,999 -0.9% |
| 2009 | -- | $147,267 +4.9% |
| 2008 | -- | $140,388 +279.3% |
| 2007 | -- | $37,014 |
Find assessor info on the county website
Monthly payment
Est. payment
Payment breakdown
Explore the cost of this home by adjusting the details. Changes won't be saved.Climate risks
Neighborhood: Loop 322 East
Nearby schools
GreatSchools rating
- 9/10Wylie East Elementary SchoolGrades: K-3Distance: 1.7 mi
- 8/10Wylie East Junior High SchoolGrades: 6-8Distance: 1.3 mi
- 7/10Wylie High SchoolGrades: 9-12Distance: 4.5 mi
Schools provided by the listing agent
- Elementary: Wylie East
- Middle: Wylie East
- High: Wylie
- District: Wylie ISD, Taylor Co.
Source: NTREIS. This data may not be complete. We recommend contacting the local school district to confirm school assignments for this home.
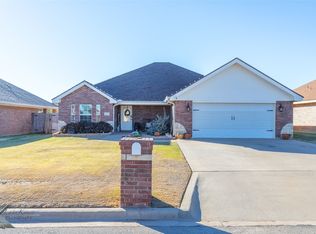
- $--3 bd2 ba1.8k sqft933 Swift Water Dr, Abilene, TX 79602Sold
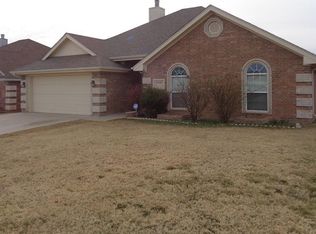
- $272,1003 bd2 ba1.4k sqft917 Swift Water Dr, Abilene, TX 79602Off Market
- $300,1003 bd2 ba1.7k sqft941 Swift Water Dr, Abilene, TX 79602Off Market
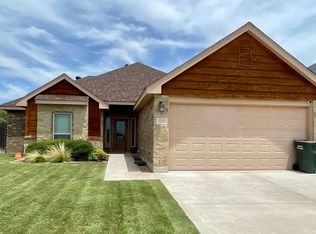
- $330,0003 bd2 ba1.6k sqft4702 Bunny Run, Abilene, TX 79602Off Market
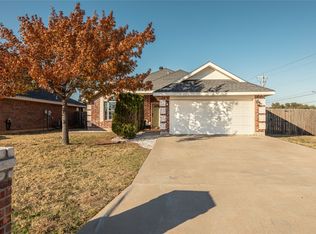
- $295,9003 bd2 ba1.6k sqft4701 Many Waters Dr, Abilene, TX 79602Off Market
- $--3 bd2 ba1.7k sqft4709 Many Waters Dr, Abilene, TX 79602Sold
- $--3 bd2 ba1.7k sqft4718 Bunny Run, Abilene, TX 79602Sold
- $277,7003 bd2 ba1.5k sqft4717 Many Waters Dr, Abilene, TX 79602Off Market
A local agent can set up tours, give advice and negotiate with sellers.
A local lender can help you make sure your offer is ready when you are.
Similar homes
- $320,0003 bd2 ba1.4k sqft842 Running Water Trl, Abilene, TX 79602For Sale
 MLS ID #21339144, Taryn Myles. NTREIS
 - $337,5003 bd2 ba1.6k sqft958 Swift Water Dr, Abilene, TX 79602For Sale
 MLS ID #21338765, Colt Massey. NTREIS
 - $299,0003 bd2 ba1.4k sqft3557 Fm 1750, Abilene, TX 79602For Sale
 MLS ID #21291483, Abby Walla. NTREIS
 - $309,9003 bd2 ba1.5k sqft325 Sweet Pea Path, Abilene, TX 79602For Sale
 MLS ID #21340315, Priscilla Jaques. NTREIS
 - $255,0003 bd2 ba1.5k sqft1110 Notre Dame St, Abilene, TX 79602For SaleMLS ID #21305096, Kristen Kyker. NTREIS
- $285,0004 bd2 ba2.2k sqft2333 S 35th St, Abilene, TX 79605For SaleMLS ID #21348217, Lia VanPelt. NTREIS
- $305,0003 bd2 ba1.7k sqft3233 Pheasant Dr, Abilene, TX 79606For SaleMLS ID #21347853, Karie Zonker. NTREIS
- $309,9003 bd2 ba1.5k sqft7585 Wildflower Way, Abilene, TX 79602New ConstructionMLS ID #21350759, Robbie Johnson. NTREIS
- $--4 bd3 ba2.2k sqft3701 Ligustrum Dr, Abilene, TX 79605AuctionXome
- $269,9003 bd2 ba1.4k sqft1844 Fm 1750, Abilene, TX 79602For SaleMLS ID #21308814, Amber Kimmel. NTREIS
- $309,9003 bd2 ba1.5k sqft7688 Lake Ridge Pkwy, Abilene, TX 79602New ConstructionMLS ID #21350645, Robbie Johnson. NTREIS
- $319,9004 bd2 ba1.6k sqft7589 Wildflower Way, Abilene, TX 79602New ConstructionMLS ID #21350736, Robbie Johnson. NTREIS
- $299,9003 bd2 ba1.9k sqft2417 Sylvan Dr, Abilene, TX 79605For SaleMLS ID #21344864, Betty McFadden. NTREIS
- $319,9003 bd2 ba1.6k sqft7676 Lake Ridge Pkwy, Abilene, TX 79602New ConstructionMLS ID #21349552, Robbie Johnson. NTREIS
- $286,0003 bd2 ba1.6k sqft4350 Mary Lou Ln, Abilene, TX 79606For SaleMLS ID #21328119, Stefanie Bonds. NTREIS
- $349,9003 bd3 ba1.8k sqft3942 Ridgmar Ln, Abilene, TX 79606For SaleMLS ID #21348300, John Stevens. NTREIS
- $269,9003 bd2 ba1.3k sqft7681 Vineyard Dr, Abilene, TX 79606For SaleMLS ID #21346441, Tony Panian Jr.. NTREIS
- $339,9004 bd2 ba1.7k sqft7593 Wildflower Way, Abilene, TX 79602New ConstructionMLS ID #21350692, Robbie Johnson. NTREIS
- $249,9003 bd2 ba2.2k sqft340 Butternut St, Abilene, TX 79602For SaleMLS ID #21334466, Betty McFadden. NTREIS
- $265,0003 bd2 ba2k sqft2117 Oakwood Ln, Abilene, TX 79605For SaleMLS ID #21345703, Peggy Manning. NTREIS
