Agent related to owner. This new Lantrip's Custom Home is located in Carriage Hills, close to Wylie East schools, Kirby Lake, and with easy access to Loop 322. This popular open concept, split bedroom plan includes wood look vinyl flooring throughout. The kitchen features custom cabinets, granite countertops, an island with sink, and corner pantry. The ensuite includes a soaking tub, separate shower, dual sinks, and large closet. Entertain on the covered back porch overlooking a landscaped yard enclosed by a wooden privacy fence. Builder will include a StrucSure 2-10 Warranty. Estimated completion- Jan or Feb.
New construction
$309,900
7585 Wildflower Way, Abilene, TX 79602
3beds
1,562sqft
:
Get pre-qualifiedN/A
Single Family Residence
Built in 2027
7,405 Square Feet Lot
$-- Zestimate®
$198/sqft
$21/mo HOA
What's special
Landscaped yardWooden privacy fenceGranite countertopsLarge closetCustom cabinetsDual sinksSeparate shower
- 14 hours |
- 20 |
- 1 |
Zillow last checked:
Listing updated:
Listed by:
Robbie Johnson 0660906,
Epique Realty LLC 512-387-0722
Source: NTREIS,MLS#: 21350759
Facts & features
Interior
Bedrooms & bathrooms
- Bedrooms: 3
- Bathrooms: 2
- Full bathrooms: 2
Primary bedroom
- Features: Ceiling Fan(s), Dual Sinks, En Suite Bathroom, Garden Tub/Roman Tub, Separate Shower, Walk-In Closet(s)
- Level: First
- Dimensions: 13 x 16
Living room
- Features: Ceiling Fan(s)
- Level: First
- Dimensions: 20 x 17
Heating
- Central, Electric
Cooling
- Central Air, Ceiling Fan(s), Electric
Appliances
- Included: Dishwasher, Electric Oven, Electric Range, Electric Water Heater, Disposal, Microwave
- Laundry: Washer Hookup, Electric Dryer Hookup, Laundry in Utility Room
Features
- Decorative/Designer Lighting Fixtures, Granite Counters, Kitchen Island, Open Floorplan, Walk-In Closet(s)
- Flooring: Vinyl
- Has basement: No
- Has fireplace: No
Interior area
- Total interior livable area: 1,562 sqft
Property
Parking
- Total spaces: 2
- Parking features: Driveway, Garage Faces Front, Garage, On Street
- Attached garage spaces: 2
Features
- Levels: One
- Stories: 1
- Patio & porch: Rear Porch, Front Porch, Covered
- Pool features: None
- Fencing: Wood
Lot
- Size: 7,405 Square Feet
- Features: Interior Lot, Landscaped, Sprinkler System
Details
- Parcel number: 1097209
Construction
Type & style
- Home type: SingleFamily
- Architectural style: Ranch,Detached
- Property subtype: Single Family Residence
Materials
- Brick
- Foundation: Slab
- Roof: Composition
Condition
- New construction: Yes
- Year built: 2027
Utilities & green energy
- Sewer: Public Sewer
- Water: Public
- Utilities for property: Sewer Available, Water Available
Community & HOA
Community
- Subdivision: Carriage Hills
HOA
- Has HOA: Yes
- Services included: Association Management
- HOA fee: $250 annually
- HOA name: Goodwin And Co
- HOA phone: 855-289-6007
Location
- Region: Abilene
Financial & listing details
- Price per square foot: $198/sqft
- Date on market: 8/5/2026
- Listing terms: Cash,Conventional,FHA,VA Loan
Estimated market value
Not available
Estimated sales range
Not available
Not available
Price history
| Date | Event | Price |
|---|---|---|
| 8/5/2026 | Listed for sale | $309,900$198/sqft |
Source: NTREIS #21350759 Report a problem | ||
Public tax history
Tax history is unavailable.
Monthly payment
Est. payment
Payment breakdown
Explore the cost of this home by adjusting the details. Changes won't be saved.Climate risks
Neighborhood: Loop 322 East
Nearby schools
GreatSchools rating
- 6/10Alcorta Elementary SchoolGrades: K-5Distance: 4 mi
- 3/10Madison Middle SchoolGrades: 6-8Distance: 4.2 mi
- 5/10Cooper High SchoolGrades: 9-12Distance: 3.4 mi
Schools provided by the listing agent
- Elementary: Wylie East
- Middle: Wylie East
- High: Wylie
- District: Wylie ISD, Taylor Co.
Source: NTREIS. This data may not be complete. We recommend contacting the local school district to confirm school assignments for this home.
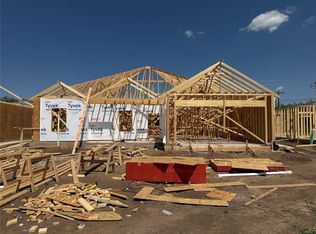
- $319,9004 bd2 ba1.6k sqft7589 Wildflower Way, Abilene, TX 79602New Construction
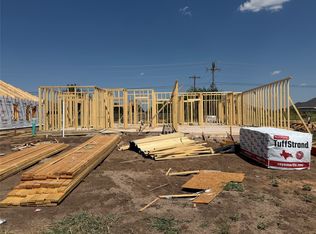
- $339,9004 bd2 ba1.7k sqft7593 Wildflower Way, Abilene, TX 79602New Construction
- $29,000-- bd-- ba-- sqft7561 Wildflower Way, Abilene, TX 79602Off Market
- $393,2003 bd2 ba2k sqft325 Blackhawk Dr, Abilene, TX 79602Off Market
- $--4 bd2 ba1.8k sqft317 Blackhawk Rd, Abilene, TX 79602Sold
- $--3 bd2 ba1.5k sqft7596 Wildflower Way, Abilene, TX 79602Sold
- $--3 bd2 ba1.5k sqft7565 Wildflower Way, Abilene, TX 79601Sold
- $309,9003 bd2 ba1.6k sqft7573 Wildflower Way, Abilene, TX 79602Pending
A local agent can set up tours, give advice and negotiate with sellers.
A local lender can help you make sure your offer is ready when you are.
Similar homes
- $309,9003 bd2 ba1.5k sqft7688 Lake Ridge Pkwy, Abilene, TX 79602New Construction
 MLS ID #21350645, Robbie Johnson. NTREIS
 - $319,9004 bd2 ba1.6k sqft7589 Wildflower Way, Abilene, TX 79602New ConstructionMLS ID #21350736, Robbie Johnson. NTREIS
- $319,9003 bd2 ba1.6k sqft7676 Lake Ridge Pkwy, Abilene, TX 79602New Construction
 MLS ID #21349552, Robbie Johnson. NTREIS
 - $339,9004 bd2 ba1.7k sqft7593 Wildflower Way, Abilene, TX 79602New ConstructionMLS ID #21350692, Robbie Johnson. NTREIS
- $309,9003 bd2 ba1.5k sqft325 Sweet Pea Path, Abilene, TX 79602For SaleMLS ID #21340315, Priscilla Jaques. NTREIS
- $339,9004 bd2 ba1.7k sqft7680 Lake Ridge Pkwy, Abilene, TX 79602New ConstructionMLS ID #21349208, Robbie Johnson. NTREIS
- $339,9004 bd2 ba1.7k sqft7684 Lake Ridge Pkwy, Abilene, TX 79602New ConstructionMLS ID #21349297, Robbie Johnson. NTREIS
- $325,0003 bd2 ba1.5k sqft5117 Spring Creek Rd, Abilene, TX 79602For SaleMLS ID #21351144, Daniel Nestorovski. NTREIS
- $335,0003 bd2 ba1.6k sqft220 Moon Beam Path, Abilene, TX 79602For SaleMLS ID #21320491, Remy Locascio. NTREIS
- $329,9004 bd2 ba1.5k sqft7574 Hudson Way, Abilene, TX 79602New ConstructionMLS ID #21263005, Stacy Doby. NTREIS
- $335,0004 bd2 ba1.5k sqft7594 Hudson Way, Abilene, TX 79602New ConstructionMLS ID #21307664, Stacy Doby. NTREIS
- $335,0004 bd2 ba1.5k sqft7602 Hudson Way, Abilene, TX 79602New ConstructionMLS ID #21307652, Stacy Doby. NTREIS
- $305,0003 bd2 ba1.7k sqft3233 Pheasant Dr, Abilene, TX 79606For SaleMLS ID #21347853, Karie Zonker. NTREIS
- $335,0004 bd2 ba1.5k sqft7582 Hudson Way, Abilene, TX 79602New ConstructionMLS ID #21265263, Stacy Doby. NTREIS
- $320,0003 bd2 ba1.4k sqft842 Running Water Trl, Abilene, TX 79602For SaleMLS ID #21339144, Taryn Myles. NTREIS
- $349,0003 bd2 ba1.6k sqft7902 Tuscany Dr, Abilene, TX 79606For SaleMLS ID #21350878, Leslie Mealem. NTREIS
- $285,0004 bd2 ba2.2k sqft2333 S 35th St, Abilene, TX 79605For SaleMLS ID #21348217, Lia VanPelt. NTREIS
- $299,0003 bd2 ba1.4k sqft3557 Fm 1750, Abilene, TX 79602For SaleMLS ID #21291483, Abby Walla. NTREIS
- $377,3823 bd2 ba1.7k sqft7658 Wildflower Way, Abilene, TX 79602New ConstructionMLS ID #21340978, Rhonda Hatchett. NTREIS
- $339,9004 bd2 ba1.7k sqft7668 Lake Ridge Pkwy, Abilene, TX 79602New ConstructionMLS ID #21295622, Robbie Johnson. NTREIS
