Skip main navigation
Sold
  • $300,000

    4719 Malus Blvd, Anderson, IN 46011

    3beds
    1,433sqft
    Residential, Single Family Residence
    Built in 2025
    0.35 Acres Lot
    $307,100 Zestimate®
    $209/sqft
    $1,761 Estimated rent

    Home value

    $307,100

    $261,000 - $359,000

    $1,761/mo

    Zestimate® history
    Loading
    Loading...

    Owner options

    List your home for rent

    $1,761/mo

    Rent Zestimate®

    Find your next renter with Zillow Rental Manager. Plus, with online applications, you can quickly screen prospective tenants – for free.

    Learn more

    $1,761/mo

    Rent Zestimate®

    Refinance and save

    $1,805/mo

    Est. payment

    Refinancing to a lower rate could help reduce your monthly payments and save thousands over the life of the loan.

    See today's rates

    $1,805/mo

    Est. payment

    Explore your selling options

    Work with a Zillow partner agent

    Leverage their expertise and Zillow's premium Showcase listings to get your home seen by more buyers.

    Get started

    List with your own agent

    Get your home in front of millions of buyers by listing it on Zillow.

    Learn how to do it

    Sell it yourself

    Take full control of how buyers see your home on Zillow by listing For Sale by Owner (FSBO).

    List your home

    What's special

    Wooded settingCharming electric fireplaceBeautiful wooded lotPeaceful wooded surroundingsCovered front porchQuartz countertopsSplit-bedroom floor plan
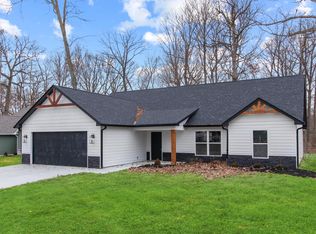
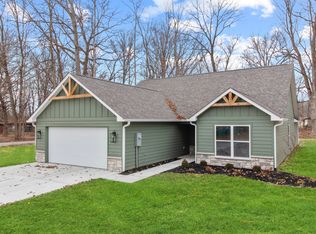
    Affordable new move-in ready custom home in a wooded setting! Discover the perfect combination of style, comfort, convenience, and affordability in this brand-new custom-built Craftsman-style home. The home is nestled on a beautiful wooded lot on Anderson's sought-after south side, this thoughtfully designed home offers over 1,400 square feet of efficient, modern living space-making homeownership attainable without sacrificing quality....Striking cedar gables and contemporary exterior finishes provide standout curb appeal, while inside you'll find premium interior finishes often associated with luxury construction, and a bright, open-concept layout designed for today's lifestyle. The living room features a charming electric fireplace, creating a warm and welcoming focal point. The stylish, functional kitchen with quartz countertops, and a large center island, flows seamlessly into the dining and living areas, making it ideal for both everyday living and entertaining, and is equipped with 5-Star energy-efficient appliances....The split-bedroom floor plan offers privacy and flexibility. The spacious primary bedroom includes a walk-in closet and serves as a comfortable retreat that even has a ceiling light with retractable fan, while two additional bedrooms provide options for guests, a home office, or hobbies. Additional highlights include 200-amp electrical service for modern living needs...Enjoy outdoor living year-round with both a covered front porch and a covered back patio-perfect for relaxing and taking in the peaceful, wooded surroundings. An oversized two-car garage provides ample storage, completing this exceptional value in new construction. This home has easy access to I-69 and 53rd Street, commuting is a breeze! BLC #22023253 (4723) & #22023194 (4727) are also available with different custom-designed homes.

    Zillow last checked:

    Listing updated:

    Listed by:

    Debbie McMillan 317-507-3503,

    eXp Realty, LLC

    Bought with:

    Roger Lundy

    Keller Williams Indpls Metro N

    Roger Lundy

    Keller Williams Indpls Metro N

    Source: MIBOR as distributed by MLS GRID,MLS#: 22023270MLS Logo

    Facts & features

    Interior

    Bedrooms & bathrooms
    • Bedrooms: 3
    • Bathrooms: 2
    • Full bathrooms: 2
    • Main level bathrooms: 2
    • Main level bedrooms: 3
    Primary bedroom
    • Level: Main
    • Area: 195 Square Feet
    • Dimensions: 15x13
    Bedroom 2
    • Level: Main
    • Area: 121 Square Feet
    • Dimensions: 11x11
    Bedroom 3
    • Level: Main
    • Area: 121 Square Feet
    • Dimensions: 11x11
    Kitchen
    • Level: Main
    • Area: 264 Square Feet
    • Dimensions: 24x11
    Laundry
    • Level: Main
    • Area: 48 Square Feet
    • Dimensions: 8x6
    Living room
    • Level: Main
    • Area: 221 Square Feet
    • Dimensions: 17x13
    Heating
    • Electric, Forced Air
    Cooling
    • Central Air
    Appliances
    • Included: Dishwasher, Electric Water Heater, ENERGY STAR Qualified Appliances, Disposal, Microwave, Electric Oven, Refrigerator
    • Laundry: Laundry Room, Main Level
    Features
    • Attic Access, Double Vanity, Breakfast Bar, Kitchen Island, Ceiling Fan(s), High Speed Internet, Pantry, Walk-In Closet(s)
    • Has basement: No
    • Attic: Access Only
    • Number of fireplaces: 1
    • Fireplace features: Electric
    Interior area
    • Total structure area: 1,433
    • Total interior livable area: 1,433 sqft

    Property

    Parking
    • Total spaces: 2
    • Parking features: Attached, Concrete, Garage Door Opener
    • Attached garage spaces: 2
    Features
    • Levels: One
    • Stories: 1
    • Patio & porch: Covered
    Lot
    • Size: 0.35 Acres
    • Features: Rural - Subdivision, Mature Trees, Wooded
    Details
    • Parcel number: 481127400079000003
    • Horse amenities: None

    Construction

    Type & style
    • Home type: SingleFamily
    • Architectural style: Craftsman
    • Property subtype: Residential, Single Family Residence
    Materials
    • Wood With Stone
    • Foundation: Slab
    Condition
    • New Construction
    • New construction: Yes
    • Year built: 2025
    Details
    • Builder name: Smith & Perry Enterp

    Utilities & green energy

    • Electric: 200+ Amp Service
    • Water: Public
    • Utilities for property: Electricity Connected, Sewer Connected, Water Connected

    Community & HOA

    Community
    • Subdivision: Evergreen Valley
    HOA
    • Has HOA: No
    Location
    • Region: Anderson

    Financial & listing details

    • Price per square foot: $209/sqft
    • Annual tax amount: $130
    • Date on market: 1/15/2026
    • Cumulative days on market: 252 days
    • Electric utility on property: Yes

    Price history

    DateEventPrice
    2/25/2026Sold$300,000+2.7%$209/sqft
    Source: MIBOR as distributed by MLS GRID #22023270 Report a problem
    1/22/2026Pending sale$292,000$204/sqft
    Source: MIBOR as distributed by MLS GRID #22023270 Report a problem
    1/15/2026Listed for sale$292,000+0.7%$204/sqft
    Source: MIBOR as distributed by MLS GRID #22023270 Report a problem
    10/23/2025Listing removed$289,900$202/sqft
    Source: MIBOR as distributed by MLS GRID #22023270 Report a problem
    2/21/2025Listed for sale$289,900$202/sqft
    Source: MIBOR as distributed by MLS GRID #22023270 Report a problem

    Public tax history

    Tax history is unavailable.

    Neighborhood: 46011

    Nearby schools

    GreatSchools rating
    Schools provided by the listing agent
    • Middle: Highland Middle School

    Source: MIBOR as distributed by MLS GRID. This data may not be complete. We recommend contacting the local school district to confirm school assignments for this home.

    Get a cash offer in 3 minutes
    Find out how much your home could sell for in as little as 3 minutes with a no-obligation cash offer.
    Estimated market value
    $307,100
    Get a cash offer in 3 minutes
    Find out how much your home could sell for in as little as 3 minutes with a no-obligation cash offer.
    Estimated market value
    $307,100