Skip main navigation
Sold
  • $317,500

    4727 Malus Blvd, Anderson, IN 46011

    3beds
    1,601sqft
    Residential, Single Family Residence
    Built in 2025
    0.32 Acres Lot
    $-- Zestimate®
    $198/sqft
    $1,877 Estimated rent

    Home value

    Not available

    Estimated sales range

    Not available

    $1,877/mo

    Zestimate® history
    Loading
    Loading...

    Owner options

    List your home for rent

    $1,877/mo

    Rent Zestimate®

    Find your next renter with Zillow Rental Manager. Plus, with online applications, you can quickly screen prospective tenants – for free.

    Learn more

    $1,877/mo

    Rent Zestimate®

    Refinance and save

    $1,927/mo

    Est. payment

    Refinancing to a lower rate could help reduce your monthly payments and save thousands over the life of the loan.

    See today's rates

    $1,927/mo

    Est. payment

    Explore your selling options

    Work with a Zillow partner agent

    Leverage their expertise and Zillow's premium Showcase listings to get your home seen by more buyers.

    Get started

    List with your own agent

    Get your home in front of millions of buyers by listing it on Zillow.

    Learn how to do it

    Sell it yourself

    Take full control of how buyers see your home on Zillow by listing For Sale by Owner (FSBO).

    List your home

    What's special

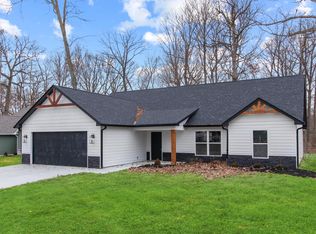
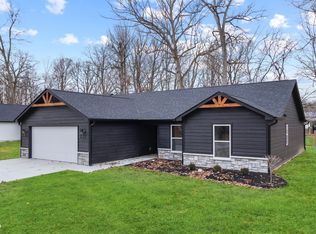
    Just completed. Move-in ready. Exceptional value...This stunning custom-built Craftsman-style home is tucked away on a wooded corner lot on Anderson's highly desirable south side in Madison County. Offering over 1,600 square feet of beautifully designed living space, this 3-bedroom, 2-bath home delivers the style, quality, and upgrades typically reserved for far more expensive properties...From the moment you step inside, you'll notice the difference. High-end finishes, a thoughtfully curated open-concept layout, and a striking electric fireplace create a space that feels both sophisticated and welcoming. The upscale kitchen with large center island and quartz countertops as well as 5 star energy efficient appliances anchor the home. The kitchen flows effortlessly into the dining and living areas-perfect for entertaining, hosting, or simply enjoying everyday life....Outdoor living is just as impressive, with both a covered front porch and a covered back patio-ideal for morning coffee, evening relaxation, or enjoying the peaceful wooded surroundings. Home has 200 amps. An oversized two-car garage provides generous storage, while the home's prime location offers quick access to I-69 and 53rd Street, making commuting and daily conveniences effortless. New construction. Premium features. Unmatched value. This is a rare opportunity to own a move-in-ready home that truly stands apart. NOTE: BLC #22023270 (4719) & #22023253 (4723) are also move-in ready and available with different custom-designed homes.

    Zillow last checked:

    Listing updated:

    Listed by:

    Debbie McMillan 317-507-3503,

    eXp Realty, LLC

    Bought with:

    Catherine James

    @properties

    Source: MIBOR as distributed by MLS GRID,MLS#: 22023194MLS Logo

    Facts & features

    Interior

    Bedrooms & bathrooms
    • Bedrooms: 3
    • Bathrooms: 2
    • Full bathrooms: 2
    • Main level bathrooms: 2
    • Main level bedrooms: 3
    Primary bedroom
    • Level: Main
    • Area: 208 Square Feet
    • Dimensions: 16x13
    Bedroom 2
    • Level: Main
    • Area: 132 Square Feet
    • Dimensions: 12x11
    Bedroom 3
    • Level: Main
    • Area: 132 Square Feet
    • Dimensions: 12x11
    Dining room
    • Level: Main
    • Area: 117 Square Feet
    • Dimensions: 13x9
    Kitchen
    • Level: Main
    • Area: 182 Square Feet
    • Dimensions: 14x13
    Laundry
    • Level: Main
    • Area: 42 Square Feet
    • Dimensions: 7x6
    Living room
    • Level: Main
    • Area: 168 Square Feet
    • Dimensions: 14x12
    Heating
    • Electric, Forced Air
    Cooling
    • Central Air
    Appliances
    • Included: Dishwasher, Electric Water Heater, ENERGY STAR Qualified Appliances, Disposal, Microwave, Electric Oven, Refrigerator
    • Laundry: In Unit, Main Level
    Features
    • Attic Access, Double Vanity, Breakfast Bar, Kitchen Island, High Speed Internet, Pantry, Walk-In Closet(s)
    • Has basement: No
    • Attic: Access Only
    • Number of fireplaces: 1
    • Fireplace features: Electric
    Interior area
    • Total structure area: 1,601
    • Total interior livable area: 1,601 sqft

    Property

    Parking
    • Total spaces: 2
    • Parking features: Attached, Concrete, Garage Door Opener
    • Attached garage spaces: 2
    Features
    • Levels: One
    • Stories: 1
    • Patio & porch: Covered
    Lot
    • Size: 0.32 Acres
    • Features: Corner Lot, Rural - Subdivision, Mature Trees
    Details
    • Parcel number: 481127400081000003
    • Horse amenities: None

    Construction

    Type & style
    • Home type: SingleFamily
    • Architectural style: Craftsman
    • Property subtype: Residential, Single Family Residence
    Materials
    • Wood With Stone
    • Foundation: Slab
    Condition
    • New Construction
    • New construction: Yes
    • Year built: 2025
    Details
    • Builder name: Smith & Perry Enterp

    Utilities & green energy

    • Electric: 200+ Amp Service
    • Water: Public
    • Utilities for property: Electricity Connected, Sewer Connected, Water Connected

    Community & HOA

    Community
    • Subdivision: Evergreen Valley
    HOA
    • Has HOA: No
    Location
    • Region: Anderson

    Financial & listing details

    • Price per square foot: $198/sqft
    • Tax assessed value: $4,100
    • Annual tax amount: $124
    • Date on market: 1/15/2026
    • Cumulative days on market: 314 days
    • Electric utility on property: Yes

    Price history

    DateEventPrice
    4/24/2026Sold$317,500-0.8%$198/sqft
    Source: MIBOR as distributed by MLS GRID #22023194 Report a problem
    3/26/2026Pending sale$319,900$200/sqft
    Source: MIBOR as distributed by MLS GRID #22023194 Report a problem
    1/15/2026Listed for sale$319,900+1.6%$200/sqft
    Source: MIBOR as distributed by MLS GRID #22023194 Report a problem
    10/23/2025Listing removed$314,900$197/sqft
    Source: MIBOR as distributed by MLS GRID #22023194 Report a problem
    2/21/2025Listed for sale$314,900$197/sqft
    Source: MIBOR as distributed by MLS GRID #22023194 Report a problem

    Public tax history

    YearProperty taxesTax assessment
    2025$91 -29.6%$4,100
    2024$129 +8.1%$4,100 +2.5%
    2023$120 -0.4%$4,000 +8.1%
    2022$120 +5.4%$3,700
    2021$114 -0.1%$3,700 +5.7%
    2020$114 -86.9%$3,500
    2019$873 +31%$3,500
    2018$666 +35.6%$3,500
    2017$491 +396.1%$3,500
    2016$99 $3,500 +6.1%
    2014$99 $3,300
    2013$99 $3,300
    2012$99 $3,300 +3.1%
    2011-- $3,200
    2010$96 -3%$3,200 -3%
    2009$99 $3,300
    Find assessor info on the county website

    Neighborhood: 46011

    Nearby schools

    GreatSchools rating
    Schools provided by the listing agent
    • Middle: Highland Middle School

    Source: MIBOR as distributed by MLS GRID. This data may not be complete. We recommend contacting the local school district to confirm school assignments for this home.

    Get pre-qualified for a loan
    At Zillow Home Loans, we can pre-qualify you in as little as 5 minutes with no impact to your credit score.

    An equal housing lender. NMLS #10287.