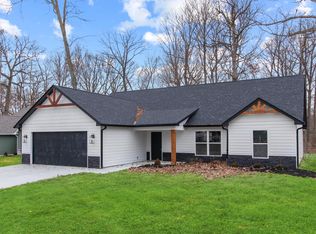
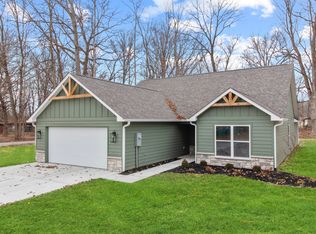
Stunning New Custom Home on a Wooded Lot--Your brand-new Madison County dream home awaits in this beautifully crafted Craftsman-style ranch, nestled on a scenic wooded lot on Anderson's highly desirable south side. Offering the perfect blend of style, comfort, and convenience, this thoughtfully designed home features over 1, 550 square feet of well-planned living space ideal for today's lifestyle...Designed for both entertaining and everyday living, the gourmet chef's kitchen, with quartz countertops, overlooks the open gathering room and flows seamlessly into the dining and living areas. High-end finishes and an inviting open-concept layout create a warm, welcoming atmosphere throughout the home...The split-bedroom floor plan provides added privacy, with the primary suite tucked away as its own peaceful retreat. This spacious suite features an ensuite bath and a generous walk-in closet, while two additional bedrooms and a second full bath offer flexibility for family, guests, or a home office....The living room is highlighted by a stunning electric fireplace, serving as a cozy yet elegant focal point. Enjoy outdoor living year-round with both a covered front porch and a covered back patio-perfect for relaxing and taking in the serene wooded surroundings. An oversized two-car garage offers ample storage, and the home's prime location provides quick access to I-69 and 53rd Street, making commuting effortless. NOTE: BLC #22023270 (4719) & #22023194 (4727) are also move-in ready and available with different custom-designed homes.
Sold for $307,900
$307,900
4723 Malus Boulevard, Anderson, IN 46011
3beds
1,566sqft
Single Family Residence
Built in 2025
0.35 Acres Lot
$372,200 Zestimate®
$197/sqft
$1,860 Estimated rent
Home value
$372,200
$354,000 - $391,000
$1,860/mo
Zestimate® history
Owner options
List your home for rent
$1,860/mo
Rent Zestimate®
Find your next renter with Zillow Rental Manager. Plus, with online applications, you can quickly screen prospective tenants – for free.
$1,860/mo
Rent Zestimate®
Refinance and save
$1,973/mo
Est. payment
Refinancing to a lower rate could help reduce your monthly payments and save thousands over the life of the loan.
$1,973/mo
Est. payment
Explore your selling options
Work with a Zillow partner agent
Leverage their expertise and Zillow's premium Showcase listings to get your home seen by more buyers.
Get startedList with your own agent
Get your home in front of millions of buyers by listing it on Zillow.
Learn how to do itSell it yourself
Take full control of how buyers see your home on Zillow by listing For Sale by Owner (FSBO).
List your homeWhat's special
Zillow last checked:
Listing updated:
Listed by:
Debbie McMillan,
eXp Realty, LLC
Bought with:
Joshua Carpenter
Trueblood Real Estate
Source: eXp Realty,MLS#: 22023253
Facts & features
Interior
Bedrooms & bathrooms
- Bedrooms: 3
- Bathrooms: 2
- Full bathrooms: 2
- Main level bedrooms: 3
Heating
- Electric, Forced Air
Cooling
- Central Air
Appliances
- Included: Dishwasher, Electric Water Heater, ENERGY STAR Qualified Appliances, Disposal, Microwave, Electric Oven, Refrigerator
- Laundry: Laundry Room, Main Level
Features
- Attic Access, Bath Sinks Double Main, Kitchen Island, Hi-Speed Internet Availbl, Pantry, Walk-In Closet(s)
- Has fireplace: Yes
- Fireplace features: Electric
Interior area
- Total structure area: 1,566
- Total interior livable area: 1,566 sqft
Property
Parking
- Total spaces: 2
- Parking features: Garage
- Garage spaces: 2
Features
- Levels: One
- Patio & porch: Covered
Lot
- Size: 0.35 Acres
- Features: Rural - Subdivision, Storm Sewer, Mature Trees, Wooded
Details
- Parcel number: 481127400080000003
- Other equipment: None
- Horse amenities: None
Construction
Type & style
- Home type: SingleFamily
- Architectural style: Craftsman
- Property subtype: Single Family Residence
Materials
- Foundation: Slab
Condition
- New Construction
- New construction: Yes
- Year built: 2025
Details
- Builder name: Smith & Perry Enterp
Utilities & green energy
- Water: Public
- Utilities for property: Cable Available, Electricity Connected, Sewer Connected, Water Connected
Community & HOA
Community
- Subdivision: Evergreen Valley
HOA
- Has HOA: No
Location
- Region: Anderson
Financial & listing details
- Price per square foot: $197/sqft
- Tax assessed value: $4,000
- Annual tax amount: $89
- Date on market: 1/7/2026
- Cumulative days on market: 252 days
Price history
| Date | Event | Price |
|---|---|---|
| 2/26/2026 | Sold | $307,900-0.7%$197/sqft |
Source: eXp Realty #172102123 Report a problem | ||
| 1/22/2026 | Pending sale | $310,000$198/sqft |
Source: eXp Realty #22023253 Report a problem | ||
| 1/15/2026 | Listed for sale | $310,000$198/sqft |
Source: eXp Realty #22023253 Report a problem | ||
Public tax history
| Year | Property taxes | Tax assessment |
|---|---|---|
| 2025 | $89 -27.7% | $4,000 |
| 2024 | $123 +8.6% | $4,000 +5.3% |
| 2023 | $113 -0.4% | $3,800 +8.6% |
| 2022 | $114 +2.7% | $3,500 |
| 2021 | $111 -0.1% | $3,500 +2.9% |
| 2020 | $111 -86.9% | $3,400 |
| 2019 | $847 +31.1% | $3,400 |
| 2018 | $646 +35.6% | $3,400 |
| 2017 | $476 +396.2% | $3,400 |
| 2016 | $96 | $3,400 +6.3% |
| 2014 | $96 | $3,200 |
| 2013 | $96 | $3,200 |
| 2012 | $96 | $3,200 +6.7% |
| 2011 | -- | $3,000 |
| 2010 | $90 -6.3% | $3,000 -6.3% |
| 2009 | $96 | $3,200 |
Find assessor info on the county website
Neighborhood: 46011
Nearby homes
- $300,0003 bd2 ba1.4k sqft4719 Malus Blvd, Anderson, IN 46011Sold

- $300,0003 bd2 ba1.4k sqft4719 Malus Blvd, Anderson, IN 46011Sold
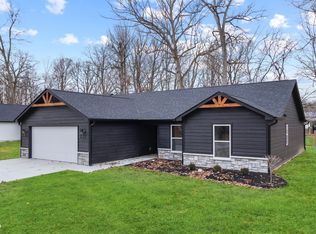
- $307,9003 bd2 ba1.5k sqft4723 Malus Blvd, Anderson, IN 46011Sold
- $317,5003 bd2 ba1.6k sqft4727 Malus Blvd, Anderson, IN 46011Sold
- $163,2002 bd1 ba1.2k sqft4730 Malus Blvd, Anderson, IN 46011Off Market
- $4,800-- bd-- ba-- sqft4718 Malus Blvd, Anderson, IN 46011Off Market
- $215,5003 bd2 ba1k sqft4811 Malus Blvd, Anderson, IN 46011Off Market
- $164,6002 bd1 ba1.3k sqft4718 Malus Blvd, Anderson, IN 46011Off Market
Nearby schools
GreatSchools rating
- 3/10Anderson Elementary SchoolGrades: K-5Distance: 2 mi
- 5/10Highland Jr High SchoolGrades: 7-8Distance: 6.7 mi
- 3/10Anderson High SchoolGrades: 9-12Distance: 1.5 mi
Schools provided by the listing agent
- Middle: Highland Middle School
Source: eXp Realty. This data may not be complete. We recommend contacting the local school district to confirm school assignments for this home.
Get a cash offer in 3 minutes
Find out how much your home could sell for in as little as 3 minutes with a no-obligation cash offer.
Estimated market value
$372,200
Get a cash offer in 3 minutes
Find out how much your home could sell for in as little as 3 minutes with a no-obligation cash offer.
Estimated market value
$372,200
- Indiana
- Madison County
- Anderson
- 46011
- 4723 Malus Boulevard
