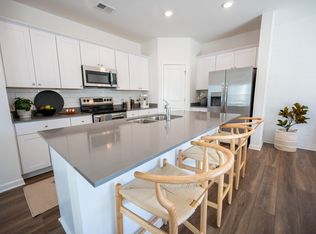
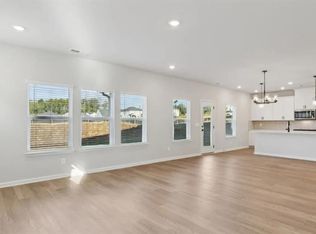
Welcome to 4719 Wilderness Trail, Flowery Branch, GA 30542, a nearly new 3-bedroom, 2.5-bath Craftsman-style home in the desirable Hunters Creek community! Built in 2025, this thoughtfully upgraded home offers approximately 2,600 square feet of bright, modern living space with an open-concept layout, spacious upstairs loft, main-level library/flex room, sunroom, and extended gathering room overlooking a peaceful wooded backyard. The beautifully designed kitchen features 42-inch white cabinetry, Silestone quartz countertops, an oversized island, tile backsplash, Blanco sink, and KitchenAid stainless steel appliances including a gas cooktop, wall oven, microwave, range hood, dishwasher, disposal, and refrigerator. The spacious primary suite includes a tray ceiling and a spa-inspired bath with double vanities and an oversized tiled shower with built-in bench and rainfall showerhead. Additional highlights include smart-home features, LVP flooring, an oversized laundry room, extended rear patio, covered front porch, and attached 2-car garage. Residents enjoy fantastic community amenities including a swimming pool, cabana, playground, fire pit, sidewalks, street lights, and nearby shopping and schools, while the HOA also includes lawn maintenance and internet service for added convenience.
Listings identified with the FMLS IDX logo come from FMLS and are held by brokerage firms other than the owner of this website. The listing brokerage is identified in any listing details. Information is deemed reliable but is not guaranteed. 2026 First Multiple Listing Service, Inc.
House for rent
$2,600/moFees may apply
4719 Wilderness Trl #1, Flowery Branch, GA 30542
3beds
2,600sqft
Price may not include required fees and charges. Learn more|
Singlefamily
Available now
Air conditioner, central air
In unit laundry
2 Attached garage spaces parking
Central
What's special
Swimming poolSpacious primary suiteOversized islandCovered front porchOpen-concept layoutKitchenaid stainless steel appliancesSpacious upstairs loft
- 4 days |
- -- |
- -- |
Zillow last checked:
Listing updated:
Travel times

Let’s turn your rent into credit progress
Build credit history with every on-time payment and get credit for the payment you’re already making.
Facts & features
Interior
Bedrooms & bathrooms
- Bedrooms: 3
- Bathrooms: 3
- Full bathrooms: 2
- 1/2 bathrooms: 1
Rooms
- Room types: Computer Room, Loft, Office, Sun Room
Heating
- Central
Cooling
- Air Conditioner, Central Air
Appliances
- Included: Dishwasher, Dryer, ENERGY STAR Qualified Appliances, Garbage Disposal, Microwave Oven, Range Hood, Refrigerator, Self Cleaning Oven, Stove, Washer
- Laundry: In Unit, Upper Level
Features
- Double Vanity, Entrance Foyer, High Speed Internet, Smart Home
- Flooring: Carpet, Hardwood, Sustainable
- Has fireplace: Yes
Interior area
- Total interior livable area: 2,600 sqft
Video & virtual tour
Property
Parking
- Total spaces: 2
- Parking features: Attached, Garage, Private
- Has attached garage: Yes
- Details: Contact manager
Features
- Stories: 2
- Exterior features: Entrance Foyer, Homeowners Assoc, Near Schools, Near Shopping, Playground
- Pool features: Contact manager
- Has view: Yes
- View description: Trees/Woods
Lot
- Features: Back Yard, Front Yard, Landscaped, Level, Private
Details
- Additional structures: Garage(s)
Construction
Type & style
- Home type: SingleFamily
- Architectural style: Craftsman
- Property subtype: SingleFamily
Materials
- Roof: Composition
Condition
- Year built: 2026
Community & HOA
Community
- Features: Playground, Pool, Sidewalks, Street Lights
HOA
- Amenities included: Playground, Pool
Location
- Region: Flowery Branch
Financial & listing details
- Lease term: 12 Months
Nearby apartments for rent



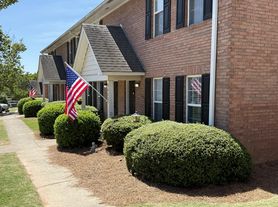
Price history
| Date | Event | Price |
|---|---|---|
| 8/31/2026 | Listed for rent | $2,600$1/sqft |
Source: FMLS GA #7830217 Report a problem | ||
Neighborhood: 30542
Nearby schools
GreatSchools rating
- 5/10Martin Elementary SchoolGrades: PK-5Distance: 2 mi
- 6/10C. W. Davis Middle SchoolGrades: 6-8Distance: 2.5 mi
- 7/10Flowery Branch High SchoolGrades: 9-12Distance: 2.6 mi